

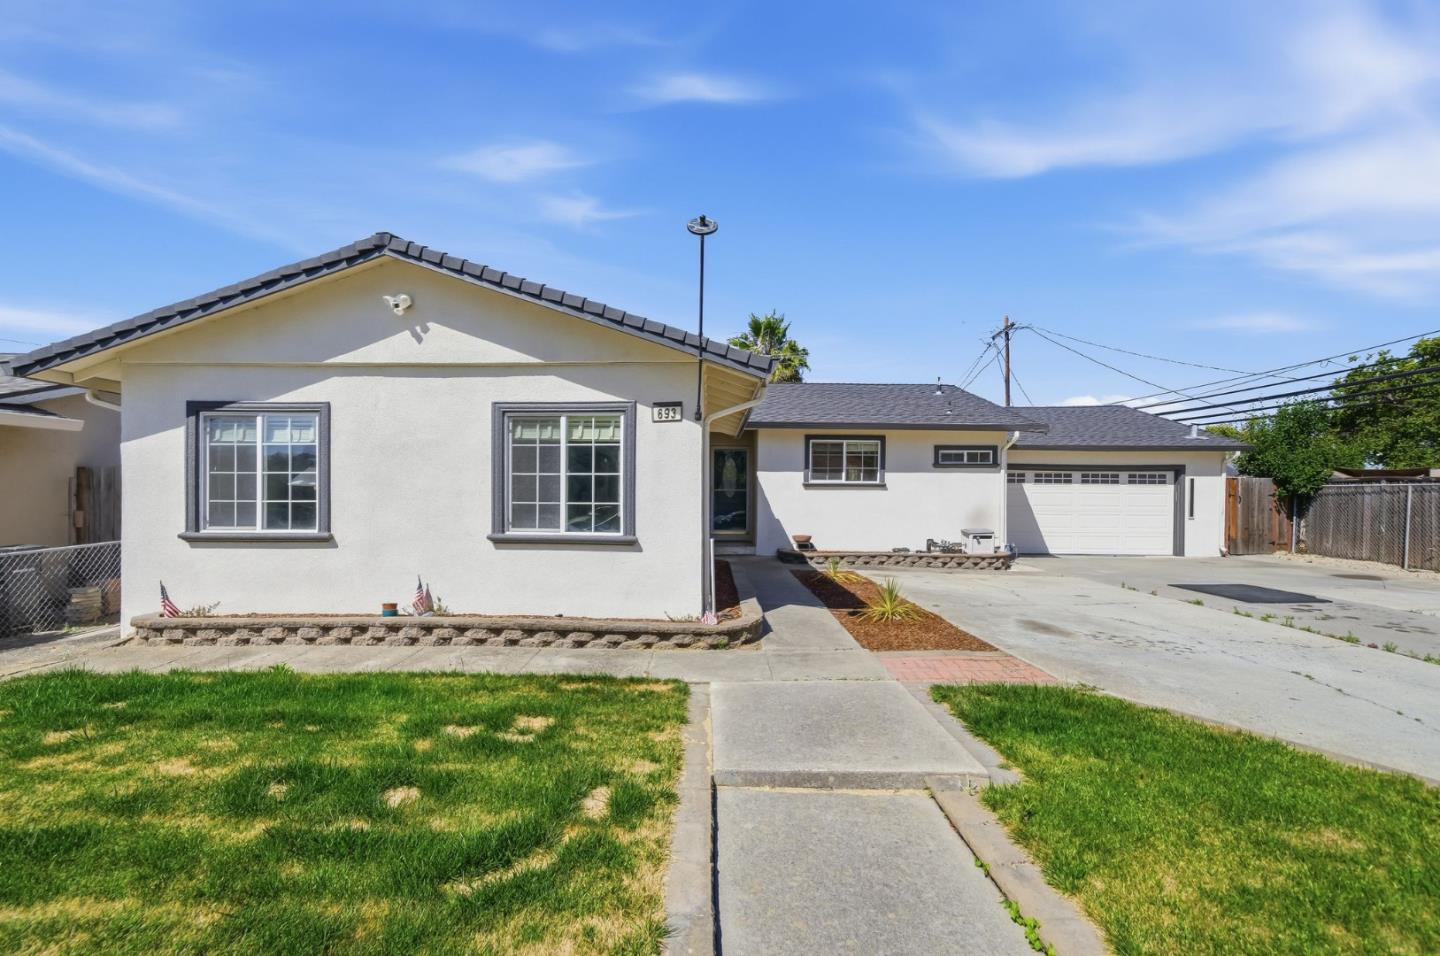
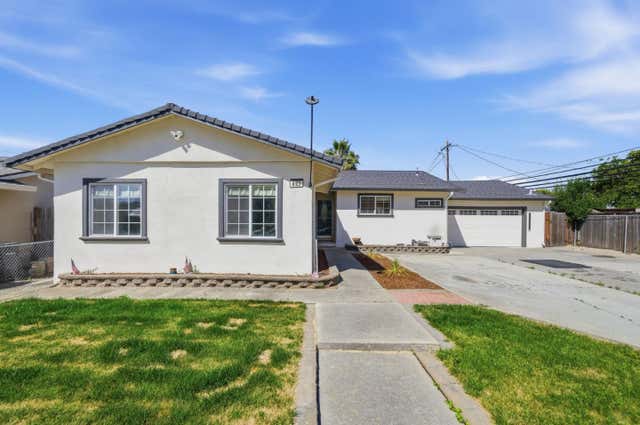
693 Bedivere Drive, SAN JOSE, CA 95127
Santa Clara County
Key Facts
Listed By: Corcoran Icon Properties - 4089979999
Listed By: Joe Ventura
Description
**SIGNIFICANT PRICE IMPROVEMENT** Offered for the first time in more than 50 years, this cherished East-facing Berryessa home showcases a level of pride of ownership that is increasingly rare to find. Featuring 4 bedrooms, 2 bathrooms, and 1,567 sq. ft.of living space on a generous 7,314 sq. ft. lot, this single-story residence offers comfort, functionality, and versatility. The updated kitchen features cherry wood cabinetry, granite countertops, stainless steel appliances, and a tile backsplash. Recent improvements include fresh interior paint, new carpet, recessed lighting, dual-pane windows, and central air conditioning. A fully owned solar system provides added efficiency & long-term value. The spacious front yard offers room for oversized vehicles, boat parking or RV access, while the oversized garage is ideal for hobbyists, tradespeople, or those seeking additional storage & workspace. A separate attached bonus room provides flexible space for a home office, fitness area, hobby room, playroom, or expanded living space. A storage shed adds further backyard functionality. Conveniently located near Cimarron Park, Penitencia Creek Park and Trail, shopping, dining and major commute routes. Rarely does a home with this level of long-term ownership, care, and pride come to market.
Property Information
Property Type
Residential
Sub-Type
Single Family Residence
Year Built
1959
Stories
1
Living Area
1,567 sq ft
Garage Spaces
2
MLS® Listing#
ML82048180
Property Features
Exterior
Appliances
Cooling
Heating
Flooring
Pool
Parking
Laundry
Fencing
Lot Features
Construction
Foundation
Roof
Other Structures
Sewer
Water Source
Schools
- Elementary:
- Millard McCollam Elementary
- Middle:
- William Sheppard School
- High:
- James Lick High
Financial Details
HOA
None
Parcel Number
599-06-096
Affordability Calculator
$259,600
Estimated monthly payment
$6,909/mo
Principal $1,038,400 · Est. interest $1,448,660 over 30 yrs
Neighborhood Market Statistics
How this home compares to active listings in SAN JOSE, CA
- $986,934
- Median Listing Price
- 68
- Median Days on Market
- 1,484
- Median Sq Ft
- $661
- Median Price / Sq Ft
- 8,643
- Active Listings
- This home’s price is 32% above the area median.
- Its price per sq ft is 25% above the area median.
Market statistics compiled from active EXIT Realty® and MLS listings in SAN JOSE, CA.
Location

Points of Interest in SAN JOSE, CA
Showing the SAN JOSE area map.
Nearby Schools
McCollam Elementary
Elementary · 0.4 mi away
Ben Painter Elementary School
Elementary · 0.5 mi away
Toyon Elementary School
Elementary · 0.6 mi away
Merryhill Preschool
Elementary · 0.6 mi away
East Side Union High School District
Secondary · 0.7 mi away
Piedmont Middle School
Secondary · 0.7 mi away
Summerdale Elementary School
Elementary · 0.8 mi away
Noble Elementary School
Elementary · 0.8 mi away
Linda Vista Elementary
Elementary · 0.9 mi away
Kidango
School · 1.0 mi away
Shields Elementary School
Elementary · 1.0 mi away
Russo McEntee Academy
School · 1.0 mi away
Foothill High School
Secondary · 1.0 mi away
Alum Rock Union School District
Elementary · 1.0 mi away
Mandala Children's House
School · 1.0 mi away
St John Vianney School
Secondary · 1.0 mi away
Jordan Pre-School
School · 1.2 mi away
James Lick High School
Secondary · 1.2 mi away
St. Victor School
Secondary · 1.2 mi away
Sunshine School
School · 1.3 mi away
Commute Calculator
Nearby Homes
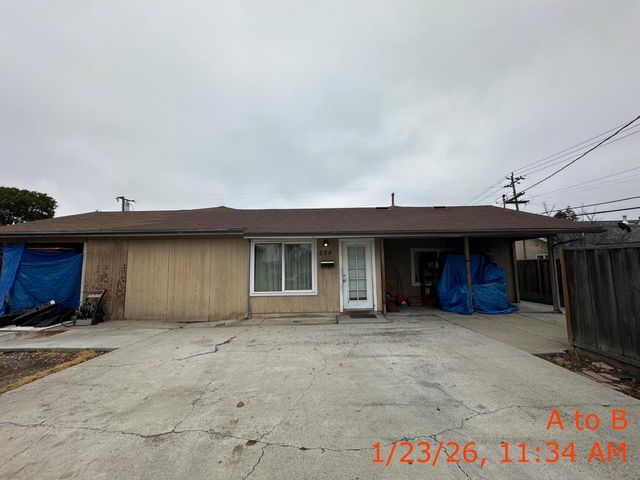
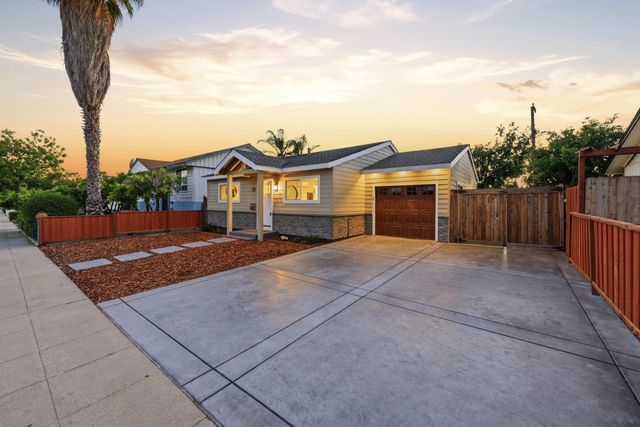


Similar Homes Nearby
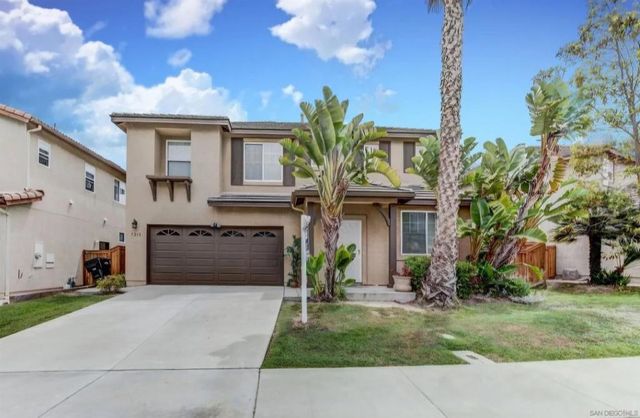


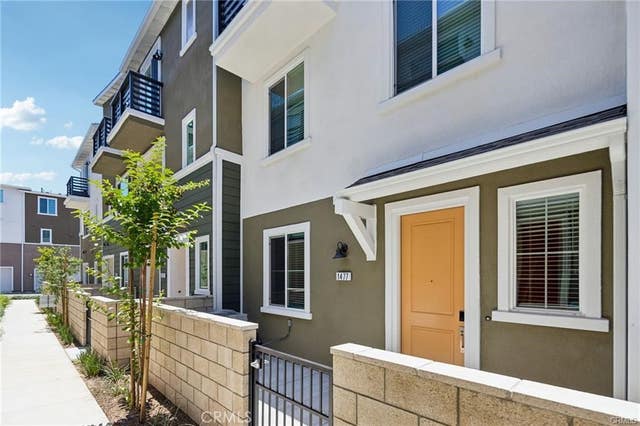


Similar Home Values
Comparable nearby listings and their asking prices.
| Address | Price | Beds | Baths | Sq Ft |
|---|---|---|---|---|
| 5218 Avenida De Las Vistas, San Diego, CA | $909,900 | 4 | 3 | 2,190 |
| 10706 Esmeraldas Dr., San Diego, CA | $909,900 | 4 | 2 | 1,532 |
| 16950 Vasquez Way 107, San Diego, CA | $910,000 | 3 | 4 | 1,498 |
| 1477 Reef Ln, San Pedro, CA | $914,000 | 3 | 4 | 1,754 |
| 2189 Pomme Court, San Jose, CA | $915,000 | 3 | — | 1,731 |
| 2189 Pomme Court, San Jose, CA | $915,000 | 3 | 3 | 1,731 |
Moving Cost Estimate
EXIT Agents in SAN JOSE


Based on information from the MLSListings MLS. All data, including all measurements and calculations of area, is obtained from various sources and has not been, and will not be, verified by broker or MLS. All information should be independently reviewed and verified for accuracy. Properties may or may not be listed by the office/agent presenting the information. Copyright 2026 MLSListings Inc. All rights reserved.
IDX display powered by Constellation Web Solutions
Licensed in the state of California