

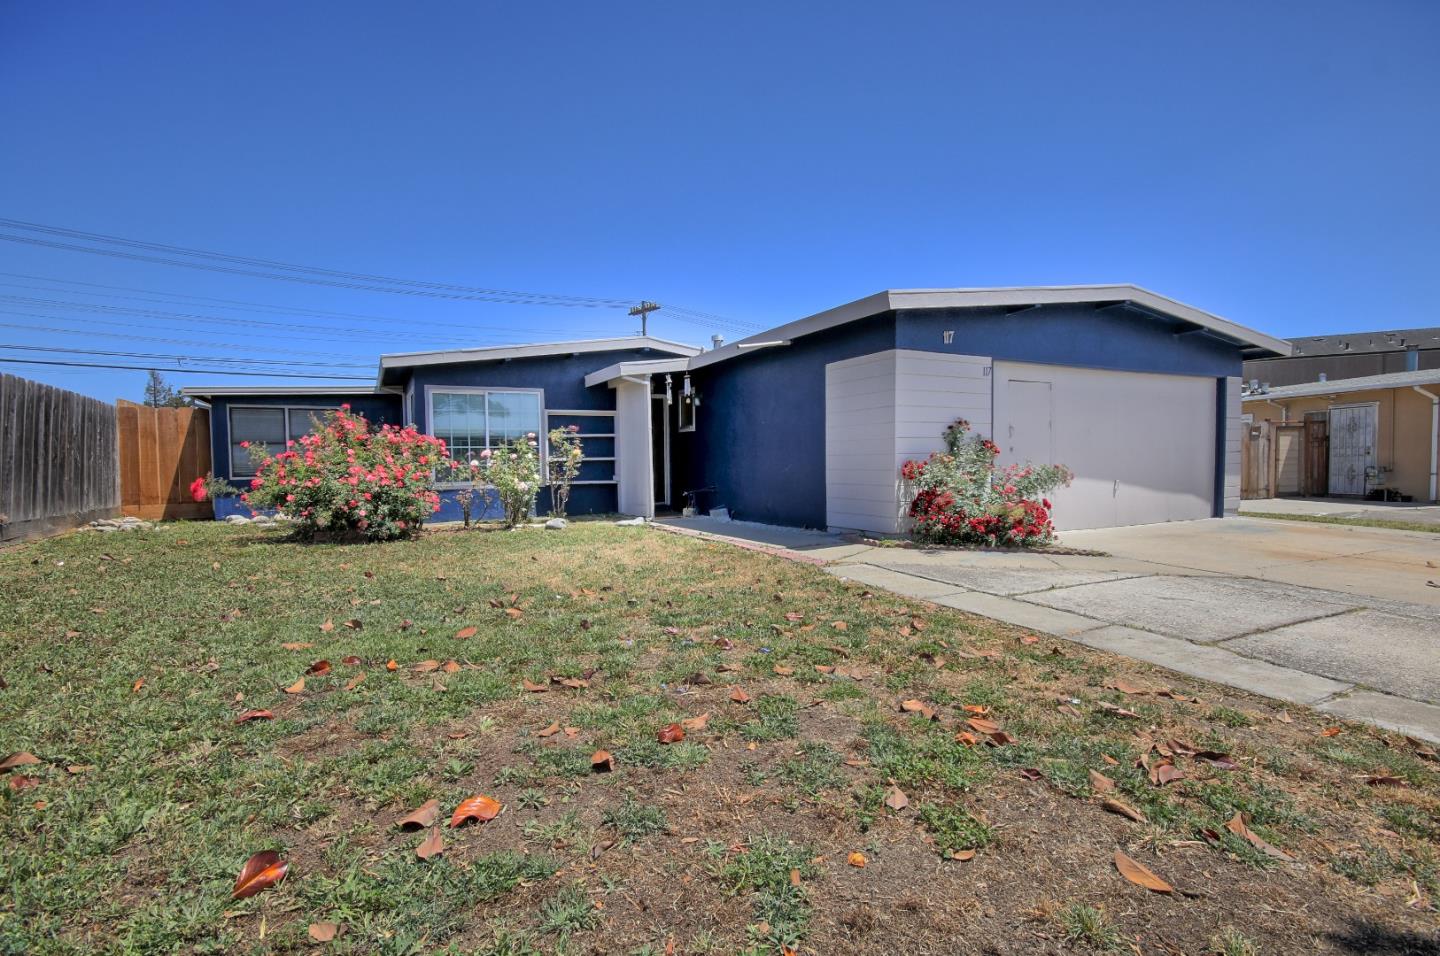
117 Magnolia Drive, SALINAS, CA 93905
Monterey County
Key Facts
Listed By: CENTURY 21 Masters - 8318007341
Listed By: Sara Pantoja
Description
Located in Salinas, this home offers 1,273 square feet of living space on a 7,900 square foot lot. The property features 3 bedrooms and 1.5 bathrooms. The interior includes a dining area and a separate family room, providing distinct spaces for dining and relaxation. Heating is provided by an alternative system, and there is no cooling installed. The home includes a two-car garage for parking and storage. This residence is part of the Salinas City Elementary school district.
Property Information
Property Type
Residential
Sub-Type
Single Family Residence
Year Built
1958
Stories
1
Living Area
1,273 sq ft
Garage Spaces
2
MLS® Listing#
ML82047291
Property Features
Cooling
Heating
Parking
Roof
Sewer
Water Source
Financial Details
HOA
None
Parcel Number
003-883-003-000
Affordability Calculator
$134,800
Estimated monthly payment
$3,587/mo
Principal $539,200 · Est. interest $752,232 over 30 yrs
Neighborhood Market Statistics
How this home compares to active listings in SALINAS, CA
- $858,559
- Median Listing Price
- 52
- Median Days on Market
- 1,655
- Median Sq Ft
- $501
- Median Price / Sq Ft
- 365
- Active Listings
- This home’s price is 21% below the area median.
- Its price per sq ft is 6% above the area median.
Market statistics compiled from active EXIT Realty® and MLS listings in SALINAS, CA.
Location

Getting Around
Points of Interest in SALINAS, CA
Showing the SALINAS area map.
Nearby Schools
Los Padres Elementary
Elementary · 0.4 mi away
Sherwood Elementary
Elementary · 0.4 mi away
El Sausal Middle School
Elementary · 0.5 mi away
Salinas Pre-School
School · 0.6 mi away
Fremont Elementary
Elementary · 0.8 mi away
Bard Blades School
Secondary · 1.0 mi away
Lincoln Elementary
Secondary · 1.2 mi away
Monterey County Home Charter School
School · 1.3 mi away
Jesse G. Sanchez Elementary
Elementary · 1.3 mi away
Alisal Union School District
Elementary · 1.4 mi away
Mission Trails Rop
School · 1.5 mi away
Chinese School
School · 1.5 mi away
El Puente
Secondary · 1.5 mi away
The Parent Center
Elementary · 1.5 mi away
Monterey Park Elementary School
Elementary · 1.5 mi away
Bardin Elementary
Elementary · 1.5 mi away
Salinas High School
Secondary · 1.6 mi away
The Pit @ Salinas High School
Secondary · 1.6 mi away
Carr Lake Community Day
Secondary · 1.6 mi away
Mount Toro High
School · 1.6 mi away
Commute Calculator
Nearby Homes
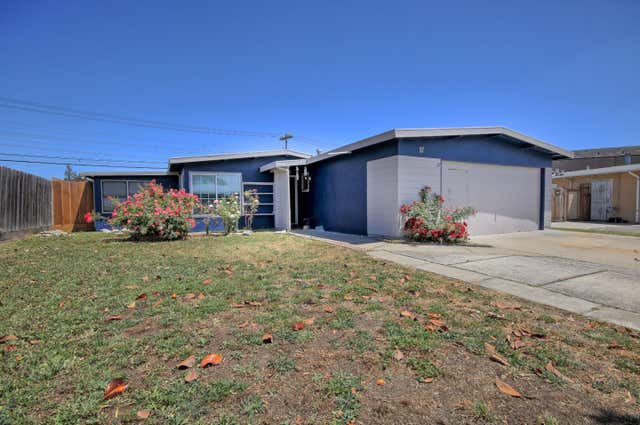


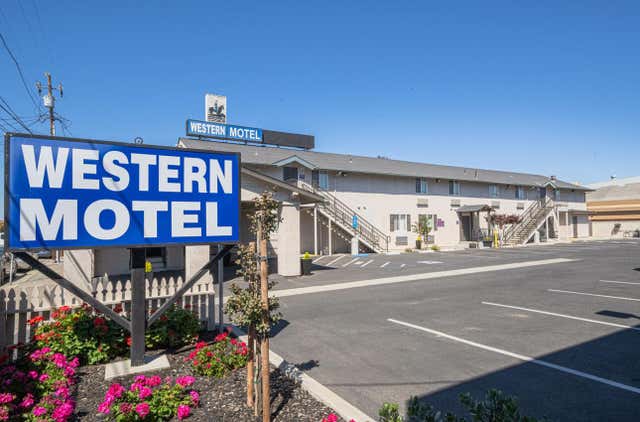

Similar Homes Nearby
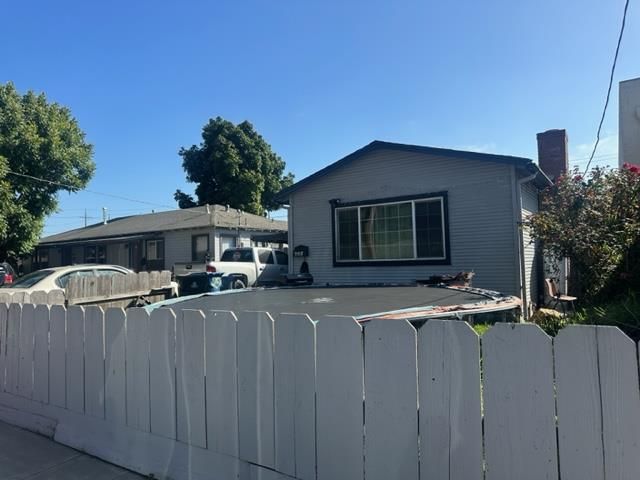


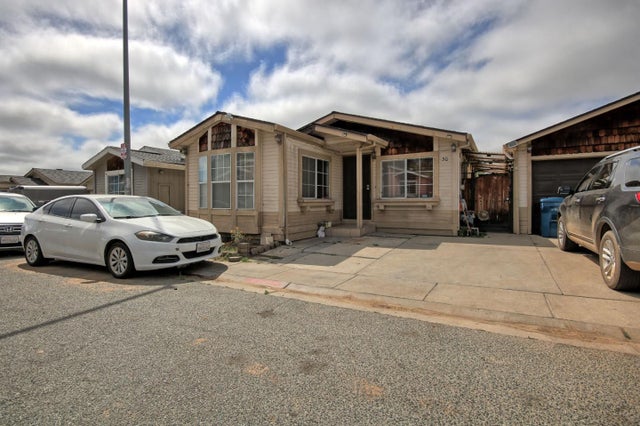
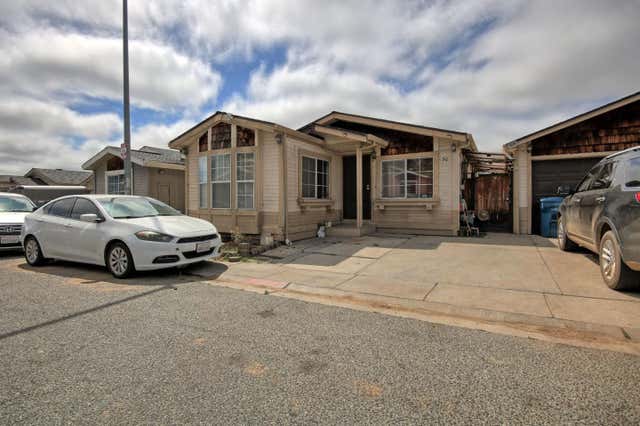
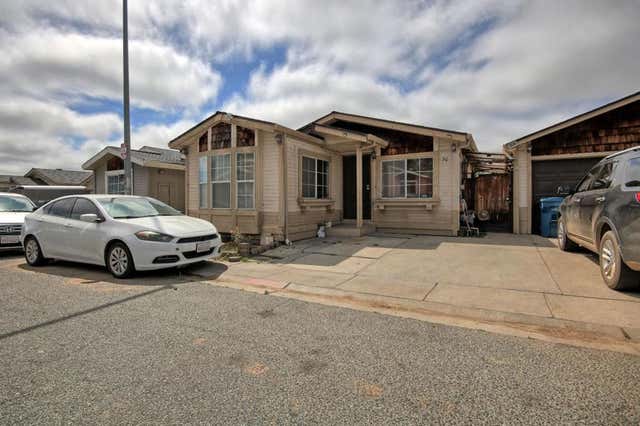
Similar Home Values
Comparable nearby listings and their asking prices.
| Address | Price | Beds | Baths | Sq Ft |
|---|---|---|---|---|
| 258 Merced Street, Salinas, CA | $475,000 | 2 | 1 | 919 |
| 258 Merced Street, SALINAS, CA | $475,000 | 2 | — | 919 |
| Salinas, CA | $475,000 | 2 | 1 | 919 |
| 704 Garner Avenue 30, Salinas, CA | $515,000 | 2 | — | 1,290 |
| 704 Garner Avenue, Salinas, CA | $515,000 | 2 | 2 | 1,290 |
| 704 Garner Avenue 30, Salinas, CA | $515,000 | 2 | 2 | 1,290 |
Moving Cost Estimate
EXIT Agents in SALINAS


Based on information from the MLSListings MLS. All data, including all measurements and calculations of area, is obtained from various sources and has not been, and will not be, verified by broker or MLS. All information should be independently reviewed and verified for accuracy. Properties may or may not be listed by the office/agent presenting the information. Copyright 2026 MLSListings Inc. All rights reserved.
IDX display powered by Constellation Web Solutions
01849354
Licensed in the state of California