

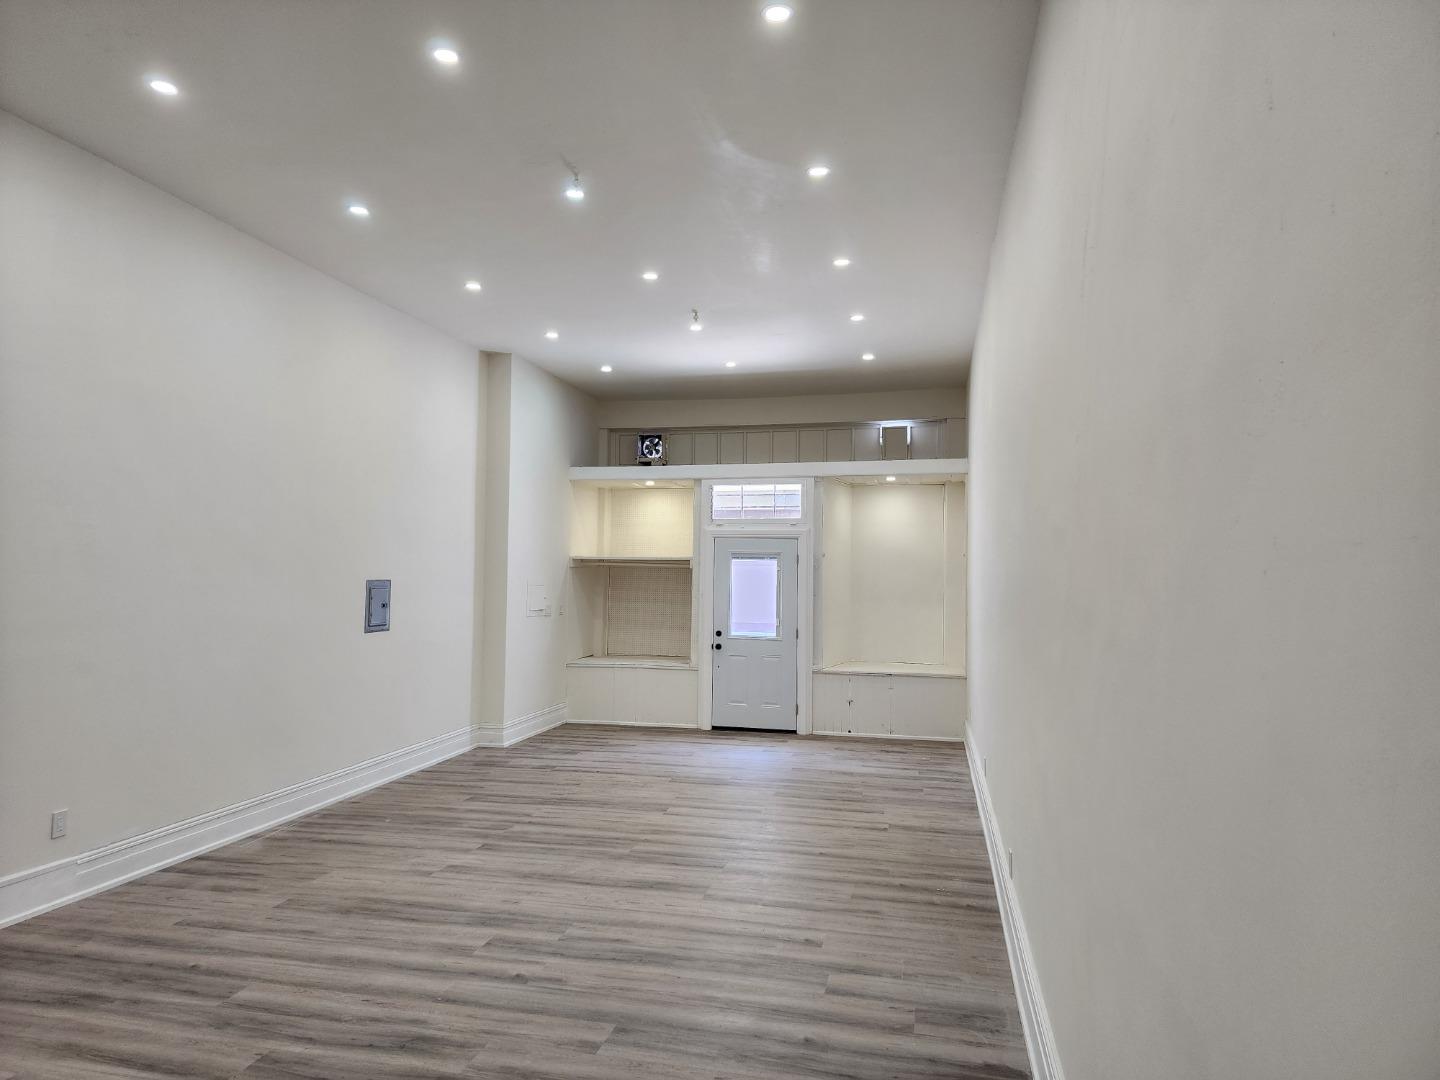
1226 Pacific Ave, SAN FRANCISCO, CA 94109
San Francisco County
Key Facts
Listed By: eXp Realty of California Inc
Listed By: Yu Lam
Description
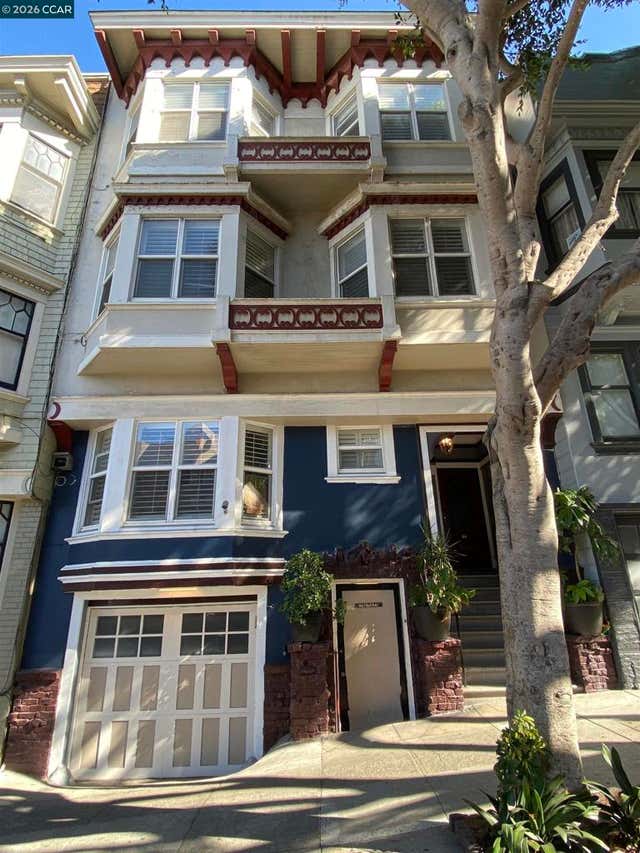
Prime retail leasing opportunity located on Pacific Ave in the heart of San Francisco vibrant Polk Gulch / Nob Hill corridor. This highly visible ground-floor commercial space offers strong pedestrian and vehicle traffic, large storefront windows, and excellent signage exposure. Ideal for retail, boutique, salon, wellness, office, service-oriented businesses, live/work possibilities, or other neighborhood-serving commercial uses (tenant to verify permitted use with the City of San Francisco). NC-2 zoning allows for flexible usage opportunities and long-term investment potential. Surrounded by established local businesses, restaurants, cafes, and dense residential neighborhoods. Convenient access to public transportation, Downtown San Francisco, Russian Hill, and major commercial corridors. Property features include: Approx. 1,284 SF retail space Excellent street frontage and signage visibility Flexible floor plan High foot traffic location Large display windows Storage / back office area Restroom Easy access to public transportation Nearby restaurants, shopping, and residential density Lease Rate: $3,800/month Tenant responsible for verifying square footage, zoning, permitted use, and all business requirements with appropriate governmental agencies.
Property Information
Property Type
Commercial Lease
Year Built
1914
Living Area
3,853 sq ft
MLS® Listing#
ML82047147
Property Features
Cooling
Heating
Parking
Foundation
Roof
Sewer
Water Source
Affordability Calculator
$760
Estimated monthly payment
$20/mo
Principal $3,040 · Est. interest $4,241 over 30 yrs
Neighborhood Market Statistics
How this home compares to active listings in SAN FRANCISCO, CA
- $985,347
- Median Listing Price
- 68
- Median Days on Market
- 1,430
- Median Sq Ft
- $665
- Median Price / Sq Ft
- 8,621
- Active Listings
- This home’s price is 100% below the area median.
- Its price per sq ft is 100% below the area median.
Market statistics compiled from active EXIT Realty® and MLS listings in SAN FRANCISCO, CA.
Location

Points of Interest in SAN FRANCISCO, CA
Showing the SAN FRANCISCO area map.
Nearby Schools
Spring Valley Elementary School
Elementary · 0.2 mi away
Jean Parker Elementary School
Elementary · 0.3 mi away
Telhi Co-OP Nursery School
School · 0.3 mi away
Cathedral School for Boys
Elementary · 0.3 mi away
The New School of San Francisco
Elementary · 0.3 mi away
S. F. City & County Early Education Schools
Elementary · 0.4 mi away
Commodore Stockton Pre-K School
School · 0.4 mi away
Gordon J Lau Elementary School
Elementary · 0.4 mi away
Yick Wo Alternative Elementary School
Elementary · 0.4 mi away
Seabird Preschool
School · 0.4 mi away
St. Luke's School
School · 0.5 mi away
Saints Peter and Paul School
School · 0.5 mi away
Redding Elementary School
Elementary · 0.5 mi away
North Beach Kids
School · 0.5 mi away
St Brigid School
Elementary · 0.5 mi away
City Studio
School · 0.5 mi away
Verba - Vitalsource
School · 0.5 mi away
Nam Kue School
Elementary · 0.6 mi away
Sterne School
Elementary · 0.6 mi away
Kai Ming Head Start
School · 0.6 mi away
Commute Calculator
Nearby Homes


Similar Homes Nearby


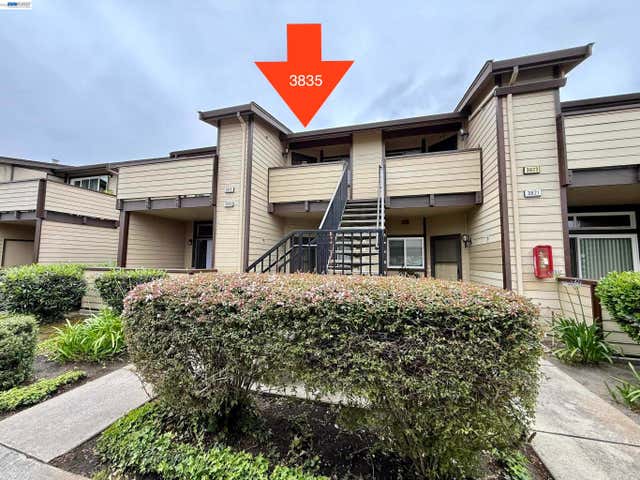
Similar Home Values
Comparable nearby listings and their asking prices.
| Address | Price | Beds | Baths | Sq Ft |
|---|---|---|---|---|
| 1901 S Pacific Avenue 1, San Pedro, CA | $2,695/mo | — | 1 | 1,074 |
| 1501 Front St 329, San Diego, CA | $2,695/mo | 1 | 1 | 721 |
| 1150 J St 603, San Diego, CA | $2,695/mo | — | 1 | 571 |
| 972 W 14th 3, San Pedro, CA | $2,695/mo | 2 | 2 | 1,100 |
| 234 Avenida Miramar, San Clemente, CA | $2,695/mo | 1 | 1 | 1,200 |
| 3835 Yorkshire, San Leandro, CA | $2,700/mo | 2 | 2 | 918 |
Moving Cost Estimate
EXIT Agents in SAN FRANCISCO


Based on information from the MLSListings MLS. All data, including all measurements and calculations of area, is obtained from various sources and has not been, and will not be, verified by broker or MLS. All information should be independently reviewed and verified for accuracy. Properties may or may not be listed by the office/agent presenting the information. Copyright 2026 MLSListings Inc. All rights reserved.
IDX display powered by Constellation Web Solutions
Licensed in the state of California