

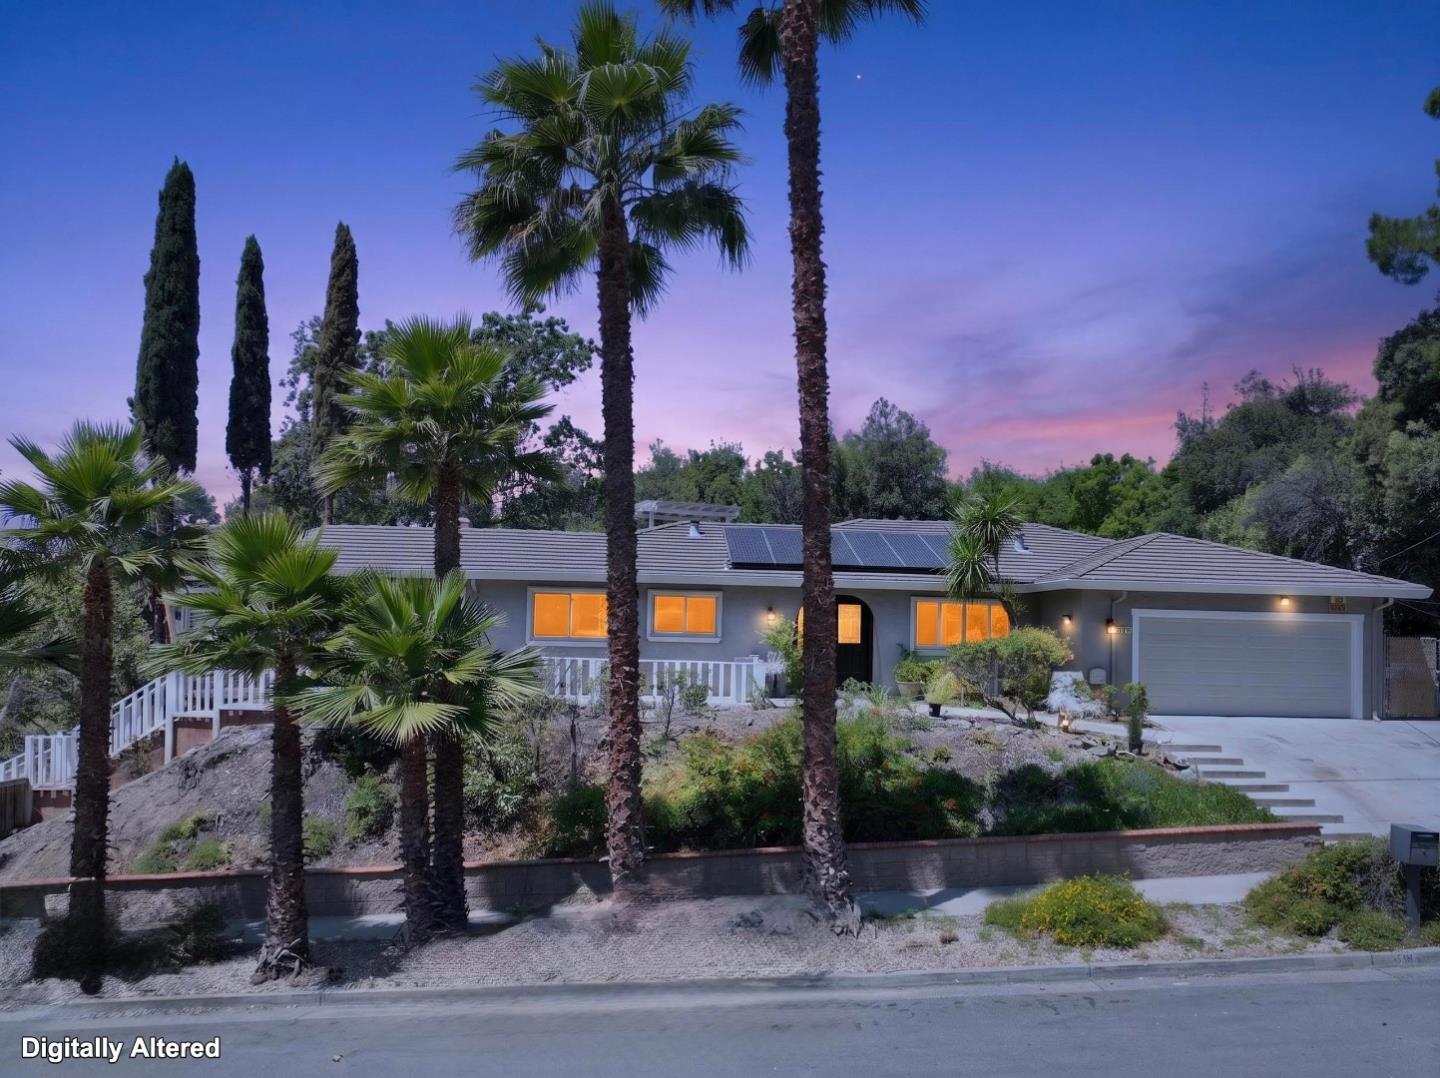
861 Dorel Drive, SAN JOSE, CA 95132
Santa Clara County
Key Facts
Listed By: Synergize Realty - 4088507220
Listed By: Robert M. Balina
Description
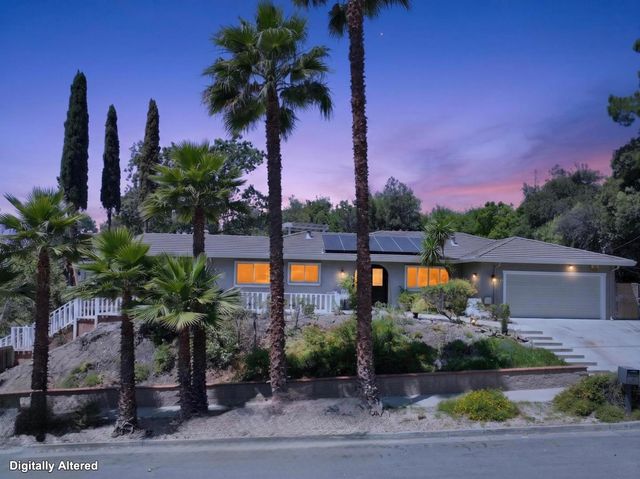
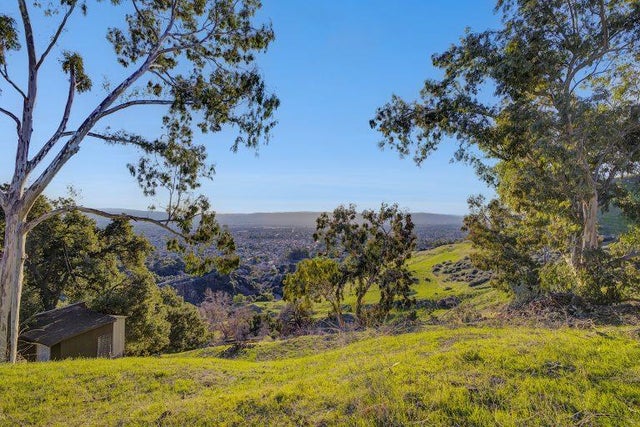
MAJOR PRICE DROP: $200K REDUCED Follow the winding road and cross the bridge to 861 Dorel Drive. San Jose Highlands is in Berryessa foothills steps away from the walking trails at Penitencia Creek Trail and Alum Rock Park. This sprawling 1-story residence has 4 Bedrooms, Separate Family, Formal Dining and Living Room, plus an Office on over 1/4 acres of land. Views of the hills, canyon views, and Silicon Valley views. Remodeled with high-end finishes and top brands. Private and quiet next to a water creek year-round stream with no rear and side neighbors. Originally, this house belonged to the developer of San Jose Highlands so he designed and built this house with extra bells and whistles on the most private and quiet lot space. The tile roof, high-ceilings, Central A/C, glass doors keep the interior airy and bright. The roof solar system is owned. 12 palm trees and drought resistant plants throughout. Extended driveway, boat parking, and an attached 2-car garage. Ideal Forever Home with ADU option. It belongs to top-rated best schools in the district: Noble Elementary, Piedmont High School & Piedmont Middle. Ride a golf cart to the San Jose Golf Country Club The Best Members Club in the Bay Area.
Property Information
Property Type
Residential
Sub-Type
Single Family Residence
Year Built
1971
Stories
1
Living Area
1,808 sq ft
Garage Spaces
2
Parking Spaces
4
MLS® Listing#
ML82046771
Property Features
Interior
Exterior
Appliances
Cooling
Heating
Flooring
Fireplace
Pool
Parking
Laundry
Patio
Fencing
Lot Features
Construction
Foundation
Roof
Windows
Other Structures
Sewer
Water Source
Schools
- Elementary:
- Noble Elementary
- Middle:
- Piedmont Middle
- High:
- Piedmont Hills High
Financial Details
HOA
None
Parcel Number
595-15-042
Directions
Penitencia Creek Road then Left on Dorel Drive over a bridge.
Affordability Calculator
$420,000
Estimated monthly payment
$11,177/mo
Principal $1,680,000 · Est. interest $2,343,749 over 30 yrs
Neighborhood Market Statistics
How this home compares to active listings in SAN JOSE, CA
- $987,381
- Median Listing Price
- 69
- Median Days on Market
- 1,440
- Median Sq Ft
- $665
- Median Price / Sq Ft
- 8,634
- Active Listings
- This home’s price is 113% above the area median.
- Its price per sq ft is 75% above the area median.
Market statistics compiled from active EXIT Realty® and MLS listings in SAN JOSE, CA.
Location

Points of Interest in SAN JOSE, CA
Showing the SAN JOSE area map.
Nearby Schools
Noble Elementary School
Elementary · 0.6 mi away
Toyon Elementary School
Elementary · 0.6 mi away
Sunshine School
School · 0.8 mi away
Piedmont Middle School
Secondary · 1.0 mi away
McCollam Elementary
Elementary · 1.0 mi away
Berryessa Union School District
School · 1.1 mi away
Piedmont Hills High School
Secondary · 1.2 mi away
Linda Vista Elementary
Elementary · 1.3 mi away
St. Victor School
Secondary · 1.3 mi away
Summerdale Elementary School
Elementary · 1.3 mi away
The Discovery Years
School · 1.4 mi away
Mandala Children's House
School · 1.4 mi away
Jordan Pre-School
School · 1.5 mi away
Sunshine School
Elementary · 1.5 mi away
Ruskin Elementary School
Elementary · 1.6 mi away
Ben Painter Elementary School
Elementary · 1.6 mi away
Sierramont Middle School
Secondary · 1.6 mi away
Merryhill Preschool
Elementary · 1.6 mi away
St John Vianney School
Secondary · 1.6 mi away
East Side Union High School District
Secondary · 1.7 mi away
Commute Calculator
Nearby Homes



Similar Homes Nearby

Similar Home Values
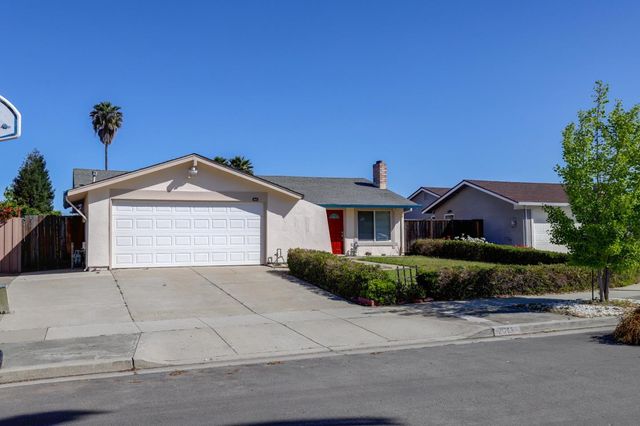
Comparable nearby listings and their asking prices.
| Address | Price | Beds | Baths | Sq Ft |
|---|---|---|---|---|
| 2804 C St, San Diego, CA | $1,473,000 | 5 | 3 | 1,884 |
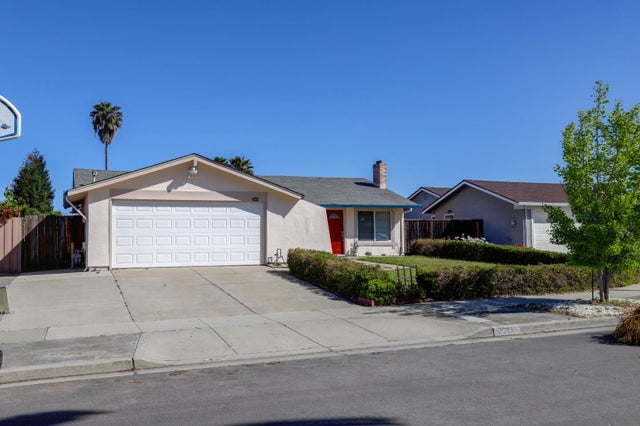
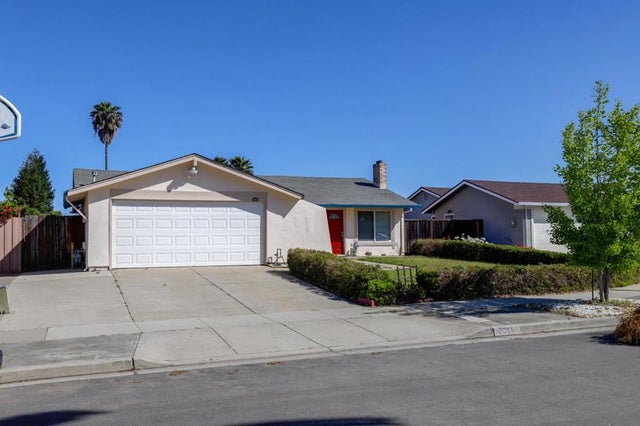
| 2015 Autumntree Court, SAN JOSE, CA | $1,475,000 | 4 | — | 1,234 |
| 2015 Autumntree Court, San Jose, CA | $1,475,000 | 4 | 2 | 1,234 |
| 2015 Autumntree Court, San Jose, CA | $1,475,000 | 4 | 2 | 1,234 |
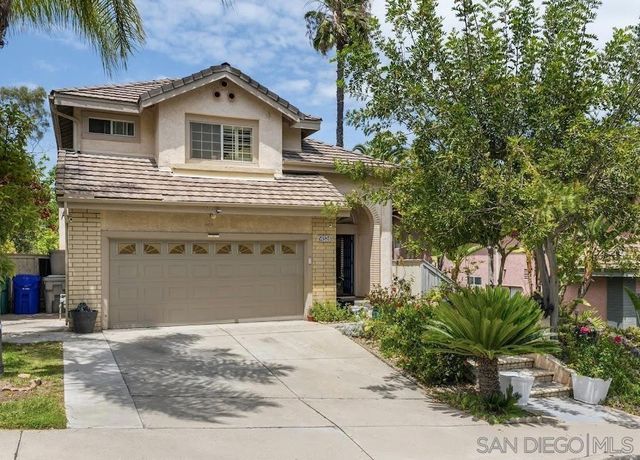
| 14524 Seabridge Lane, San Diego, CA | $1,475,000 | 4 | 3 | 2,427 |
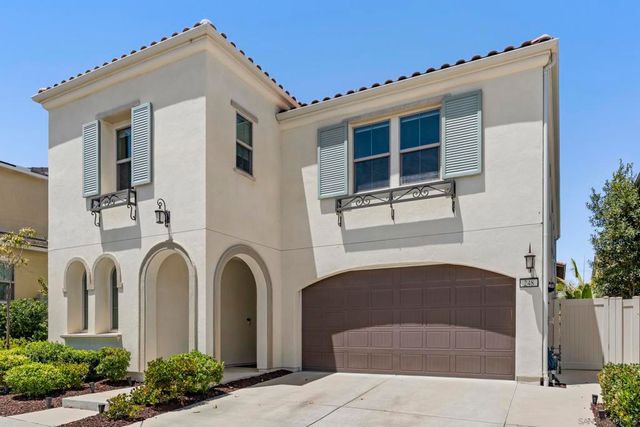
| 248 Triumph, San Marcos, CA | $1,475,000 | 5 | 3 | 3,521 |
Moving Cost Estimate
EXIT Agents in SAN JOSE


Based on information from the MLSListings MLS. All data, including all measurements and calculations of area, is obtained from various sources and has not been, and will not be, verified by broker or MLS. All information should be independently reviewed and verified for accuracy. Properties may or may not be listed by the office/agent presenting the information. Copyright 2026 MLSListings Inc. All rights reserved.
IDX display powered by Constellation Web Solutions
Licensed in the state of California