


592 Chestnut Street, SAN FRANCISCO, CA 94133
San Francisco County
Key Facts
Listed By: OWN - 6503913505
Listed By: Jing Hua
Description
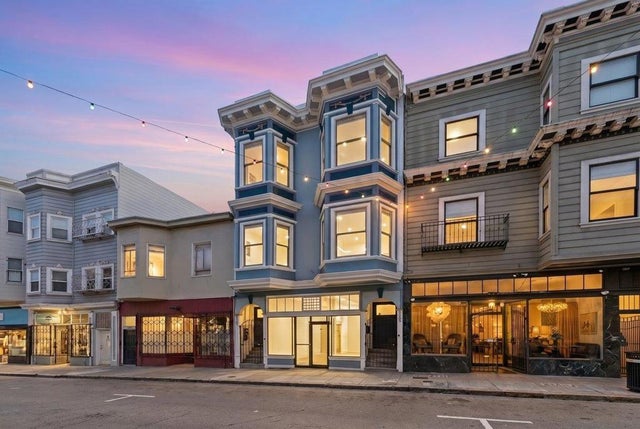
Experience the ultimate San Francisco lifestyle in the heart of North Beach at 592 Chestnut Street. Walking distance to Trader Joes, Safeway, Lombard Street and Fisherman's Wharf, a near-perfect Walk Score of 98, this sophisticated bi-level flat is a professionals dream, offering an effortless commute to the Financial District and major tech hubs, including the Transamerica Pyramid, Salesforce Tower, and Levis Plaza. This move-in-ready home features a modern, open-concept design with 11-foot ceilings, sleek quartz countertops, and high-end appliances that seamlessly connect the kitchen and living areas for easy entertaining. The versatile floor plan includes two spacious bedrooms with spa-like bathrooms on the main level, plus a large lower-level suite that functions perfectly as a professional home office, private gym, or guest quarters. Enjoy iconic, panoramic views of Coit Tower and the Transamerica building from the shared rooftop platform, or step outside to the city's best cafes and amenities right at your doorstep. Complete with accessible ground-floor bike storage and the convenience of leased monthly parking available nearby for approximately $300/mo, this home offers the perfect balance of historic charm and modern urban connectivity.
Property Information
Property Type
Residential
Year Built
1907
Stories
2
Living Area
1,990 sq ft
MLS® Listing#
ML82043877
Property Features
Cooling
Heating
Pool
Parking
Foundation
Roof
Sewer
Water Source
Financial Details
HOA
None
Parcel Number
0052-014
Affordability Calculator
$270,000
Estimated monthly payment
$7,185/mo
Principal $1,080,000 · Est. interest $1,506,696 over 30 yrs
Neighborhood Market Statistics
How this home compares to active listings in SAN FRANCISCO, CA
- $986,104
- Median Listing Price
- 69
- Median Days on Market
- 1,486
- Median Sq Ft
- $661
- Median Price / Sq Ft
- 8,649
- Active Listings
- This home’s price is 37% above the area median.
- Its price per sq ft is 3% above the area median.
Market statistics compiled from active EXIT Realty® and MLS listings in SAN FRANCISCO, CA.
Location

Points of Interest in SAN FRANCISCO, CA
Showing the SAN FRANCISCO area map.
Nearby Schools
North Beach Kids
School · 0.1 mi away
Francisco Middle School
Secondary · 0.1 mi away
Kai Ming Head Start
School · 0.2 mi away
Saints Peter and Paul School
School · 0.2 mi away
City Studio
School · 0.2 mi away
Yick Wo Alternative Elementary School
Elementary · 0.2 mi away
The New School of San Francisco
Elementary · 0.2 mi away
Garfield Elementary School
Elementary · 0.4 mi away
Jean Parker Elementary School
Elementary · 0.5 mi away
Seabird Preschool
School · 0.5 mi away
Achieve
Secondary · 0.6 mi away
Galileo Academy Science & Tech
Secondary · 0.6 mi away
S. F. City & County Early Education Schools
Elementary · 0.7 mi away
John Yehall Chin Elementary School
Elementary · 0.7 mi away
Fusion Academy San Francisco
School · 0.7 mi away
Commodore Stockton Pre-K School
School · 0.7 mi away
Gordon J Lau Elementary School
Elementary · 0.7 mi away
Telhi Co-OP Nursery School
School · 0.7 mi away
Sterne School
Elementary · 0.7 mi away
Spring Valley Elementary School
Elementary · 0.8 mi away
Commute Calculator
Nearby Homes





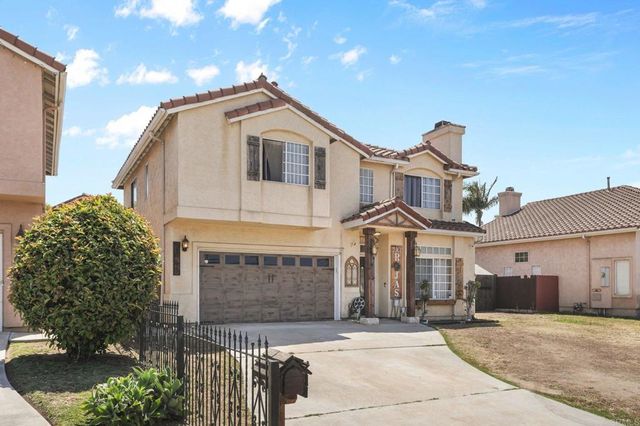
Similar Homes Nearby



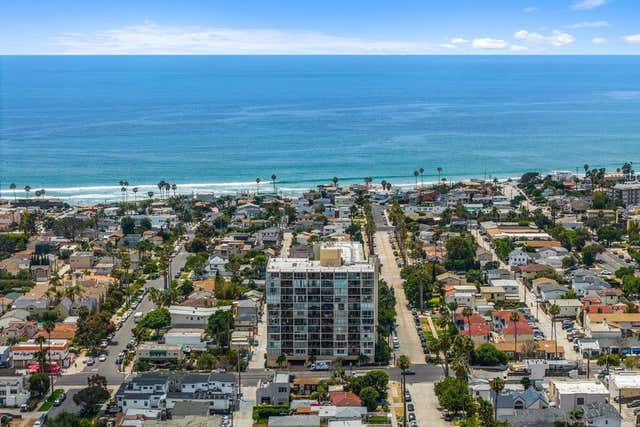
Similar Home Values
Comparable nearby listings and their asking prices.
| Address | Price | Beds | Baths | Sq Ft |
|---|---|---|---|---|
| 14631 Rollins St, San Leandro, CA | $945,000 | 4 | 2 | 1,965 |
| 1365 15th Street, San Diego, CA | $945,000 | 4 | 3 | 1,812 |
| 7999 Caminito Dia 1, San Diego, CA | $945,000 | 3 | 3 | 1,245 |
| 14631 Rollins St, San Leandro, CA | $945,000 | 4 | 2 | 1,965 |
| 1948 Westinghouse St, San Diego, CA | $945,000 | 3 | 2 | 1,410 |
| 4944 Cass St 1102, San Diego, CA | $945,000 | 2 | 2 | 1,100 |
Moving Cost Estimate
EXIT Agents in SAN FRANCISCO


Based on information from the MLSListings MLS. All data, including all measurements and calculations of area, is obtained from various sources and has not been, and will not be, verified by broker or MLS. All information should be independently reviewed and verified for accuracy. Properties may or may not be listed by the office/agent presenting the information. Copyright 2026 MLSListings Inc. All rights reserved.
IDX display powered by Constellation Web Solutions
Licensed in the state of California