

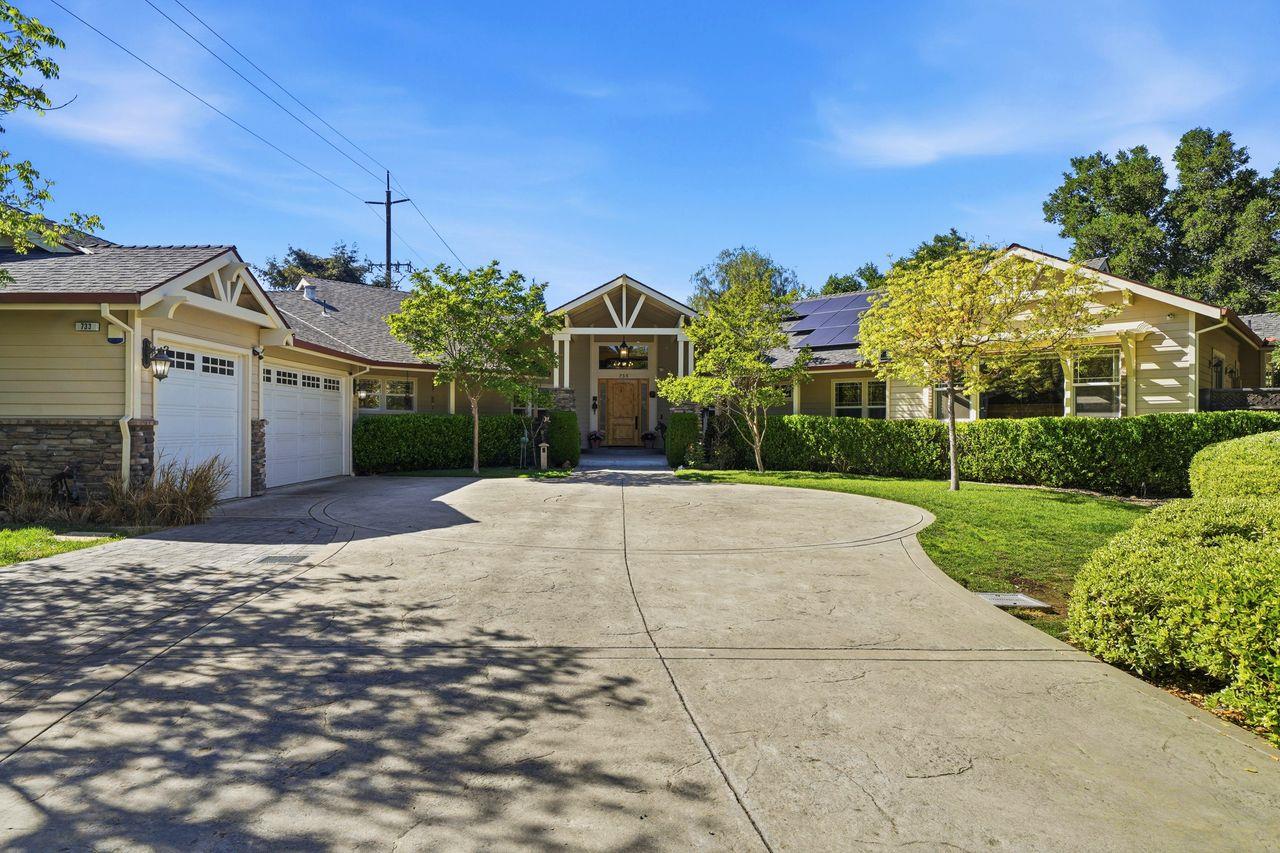
733 Vineyard Terrace, PLEASANTON, CA 94566
Alameda County
Key Facts
Listed By: Coldwell Banker Realty - 6507261100
Listed By: Helen Aragoni
Description
Follow the private drive to this Chateau Country Estate home. Front door opens to a formal foyer that expands to the living room with a grand stoned fireplace. From here the single story home has 2 wings. The first has a spacious family room with abundant natural light, framed with open arches allowing natural light to flow to the dining and kitchen areas. The formal dining room features a Butler's Pantry. A gourmet kitchen with high-end appliances, copper sink, gas stove with pot filling faucet, beverage/wine refrigerator, large island, walk-in pantry and informal dining area. 5 bds, 4 baths and laundry are on the other wing. Bd 1 has it's own bath, 2 bds share a bath. A hall bath is adj to bd. Primary Suite is at the end of the hallway. It features a FP, French Doors to outdoor deck w hot tub and lg walk-in closet. The chic bath has a dual shower with seating, a soaking tub, vanity counter. Other features: plank hrdwd floor; tile in baths; 2-zone heat; 3-car garage, fenced yd, patios, porches. Nearby Old Vineyard Ave Trail provides for a pleasant walk with views of the vineyards. Enjoy tastings at Rubino and Ruby Hill Wineries. Shadow Cliffs Park offers fishing, boating, swimming. Come experience the feeling of this home...Make it your new home!
Property Information
Property Type
Residential
Sub-Type
Single Family Residence
Year Built
2005
Stories
1
Living Area
4,000 sq ft
Garage Spaces
3
MLS® Listing#
ML82041582
Property Features
Interior
Exterior
Appliances
Cooling
Heating
Flooring
Fireplace
Basement
Pool
Parking
Laundry
Patio
Fencing
Lot Features
Roof
Other Structures
Sewer
Water Source
Financial Details
HOA
$180 / Monthly
Chateau Country Estates Maintenance Asso
Parcel Number
946-4608-002
Affordability Calculator
$595,000
Estimated monthly payment
$15,834/mo
Principal $2,380,000 · Est. interest $3,320,312 over 30 yrs
Neighborhood Market Statistics
How this home compares to active listings in PLEASANTON, CA
- $1,000,000
- Median Listing Price
- 33
- Median Days on Market
- 1,675
- Median Sq Ft
- $746
- Median Price / Sq Ft
- 242
- Active Listings
- This home’s price is 198% above the area median.
- Its price per sq ft is right around the area median.
Market statistics compiled from active EXIT Realty® and MLS listings in PLEASANTON, CA.
Location

Points of Interest in PLEASANTON, CA
Showing the PLEASANTON area map.
Nearby Schools
Little Flowers Montessori
Elementary · 1.0 mi away
Vintage Hills Elementary School
Elementary · 1.2 mi away
Valley View Elementary School
Elementary · 1.4 mi away
Creative Learners Child Care
School · 1.5 mi away
Montessori School of Pleasanton
Elementary · 1.5 mi away
The Quarry Lane School
Elementary · 1.6 mi away
Alisal Elementary
Elementary · 1.9 mi away
Lighthouse Baptist School
Secondary · 2.0 mi away
Amador Valley High School
Secondary · 2.0 mi away
Village High School
Secondary · 2.1 mi away
Horizon Early Education Center
School · 2.1 mi away
The Quarry Lane School
School · 2.1 mi away
Pleasanton Unified School District
Elementary · 2.2 mi away
Kidango
School · 2.2 mi away
Emma C. Smith Elementary School
Elementary · 2.3 mi away
Mohr Elementary School
Elementary · 2.3 mi away
Mendenhall Middle School
Secondary · 2.4 mi away
Stratford School
Secondary · 2.5 mi away
Hacienda School
Elementary · 2.5 mi away
Livermore Valley Charter School
School · 2.5 mi away
Commute Calculator
Nearby Homes

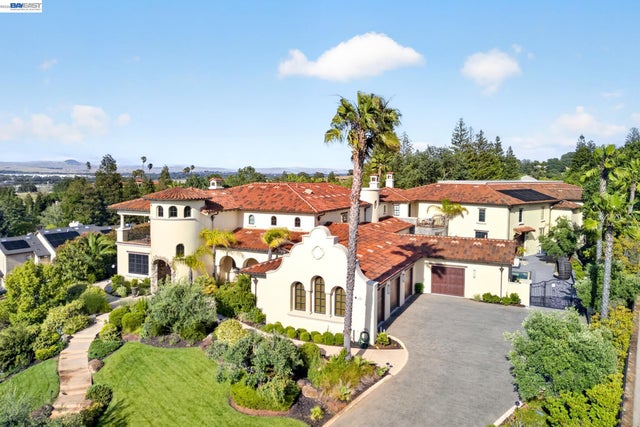
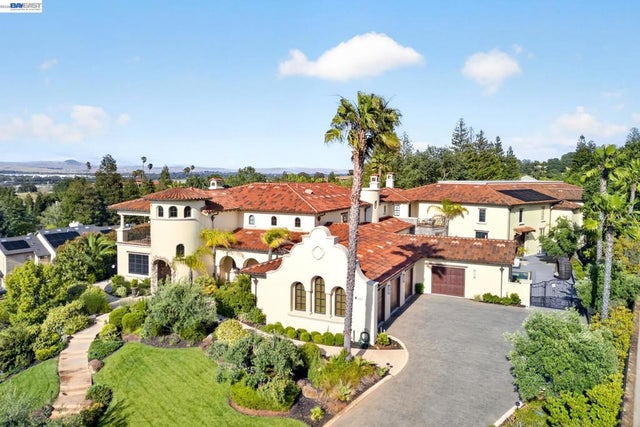
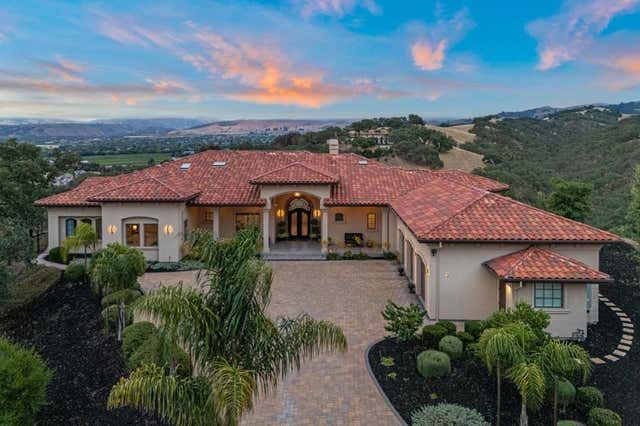

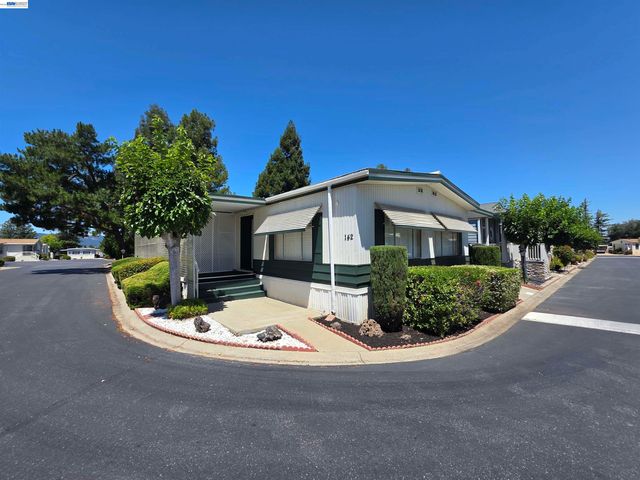
Similar Homes Nearby


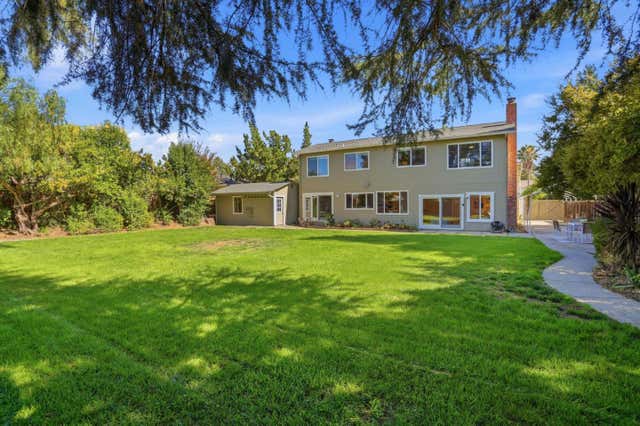
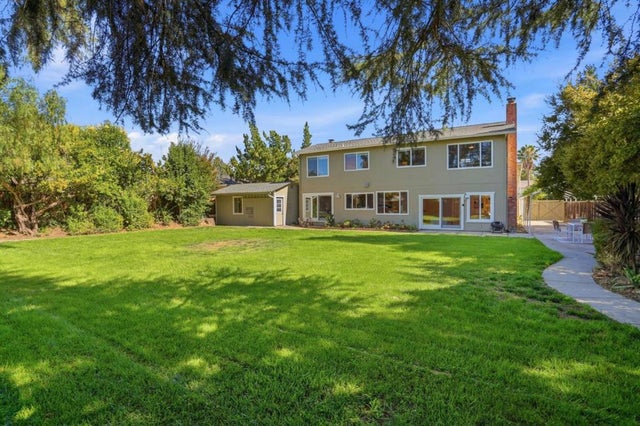
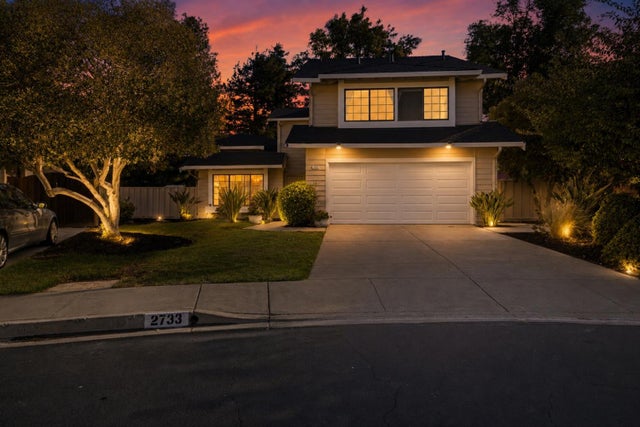
Similar Home Values
Comparable nearby listings and their asking prices.
| Address | Price | Beds | Baths | Sq Ft |
|---|---|---|---|---|
| 1882 Cortez Ct, Pleasanton, CA | $2,095,000 | 7 | 4 | 3,952 |
| 1882 Cortez Ct, Pleasanton, CA | $2,095,000 | 7 | 4 | 3,952 |
| 560 Tawny Drive, PLEASANTON, CA | $2,098,000 | 4 | — | 2,106 |
| 560 Tawny Drive, Pleasanton, CA | $2,098,000 | 4 | 3 | 2,106 |
| 560 Tawny Drive, Pleasanton, CA | $2,098,000 | 4 | 3 | 2,106 |
| 2733 Corte Vera Cruz Court, Pleasanton, CA | $2,099,000 | 5 | 3 | 2,422 |
Moving Cost Estimate
EXIT Agents in PLEASANTON


Based on information from the MLSListings MLS. All data, including all measurements and calculations of area, is obtained from various sources and has not been, and will not be, verified by broker or MLS. All information should be independently reviewed and verified for accuracy. Properties may or may not be listed by the office/agent presenting the information. Copyright 2026 MLSListings Inc. All rights reserved.
IDX display powered by Constellation Web Solutions
Licensed in the state of California