

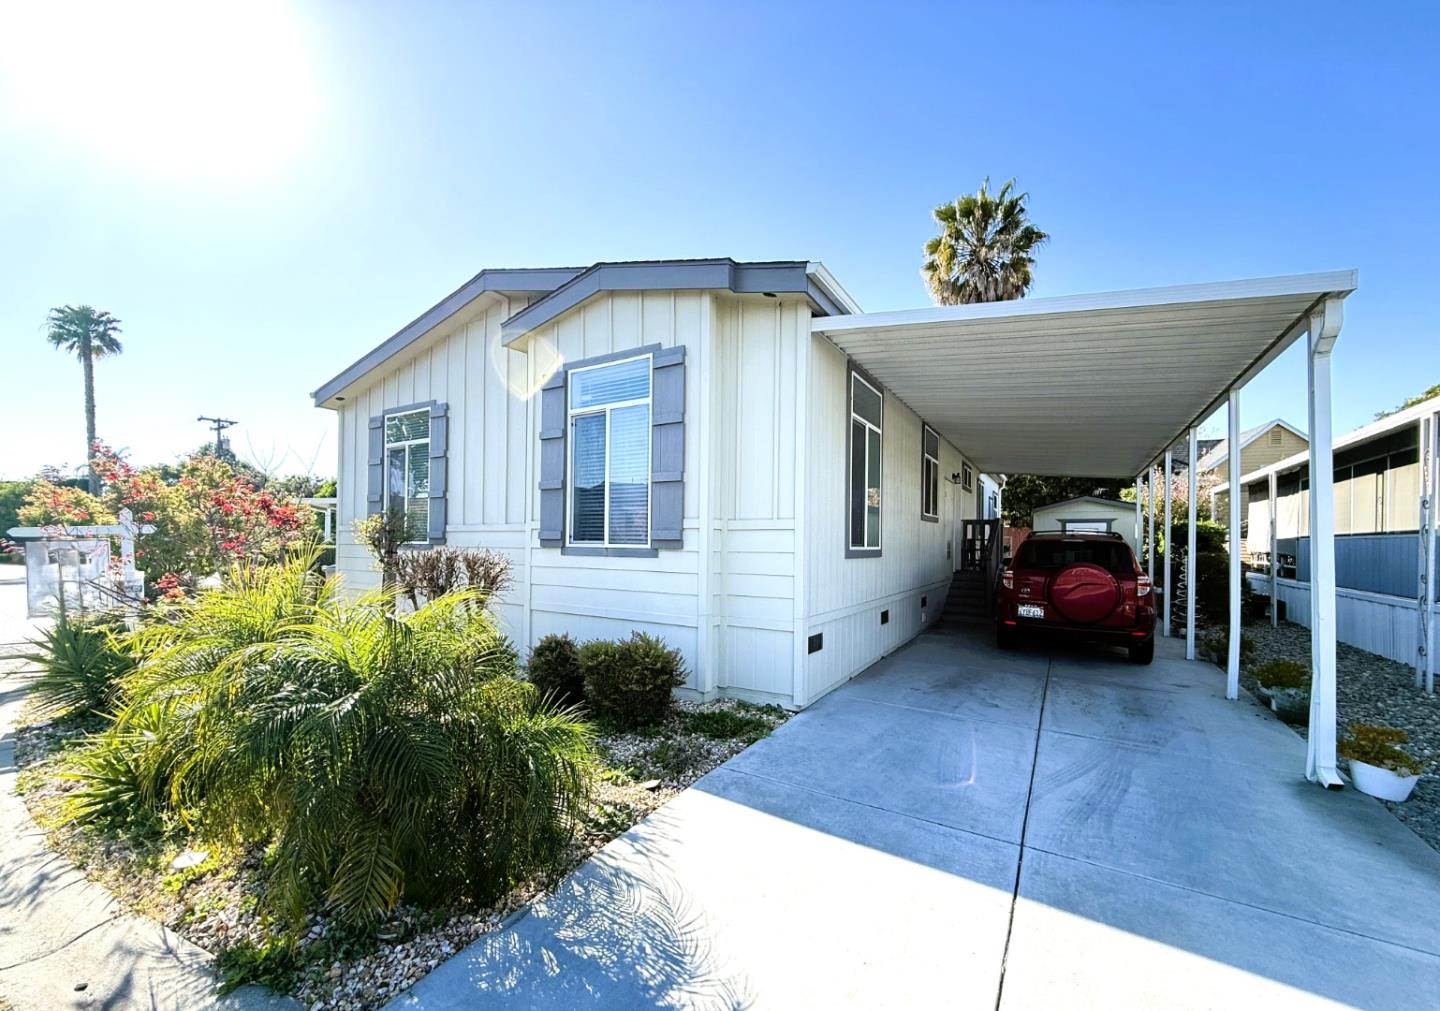
5450 Monterey Road Unit 182, SAN JOSE, CA 95111
Casa Alondra · Santa Clara County
Key Facts
Listed By: Realty World-Todd Su & Company - 4082978754
Listed By: Todd Su
Description
Discover this charming 2018 home in Casa Alondra, a delightful residence situated in a welcoming community. The house is approximately 1,510 square feet and includes three bedrooms and two bathrooms. The living area features linoleum flooring, a fireplace, and a ceiling fan with lights, while the dining area is equipped with linoleum flooring and a light fixture. The kitchen boasts linoleum flooring, a refrigerator with an ice maker, a dishwasher, microwave, a gas stove and oven, garbage disposal, an island, an upgraded single lever faucet, and ceiling lights. The master bedroom is carpeted and includes a ceiling fan with lights, while the guest bedrooms each have carpet and ceiling lights. The master bathroom offers double sinks, a glass door, a tile backsplash, granite countertops, linoleum flooring, and a tub and shower. The guest bathroom features a sliding glass door, a tile backsplash, granite countertops, linoleum flooring, and a tub and shower. Outside, the backyard includes a shed. The utility room also has linoleum flooring. Additional features of the home include central AC and heating, along with double-pane windows. Dont miss your chance and stop by today!
Property Information
Property Type
Residential
Sub-Type
Mobile Home
Year Built
2018
Living Area
1,512 sq ft
MLS® Listing#
ML82039851
Property Features
Interior
Appliances
Cooling
Heating
Flooring
Fireplace
Parking
Laundry
Roof
Sewer
Water Source
Financial Details
HOA
None
Affordability Calculator
$71,980
Estimated monthly payment
$1,916/mo
Principal $287,920 · Est. interest $401,674 over 30 yrs
Neighborhood Market Statistics
How this home compares to active listings in SAN JOSE, CA
- $987,381
- Median Listing Price
- 69
- Median Days on Market
- 1,440
- Median Sq Ft
- $665
- Median Price / Sq Ft
- 8,634
- Active Listings
- This home’s price is 64% below the area median.
- Its price per sq ft is 64% below the area median.
Market statistics compiled from active EXIT Realty® and MLS listings in SAN JOSE, CA.
Location

Points of Interest in SAN JOSE, CA
Showing the SAN JOSE area map.
Nearby Schools
Edenvale Elementary School
Elementary · 0.3 mi away
Davis (Caroline) Intermediate
Secondary · 0.9 mi away
Anderson Elementary School
Elementary · 0.9 mi away
Anderson Bulldogs
School · 0.9 mi away
Stipe Elementary School
Elementary · 1.0 mi away
The Creekside School
School · 1.1 mi away
Oak Grove High School
Secondary · 1.1 mi away
Summit Public School: Tahoma
Secondary · 1.2 mi away
Hayes Elementary School
Elementary · 1.5 mi away
Kinderwood Academy
School · 1.5 mi away
Oak Ridge Elementary School
Elementary · 1.6 mi away
Santa Teresa Elementary School
Elementary · 1.7 mi away
Oak Grove School District
Secondary · 1.8 mi away
Christopher Elementary School
Elementary · 1.8 mi away
Calero High School
Secondary · 1.8 mi away
Legacy Christian School
Elementary · 1.9 mi away
Quest Institute
School · 1.9 mi away
Bertha Taylor Elementary
Elementary · 2.0 mi away
Del Roble Elementary School
Elementary · 2.0 mi away
Stratford School
Elementary · 2.0 mi away
Commute Calculator
Nearby Homes


Similar Homes Nearby
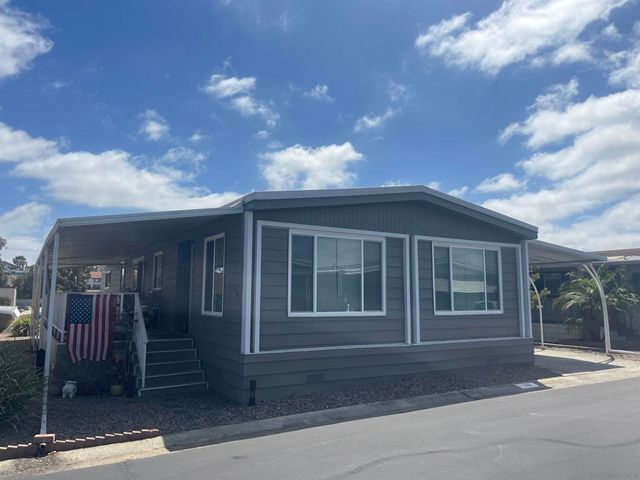

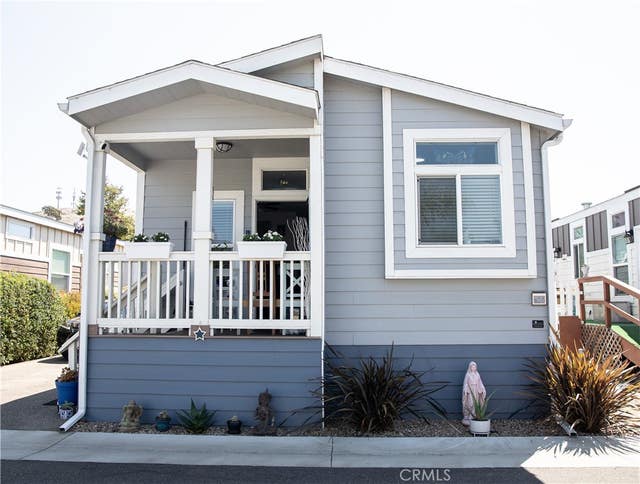
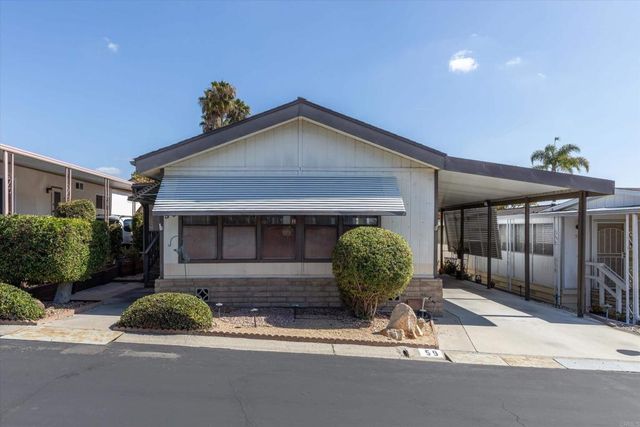

Similar Home Values
Comparable nearby listings and their asking prices.
| Address | Price | Beds | Baths | Sq Ft |
|---|---|---|---|---|
| 650 S Rancho Santa Fe 146, San Marcos, CA | $254,900 | 2 | 2 | 1,344 |
| 3535 Linda Vista Drive 202, San Marcos, CA | $255,000 | 2 | 2 | 1,392 |
| 145 South Street A27, San Luis Obispo, CA | $255,000 | 2 | 2 | 940 |
| 3535 Linda Vista Drive 59, San Marcos, CA | $259,000 | 2 | 2 | 1,460 |
| 21754 California Avenue, San Joaquin, CA | $260,000 | 3 | — | 1,038 |
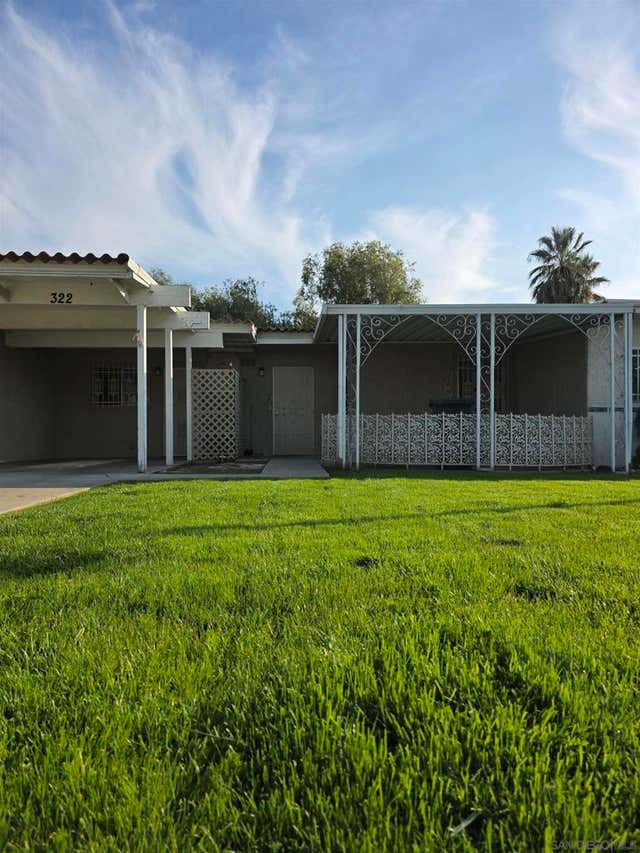
| 322 E 7th Street, San Jacinto, CA | $260,000 | 2 | 1 | 988 |
Moving Cost Estimate
EXIT Agents in SAN JOSE


Based on information from the MLSListings MLS. All data, including all measurements and calculations of area, is obtained from various sources and has not been, and will not be, verified by broker or MLS. All information should be independently reviewed and verified for accuracy. Properties may or may not be listed by the office/agent presenting the information. Copyright 2026 MLSListings Inc. All rights reserved.
IDX display powered by Constellation Web Solutions
Licensed in the state of California