

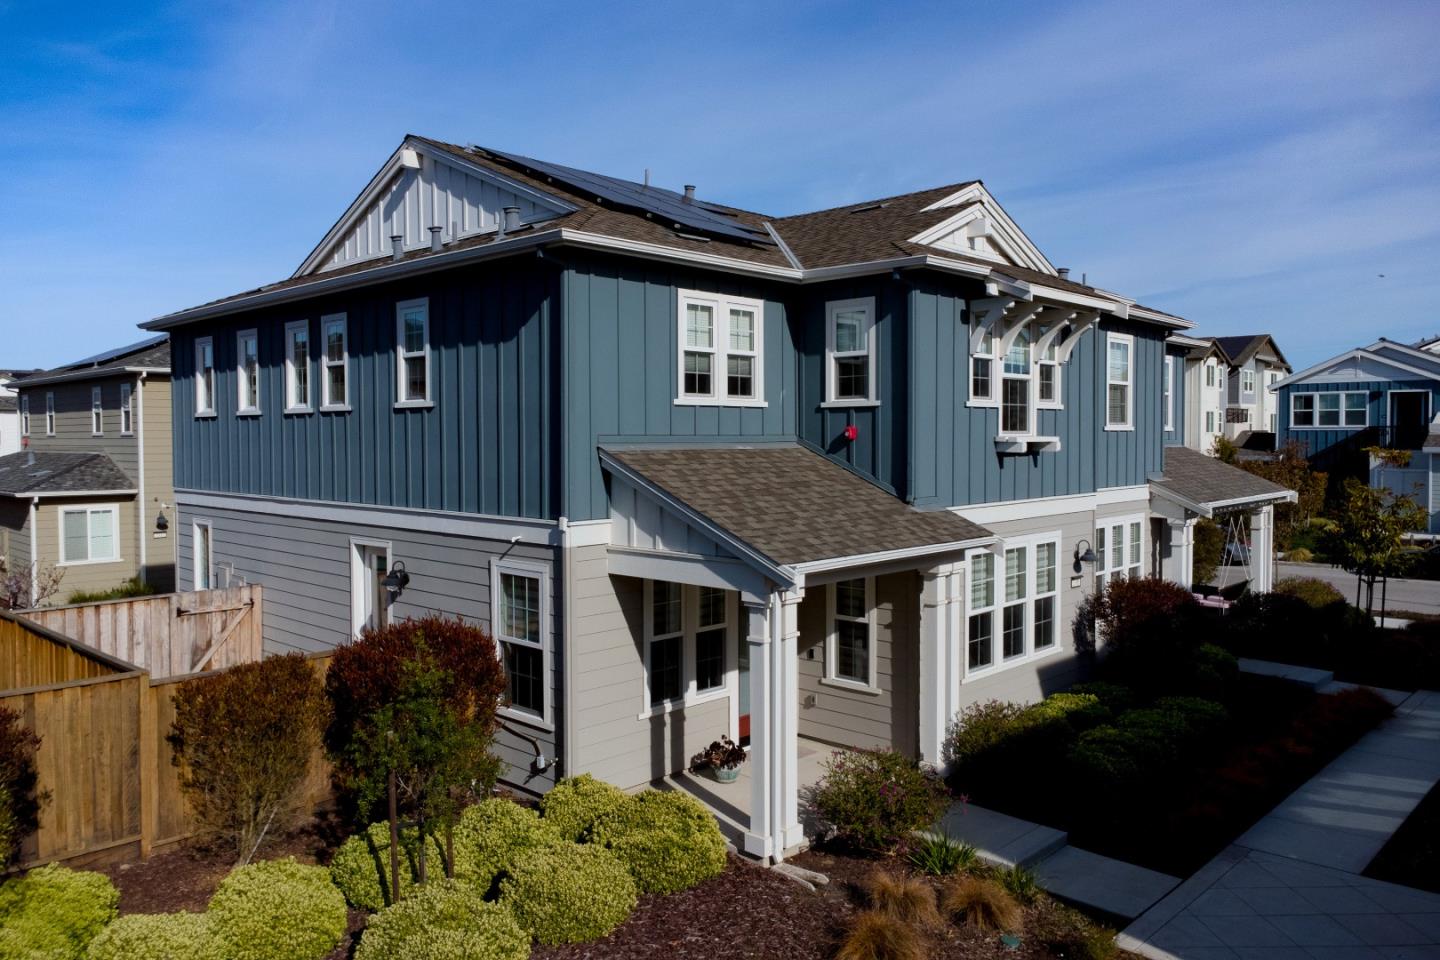
2785 Telegraph Boulevard, MARINA, CA 93933
The Dunes on Monterey Bay · Monterey County
Key Facts
Listed By: Monterey Coast Realty - 8316242300
Listed By: The Dunes Team
Description
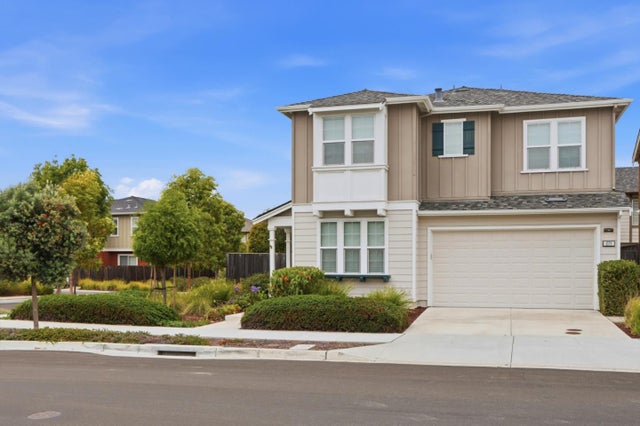
Experience the best of coastal life at The Dunes where you are within walking distance to the picturesque Fort Ord State Beach, the new Promenade with restaurants, cinema, shops, and the Montage Wellness Center. This less than four-year-old Sea House Plan-3 with solar (owned) is the largest in its class. The sun-drenched, finished patio provides a welcome space for plants to flourish and friends to gather. On entering the home your eye will be drawn to the structured natural stone, Cream Gold quartzite, Emser Tile backsplash that enhances the entire space. The open kitchen with European cabinet knobs and wide librarian drawer pulls further conveys an understated elegance in design with attractive glass pendants to complete the look and is adjacent to the family room. Distinctive features include luxury vinyl plank flooring, up/down blinds, upgraded windowpanes, and a landing-way sitting nook. Great as a primary home or weekend getaway, this home provides proximity to the ocean, shopping, and the entire Monterey Peninsula.
Property Information
Property Type
Residential
Sub-Type
Single Family Residence
Year Built
2022
Living Area
1,969 sq ft
Garage Spaces
2
MLS® Listing#
ML82039228
Property Features
Interior
Exterior
Appliances
Cooling
Heating
Flooring
Pool
Parking
Laundry
Patio
Fencing
Construction
Roof
Security
Utilities
Sewer
Water Source
Financial Details
HOA
$211 / Monthly
The Dunes HOA
Parcel Number
031-259-044-000
Affordability Calculator
$187,400
Estimated monthly payment
$4,987/mo
Principal $749,600 · Est. interest $1,045,759 over 30 yrs
Neighborhood Market Statistics
How this home compares to active listings in MARINA, CA
- $1,000,000
- Median Listing Price
- 55
- Median Days on Market
- 1,866
- Median Sq Ft
- $581
- Median Price / Sq Ft
- 309
- Active Listings
- This home’s price is 6% below the area median.
- Its price per sq ft is 18% below the area median.
Market statistics compiled from active EXIT Realty® and MLS listings in MARINA, CA.
Location
Map is currently unavailable for this location.
Points of Interest in MARINA, CA
Showing the MARINA area map.
Commute Calculator
Nearby Homes
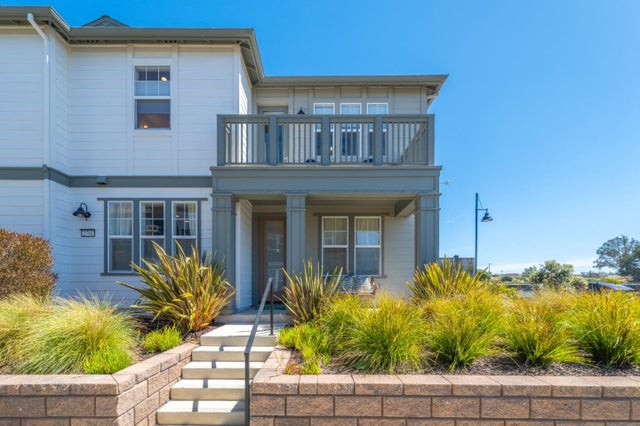

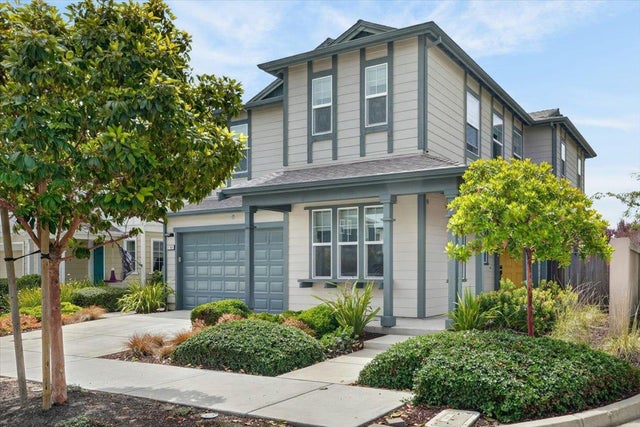
Similar Homes Nearby


Similar Home Values
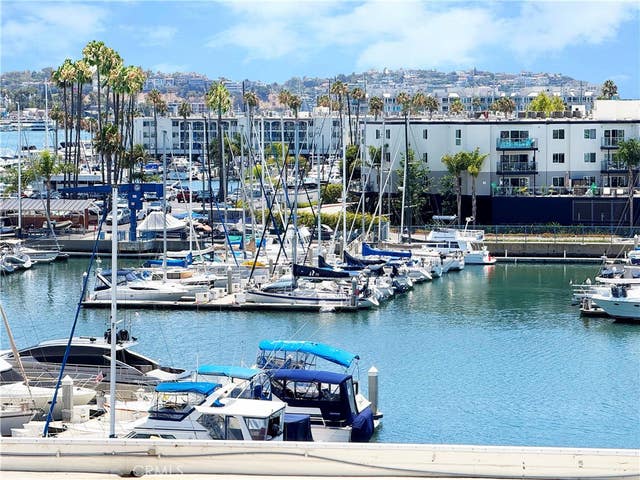
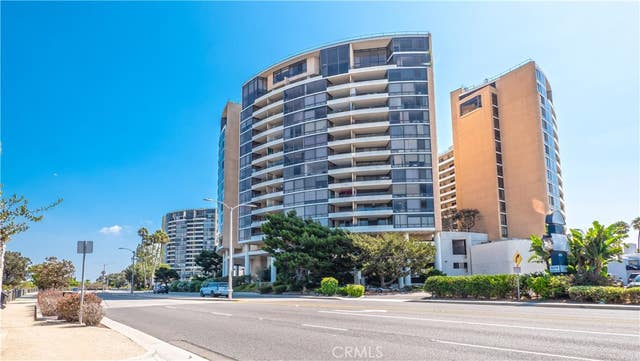
Comparable nearby listings and their asking prices.
| Address | Price | Beds | Baths | Sq Ft |
|---|---|---|---|---|
| 4335 Marina City Drive 146, Marina Del Rey, CA | $775,000 | 3 | 2 | 1,722 |
| 4316 Marina City Drive 327, Marina Del Rey, CA | $785,000 | 2 | 2 | 1,422 |
| 4265 Marina City Drive 601, Marina Del Rey, CA | $795,000 | 3 | 2 | 1,870 |
| 445 Washington Boulevard 10, Marina Del Rey, CA | $799,000 | 2 | 1 | 774 |
| 4265 Marina City Drive 501, Marina Del Rey, CA | $799,000 | 3 | 2 | 1,722 |
| 4265 Marina City Drive 811, Marina Del Rey, CA | $825,000 | 2 | 2 | 1,422 |
Moving Cost Estimate
EXIT Agents in MARINA


Based on information from the MLSListings MLS. All data, including all measurements and calculations of area, is obtained from various sources and has not been, and will not be, verified by broker or MLS. All information should be independently reviewed and verified for accuracy. Properties may or may not be listed by the office/agent presenting the information. Copyright 2026 MLSListings Inc. All rights reserved.
IDX display powered by Constellation Web Solutions
01871677
Licensed in the state of California