

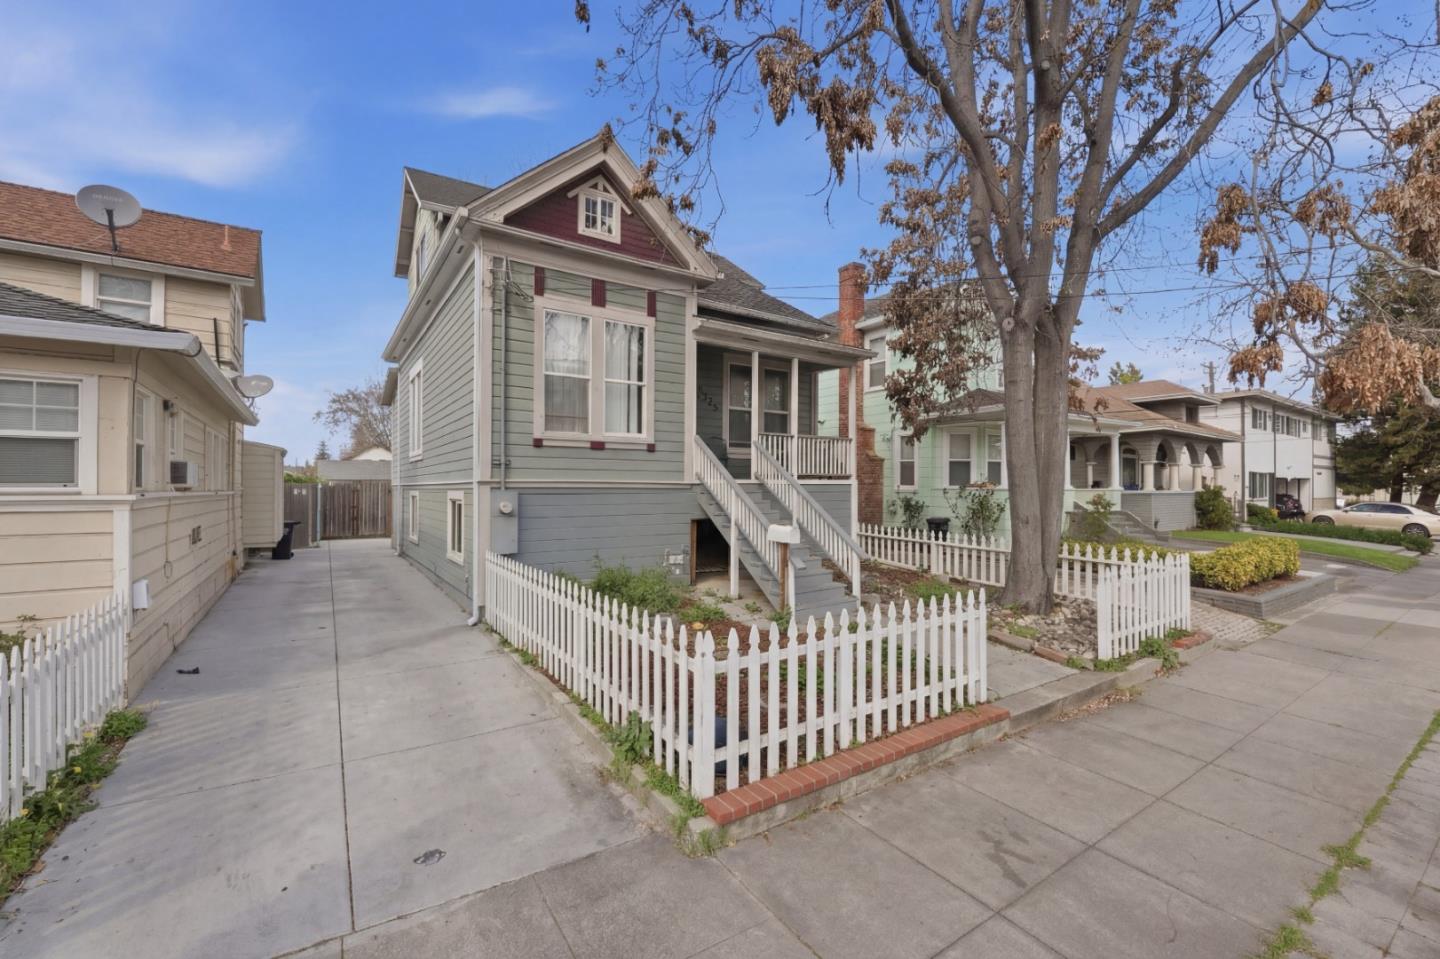
325 East Saint John Street, SAN JOSE, CA 95112
Santa Clara County
Key Facts
Listed By: Compass - 4084278963
Listed By: Lily Adon
Description
Charming Victorian-style home located in the heart of San Jose's vibrant downtown district, near restaurants, transit, City Hall, and all the urban conveniences the city has to offer. This spacious home offers exceptional flexibility for extended families, multigenerational living, or those seeking additional space for home offices, guest rooms, or income-generating opportunities. Featuring 2 living rooms, 2 full kitchens, and 2 laundry areas, the home is thoughtfully arranged to accommodate a variety of living needs. The fully built-out basement with its own separate entrance adds even more versatility and may serve as additional living space or quarters for extended family members. Fenced front and rear yards provide outdoor space for relaxing, gardening, or gathering with family and friends. Conveniently located near San Jose State University, major employment centers, dining, transit, and freeway access, this home offers everyday ease in a dynamic and connected neighborhood. Welcome home!
Property Information
Property Type
Residential
Sub-Type
Single Family Residence
Style
Victorian
Year Built
1901
Stories
1
Living Area
1,126 sq ft
Parking Spaces
2
MLS® Listing#
ML82035358
Property Features
Interior
Cooling
Heating
Basement
Pool
Parking
Foundation
Roof
Water Source
Schools
- Elementary:
- Horace Mann Elementary
- Middle:
- Peter Burnett Middle
- High:
- San Jose High Academy
Financial Details
HOA
None
Parcel Number
467-18-054
Affordability Calculator
$199,600
Estimated monthly payment
$5,312/mo
Principal $798,400 · Est. interest $1,113,839 over 30 yrs
Neighborhood Market Statistics
How this home compares to active listings in SAN JOSE, CA
- $985,506
- Median Listing Price
- 69
- Median Days on Market
- 1,429
- Median Sq Ft
- $666
- Median Price / Sq Ft
- 8,615
- Active Listings
- This home’s price is 1% above the area median.
- Its price per sq ft is 33% above the area median.
Market statistics compiled from active EXIT Realty® and MLS listings in SAN JOSE, CA.
Location

Points of Interest in SAN JOSE, CA
Showing the SAN JOSE area map.
Nearby Schools
St. Patrick School
Secondary · 0.1 mi away
Horace Mann Elementary
Elementary · 0.1 mi away
Tcu Job Corps
School · 0.6 mi away
Grant Elementary
Elementary · 0.7 mi away
Notre Dame High School
Secondary · 0.9 mi away
Lowell Elementary
Elementary · 0.9 mi away
San Jose Community Middle School
Secondary · 1.0 mi away
Sunrise Middle School
Secondary · 1.0 mi away
Selma Olinder Elementary
Elementary · 1.1 mi away
San Jose Unified School District
Elementary · 1.1 mi away
Empire Gardens Elementary
Elementary · 1.1 mi away
Rocketship Discovery Prep
Elementary · 1.2 mi away
Muwekma Ohlone Middle
Secondary · 1.3 mi away
San Jose Unified School Distri
Elementary · 1.3 mi away
Cet Montessori School
Elementary · 1.3 mi away
Cristo Rey San Jose Jesuit High School
Secondary · 1.3 mi away
Opportunity Youth Academy San Jose
School · 1.3 mi away
McKinley Elementary School
Elementary · 1.3 mi away
Rocketship Mateo Sheedy Elementary
Elementary · 1.3 mi away
Washington Elementary
Elementary · 1.4 mi away
Commute Calculator
Nearby Homes


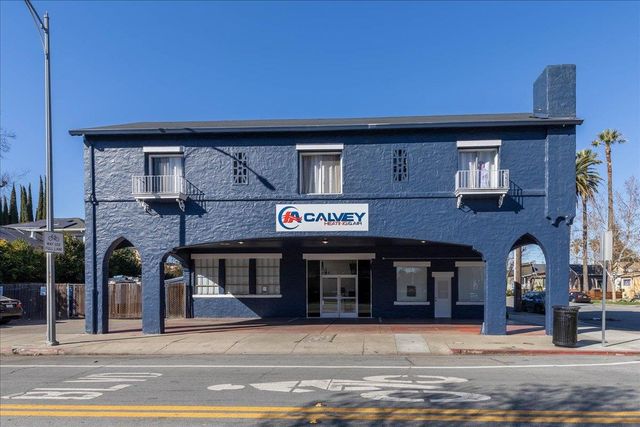

Similar Homes Nearby


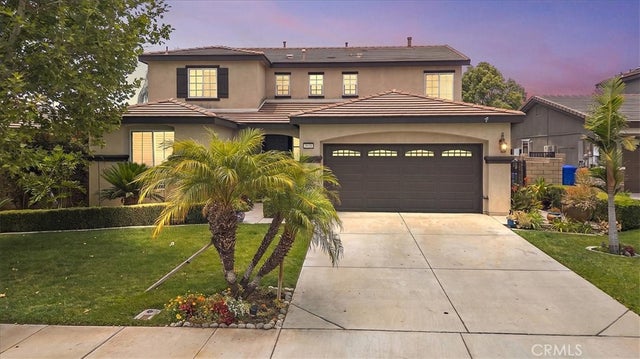


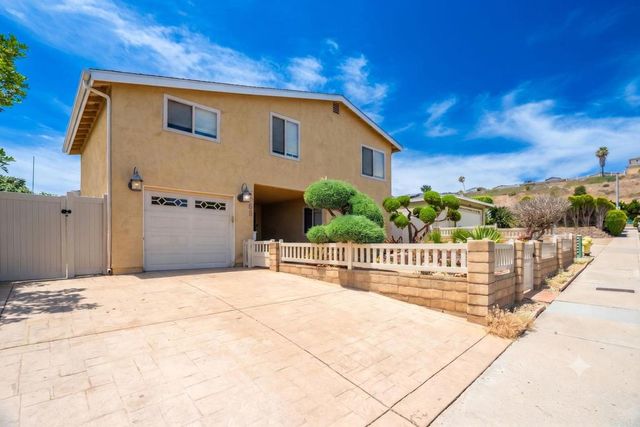
Similar Home Values
Comparable nearby listings and their asking prices.
| Address | Price | Beds | Baths | Sq Ft |
|---|---|---|---|---|
| 5561 Chattanooga Street, San Diego, CA | $699,000 | 5 | 3 | 2,022 |
| 3895 W Bodega Way, San Bernardino, CA | $719,999 | 5 | 3 | 2,818 |
| 3938 White Ash, San Bernardino, CA | $735,000 | 5 | 3 | 2,860 |
| 486 W 59th Street, San Bernardino, CA | $745,000 | 5 | 4 | 2,870 |
| 810 Hillyfield Lane, San Bernardino, CA | $749,999 | 5 | 3 | 2,768 |
| 4085 Marzo Street, San Diego, CA | $750,000 | 6 | 2 | 2,035 |
Moving Cost Estimate
EXIT Agents in SAN JOSE


Based on information from the MLSListings MLS. All data, including all measurements and calculations of area, is obtained from various sources and has not been, and will not be, verified by broker or MLS. All information should be independently reviewed and verified for accuracy. Properties may or may not be listed by the office/agent presenting the information. Copyright 2026 MLSListings Inc. All rights reserved.
IDX display powered by Constellation Web Solutions
Licensed in the state of California