

183 N 7th, San Jose, CA 95112
Not Listed · Santa Clara County
Key Facts
Description
Welcome to this beautifully newly remodeled home in the heart of Downtown San Jose, perfectly blending modern upgrades with timeless charm. Originally built in 1906, this home has been thoughtfully updated to meet today’s lifestyle while preserving its character. Step inside to discover a bright and inviting interior featuring new flooring, quartz countertops, updated bathrooms, and modern appliances—creating a turnkey living experience. The main residence offers comfortable living with approximately 3 bedrooms and 2 bathrooms across ~1,000+ sq ft. ? What truly sets this property apart: A detached ADU (Accessory Dwelling Unit)—ideal for generating rental income, multi-generational living, or a private guest suite. This added flexibility makes it a standout investment opportunity in a high-demand rental market. ?? Located just minutes from San Jose State University, downtown dining, tech hubs, and major commute routes, this property offers both convenience and long-term upside. Basement has potential for additional rental income.
Property Information
Property Type
Residential
Sub-Type
Single Family Residence
Style
Bungalow
Year Built
1906
Living Area
1,063 sq ft
Lot Size
0.06 acres
Days on Market
7
MLS® Listing#
41128941
Property Features
Appliances
Cooling
Heating
Flooring
Fireplace
Pool
Parking
Lot Features
Construction
Financial Details
HOA
None
Directions
7TH/ EAST JAMES
Affordability Calculator
$234,800
Estimated monthly payment
$6,249/mo
Principal $939,200 · Est. interest $1,310,268 over 30 yrs
Neighborhood Market Statistics
How this home compares to active listings in San Jose, CA
- $985,506
- Median Listing Price
- 69
- Median Days on Market
- 1,429
- Median Sq Ft
- $666
- Median Price / Sq Ft
- 8,615
- Active Listings
- This home’s price is 19% above the area median.
- Its price per sq ft is 66% above the area median.
Market statistics compiled from active EXIT Realty® and MLS listings in San Jose, CA.
Location

Points of Interest in San Jose, CA
Showing the San Jose area map.
Nearby Schools
Horace Mann Elementary
Elementary · 0.2 mi away
St. Patrick School
Secondary · 0.2 mi away
Tcu Job Corps
School · 0.6 mi away
Grant Elementary
Elementary · 0.7 mi away
Notre Dame High School
Secondary · 1.0 mi away
Lowell Elementary
Elementary · 1.0 mi away
Sunrise Middle School
Secondary · 1.0 mi away
San Jose Community Middle School
Secondary · 1.0 mi away
Empire Gardens Elementary
Elementary · 1.1 mi away
Selma Olinder Elementary
Elementary · 1.2 mi away
San Jose Unified School District
Elementary · 1.2 mi away
Muwekma Ohlone Middle
Secondary · 1.2 mi away
San Jose Unified School Distri
Elementary · 1.2 mi away
Rocketship Discovery Prep
Elementary · 1.3 mi away
Cet Montessori School
Elementary · 1.3 mi away
Cristo Rey San Jose Jesuit High School
Secondary · 1.4 mi away
Rocketship Mateo Sheedy Elementary
Elementary · 1.4 mi away
Opportunity Youth Academy San Jose
School · 1.4 mi away
McKinley Elementary School
Elementary · 1.4 mi away
San Jose Unified School District
Elementary · 1.4 mi away
Commute Calculator
Nearby Homes


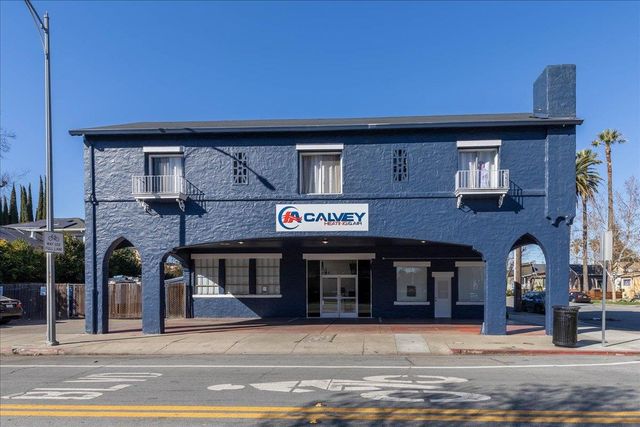

Similar Homes Nearby


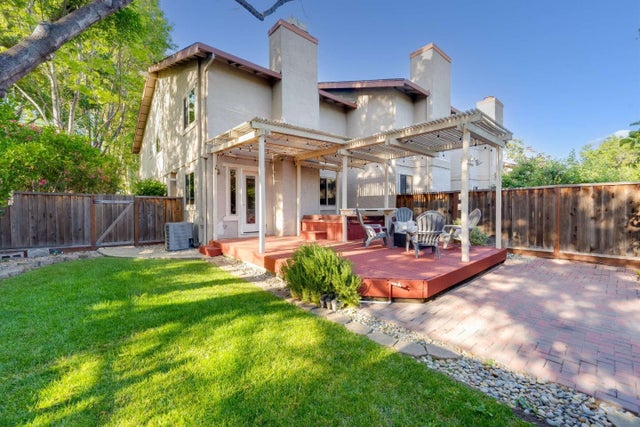


Similar Home Values
Comparable nearby listings and their asking prices.
| Address | Price | Beds | Baths | Sq Ft |
|---|---|---|---|---|
| 1220 Sunrise View 101, San Marcos, CA | $824,000 | 3 | 3 | 1,640 |
| 11853 Fellows, San Fernando, CA | $824,999 | 4 | 3 | 2,094 |
| 4405 Norwalk Drive 1, SAN JOSE, CA | $825,000 | 3 | — | 1,317 |
| 130 Baroni Avenue 50, San Jose, CA | $825,000 | 3 | — | 1,482 |
| 130 Baroni Avenue, San Jose, CA | $825,000 | 3 | 3 | 1,482 |
| 4405 Norwalk Drive, San Jose, CA | $825,000 | 3 | 2 | 1,317 |
Moving Cost Estimate
EXIT Agents in San Jose



Listing Courtesy: Real Brokerage Technologies - 8554500442
Presented by: Katy Kerling
IDX information is provided exclusively for consumers’ personal, non-commercial use and that it may not be used for any purpose other than to identify prospective properties consumers may be interested in purchasing. Information deemed reliable but not guaranteed to be accurate. Listing information updated daily.