

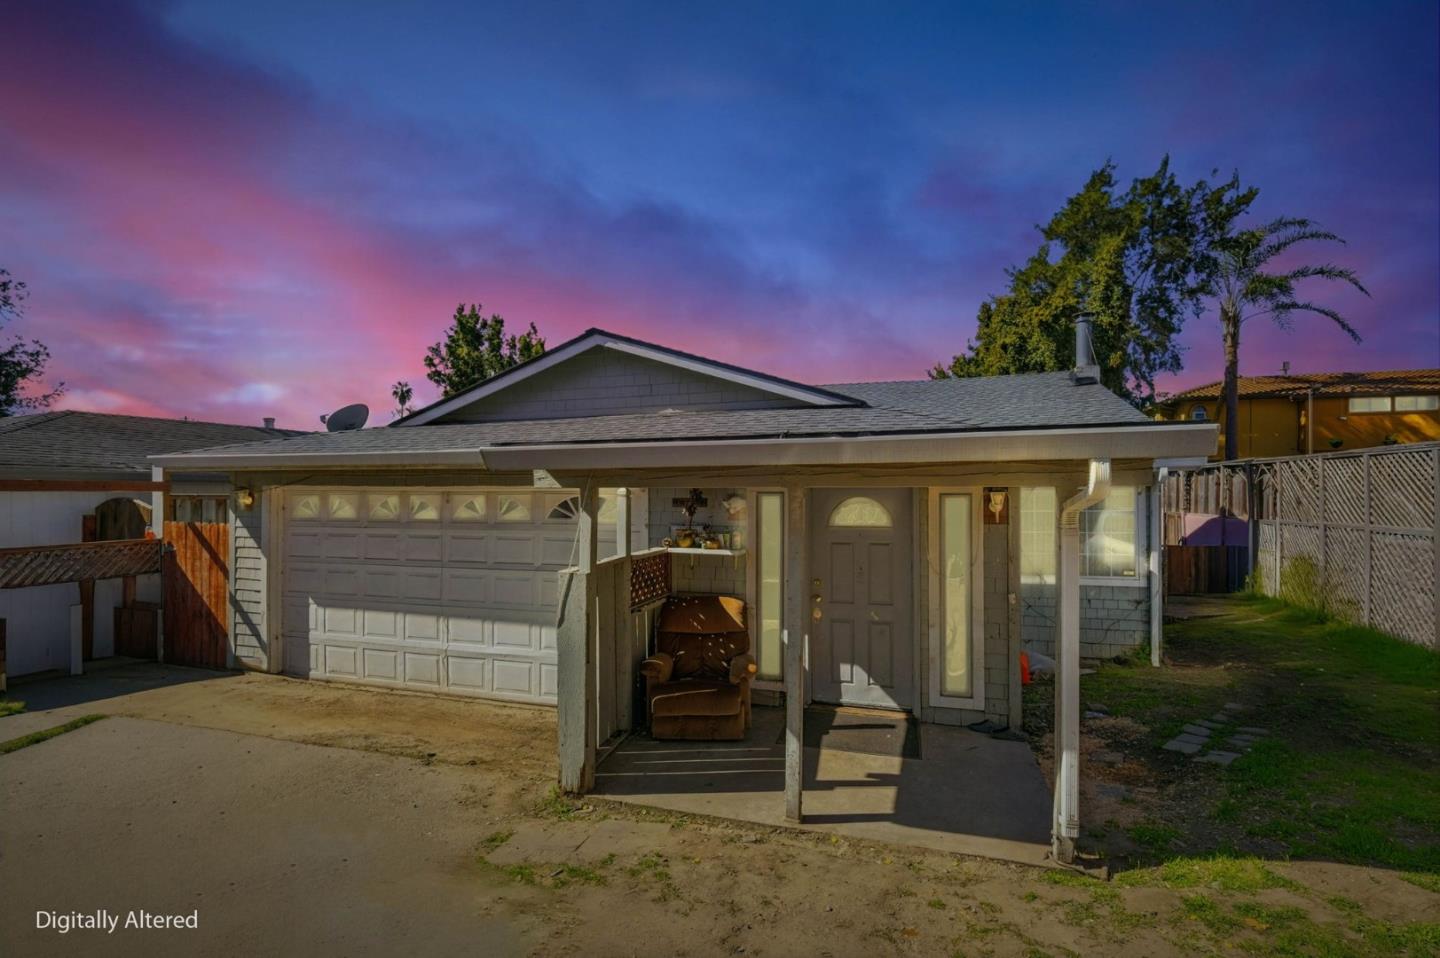
319 Jessie Street, SANTA CRUZ, CA 95060
Santa Cruz County
Key Facts
Listed By: Coldwell Banker Realty - 8316886461
Listed By: Paul Zech
Description
319 Jessie St, Santa Cruz-Turnkey Cash Flow in a Supply-Starved Market. At $4,800/month in current rental income, this East Santa Cruz income property is already working for you from day one. Annualized, that's $57,600 in gross rents in a coastal California city where vacancy rates stay historically low and rental demand consistently outpaces supply. The 3-bed, 2-bath single-story home spans 1,475 sq ft on a 5,009 sq ft lot with a 2-car attached garage and parking for up to four vehicles. Long-term tenants are in place, eliminating the typical turnover headache and stabilizing your returns immediately at close. RL zoning adds a layer of upside worth exploring potential for additional density or future development, subject to buyer verification with the City of Santa Cruz. The shared driveway arrangement with neighboring 315 Jessie St. keeps the footprint efficient.Whether you're 1031-exchanging into a low-maintenance hold or anchoring a growing Santa Cruz portfolio, this property delivers the fundamentals: reliable income, a desirable location, and room for long-term appreciation.
Property Information
Property Type
Residential
Sub-Type
Single Family Residence
Year Built
1979
Stories
1
Living Area
1,475 sq ft
Garage Spaces
2
Parking Spaces
4
MLS® Listing#
ML82030981
Property Features
Cooling
Heating
Fireplace
Pool
Parking
Foundation
Roof
Sewer
Water Source
Financial Details
HOA
None
Parcel Number
010-551-16-000
Affordability Calculator
$219,000
Estimated monthly payment
$5,828/mo
Principal $876,000 · Est. interest $1,222,098 over 30 yrs
Neighborhood Market Statistics
How this home compares to active listings in SANTA CRUZ, CA
- $1,000,000
- Median Listing Price
- 55
- Median Days on Market
- 1,723
- Median Sq Ft
- $765
- Median Price / Sq Ft
- 1,965
- Active Listings
- This home’s price is 10% above the area median.
- Its price per sq ft is 3% below the area median.
Market statistics compiled from active EXIT Realty® and MLS listings in SANTA CRUZ, CA.
Location

Getting Around
Points of Interest in SANTA CRUZ, CA
Showing the SANTA CRUZ area map.
Nearby Schools
Honalee Children's Center
School · 0.4 mi away
Natural Bridges High School
Secondary · 0.4 mi away
Gault Elementary
Elementary · 0.6 mi away
Costanoa Continuation High
Secondary · 0.6 mi away
Santa Cruz City Schools
School · 0.8 mi away
Holy Cross School
Elementary · 0.8 mi away
Star Community School
School · 0.8 mi away
Santa Cruz Children's School
Elementary · 0.8 mi away
Branciforte Middle
Secondary · 0.9 mi away
Holy Cross Preschool
School · 0.9 mi away
Santa Cruz High School
Secondary · 0.9 mi away
Mission Hill Middle School
Secondary · 1.1 mi away
Gateway School
School · 1.3 mi away
Bay View Elementary
Elementary · 1.4 mi away
Santa Cruz Waldorf High School
Secondary · 1.5 mi away
Santa Cruz Parent Education Nursery School
School · 1.5 mi away
VHM Christian School
Secondary · 1.5 mi away
Santa Cruz Adult School
School · 1.6 mi away
Carden School of Santa Cruz
School · 1.6 mi away
Santa Cruz County Career Technical Education Partnership
School · 1.6 mi away
Commute Calculator
Nearby Homes


Similar Homes Nearby



Similar Home Values
Comparable nearby listings and their asking prices.
| Address | Price | Beds | Baths | Sq Ft |
|---|---|---|---|---|
| 935 Rainbow, Santa Maria, CA | $769,900 | 4 | 3 | 1,964 |
| 1222 Jacky Drive, Santa Rosa, CA | $770,000 | 4 | — | 1,684 |
| 5679 Gazania Court, Santa Maria, CA | $774,900 | 2 | 3 | 1,807 |
| 880 North Winchester Boulevard 205, Santa Clara, CA | $775,000 | 2 | — | 1,075 |
| 880 N Winchester Boulevard, Santa Clara, CA | $775,000 | 2 | 2 | 1,075 |
| 401 Franklin, Santa Ana, CA | $775,000 | 3 | 1 | 1,206 |
Moving Cost Estimate
EXIT Agents in SANTA CRUZ


Based on information from the MLSListings MLS. All data, including all measurements and calculations of area, is obtained from various sources and has not been, and will not be, verified by broker or MLS. All information should be independently reviewed and verified for accuracy. Properties may or may not be listed by the office/agent presenting the information. Copyright 2026 MLSListings Inc. All rights reserved.
IDX display powered by Constellation Web Solutions
01908304
Licensed in the state of California