

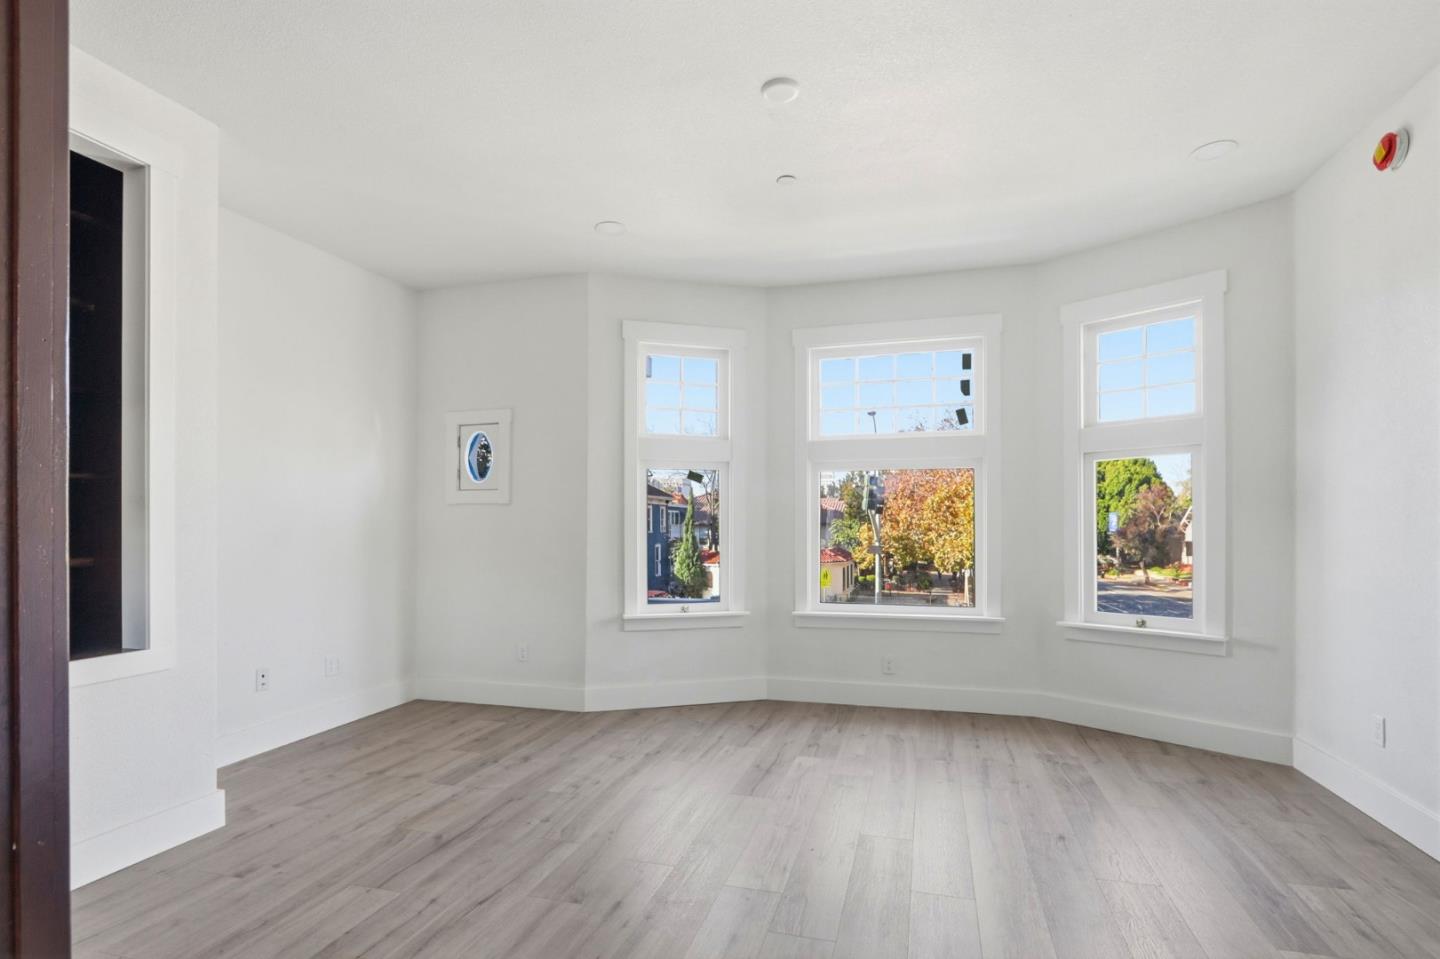
140 East Reed Street 4, SAN JOSE, CA 95112
To be determined · Santa Clara County
Key Facts
Listed By: Real Brokerage Technologies - 6196638680
Listed By: Manny Dena
Description
Downtown San Jose Charm Meets Modern Living, Welcome to this spacious and stylish 2-bedroom, 1-bath condo nestled in the heart of downtown San Jose. While the building's exterior showcases the timeless character of its 1910 construction, the interior offers a completely renovated and modernized living space. Inside, you'll find 1,100 sq. ft. of comfort featuring: New mechanical systems and plumbing, Updated electrical panel and fixtures, New flooring throughout, Updated kitchen and bathroom upgrades, In-unit laundry, Central A/C and energy-efficient systems. Enjoy the added perks of private storage, a shared patio area, and bike storage, all in a walkable urban location. This condo is a perfect blend of historic charm and modern functionality. Buyers must meet Habitat for Humanity Low Income Requirements and are exclusively for first-time homebuyers.
Property Information
Property Type
Residential
Sub-Type
Condominium
Style
Victorian
Year Built
1910
Living Area
1,100 sq ft
MLS® Listing#
ML82028733
Property Features
Interior
Cooling
Heating
Parking
Foundation
Roof
Sewer
Water Source
Financial Details
HOA
$500
To be determined
Parcel Number
472-27-1120 - D
Affordability Calculator
$74,867
Estimated monthly payment
$1,992/mo
Principal $299,470 · Est. interest $417,787 over 30 yrs
Neighborhood Market Statistics
How this home compares to active listings in SAN JOSE, CA
- $986,934
- Median Listing Price
- 68
- Median Days on Market
- 1,484
- Median Sq Ft
- $661
- Median Price / Sq Ft
- 8,643
- Active Listings
- This home’s price is 62% below the area median.
- Its price per sq ft is 48% below the area median.
Market statistics compiled from active EXIT Realty® and MLS listings in SAN JOSE, CA.
Location

Points of Interest in SAN JOSE, CA
Showing the SAN JOSE area map.
Nearby Schools
Notre Dame High School
Secondary · 0.1 mi away
Lowell Elementary
Elementary · 0.2 mi away
Opportunity Youth Academy San Jose
School · 0.4 mi away
Washington Elementary
Elementary · 0.5 mi away
Cet Montessori School
Elementary · 0.5 mi away
Rocketship Mateo Sheedy Elementary
Elementary · 0.6 mi away
Tcu Job Corps
School · 0.7 mi away
Sacred Heart Nativity School
Secondary · 0.7 mi away
Horace Mann Elementary
Elementary · 0.8 mi away
St. Patrick School
Secondary · 0.9 mi away
Downtown College Preparatory
Secondary School · 0.9 mi away
DCP El Camino Middle School
School · 0.9 mi away
DCP El Primero High School
Secondary · 0.9 mi away
Gardner Elementary
Elementary · 1.0 mi away
Selma Olinder Elementary
Elementary · 1.0 mi away
San Jose Unified School District
Elementary · 1.0 mi away
Rocketship Alma Academy
School · 1.0 mi away
McKinley Elementary School
Elementary · 1.2 mi away
Einstein Ville
Elementary · 1.3 mi away
Rocketship Mosaic Elementary
Elementary · 1.4 mi away
Commute Calculator
Nearby Homes


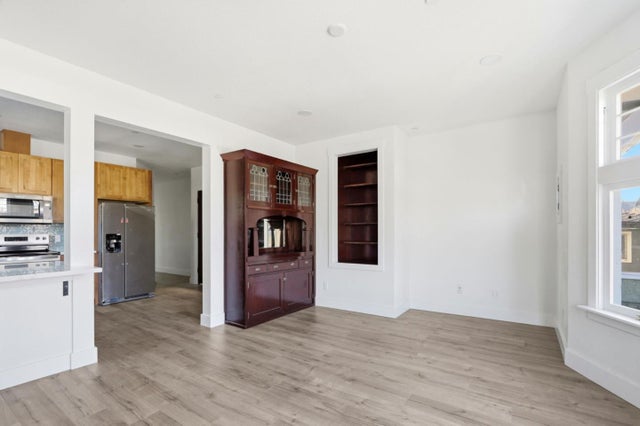
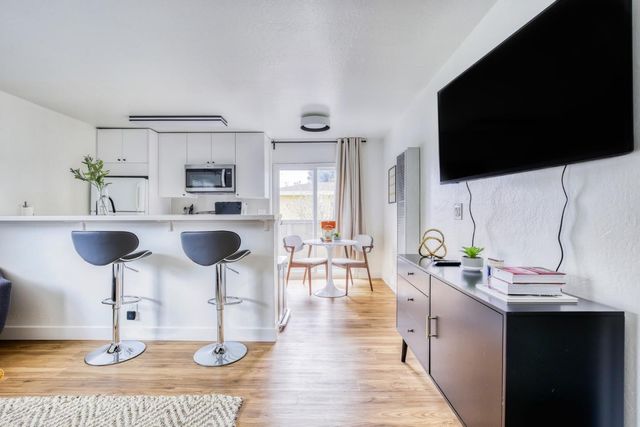


Similar Homes Nearby


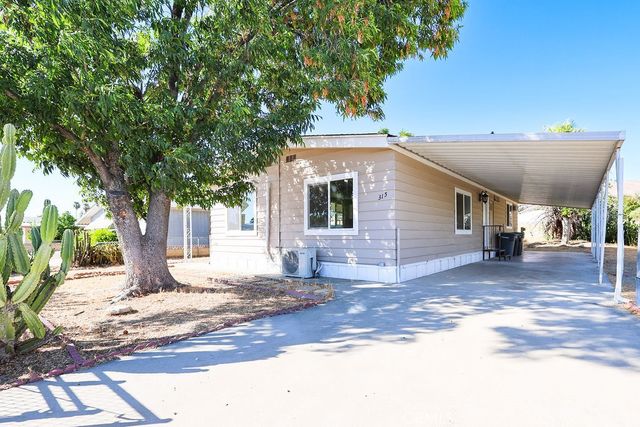


Similar Home Values
Comparable nearby listings and their asking prices.
| Address | Price | Beds | Baths | Sq Ft |
|---|---|---|---|---|
| 209 Flora Vista, San Jacinto, CA | $263,000 | 2 | 2 | 1,344 |
| 3786 Alabama St 201, San Diego, CA | $265,000 | 1 | 1 | 378 |
| 20550 Grizzly Creek Road, North San Juan, CA | $269,000 | 3 | 1 | 2,248 |
| 315 North Palomar Avenue, San Jacinto, CA | $269,000 | 2 | 2 | 960 |
| 1402 Hancock Cir, San Jacinto, CA | $269,000 | 2 | 2 | 1,015 |
| 157 Tiger Lane, San Jacinto, CA | $269,000 | 3 | 2 | 1,365 |
Moving Cost Estimate
EXIT Agents in SAN JOSE


Based on information from the MLSListings MLS. All data, including all measurements and calculations of area, is obtained from various sources and has not been, and will not be, verified by broker or MLS. All information should be independently reviewed and verified for accuracy. Properties may or may not be listed by the office/agent presenting the information. Copyright 2026 MLSListings Inc. All rights reserved.
IDX display powered by Constellation Web Solutions
Licensed in the state of California