

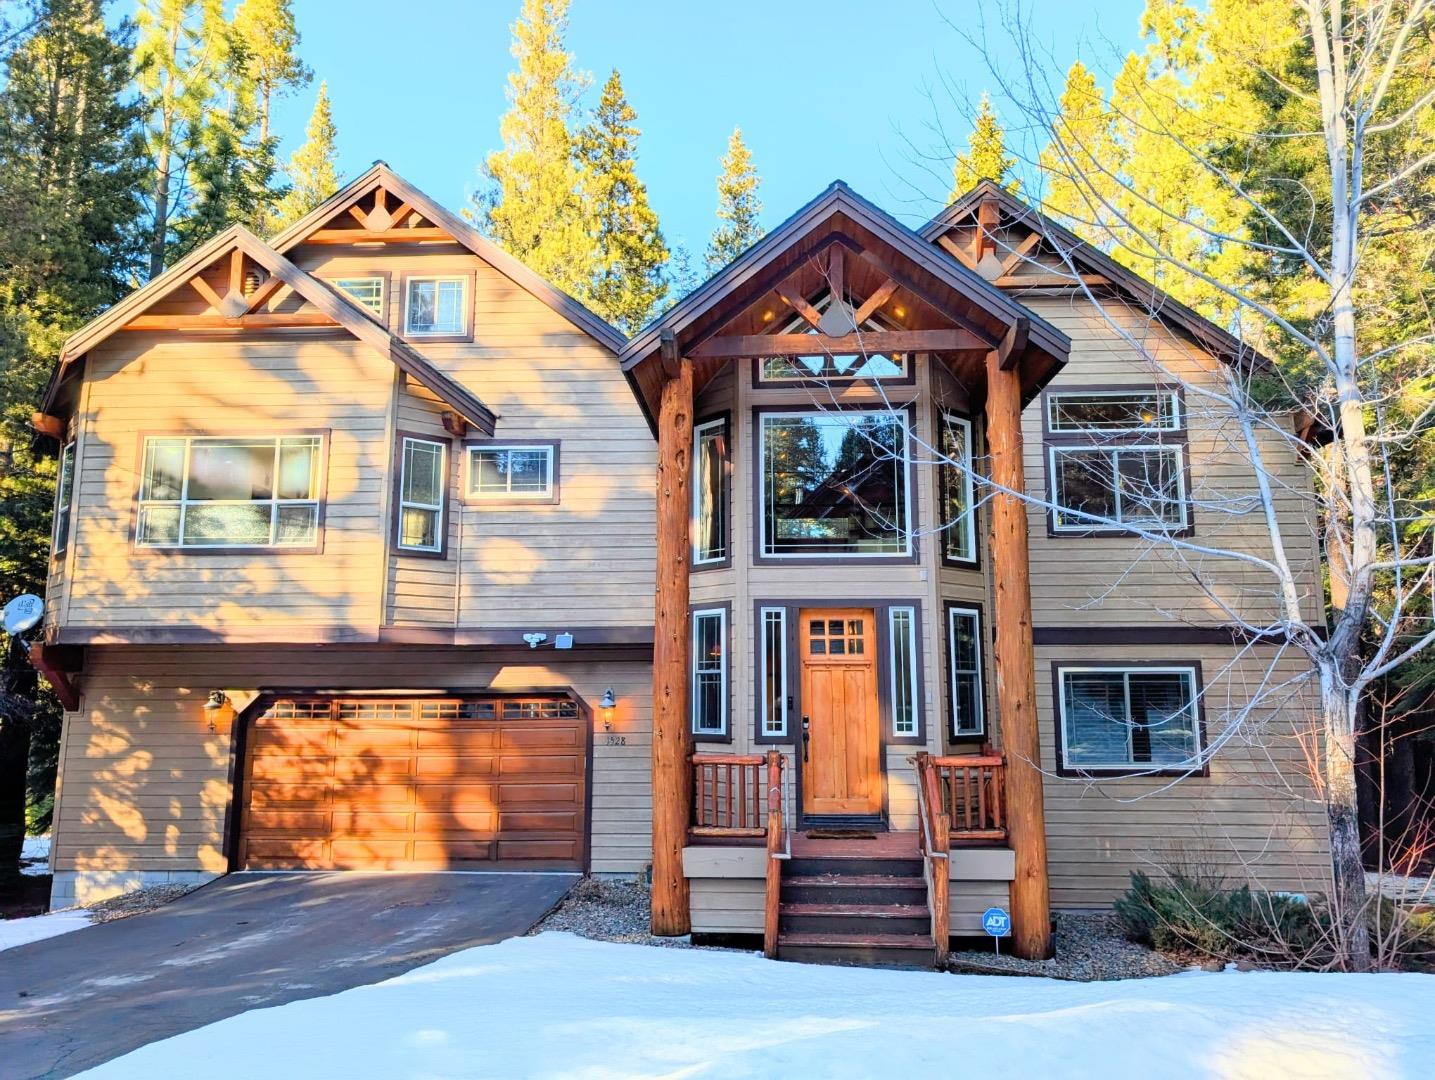
1528 Chippewa Street, SOUTH LAKE TAHOE, CA 96150
El Dorado County
Key Facts
Listed By: Giant Realty Inc. - 4089880888
Listed By: Lucy Woo
Description
Welcome to this spacious 5-bedroom, 3-bathroom home in the beautiful city of South Lake Tahoe. With a generous 2,907 sq ft of living space set on a 10,019 sq ft lot, this property offers ample room for comfortable living. The kitchen is a chef's delight, featuring granite countertops, an island with a sink, six burners gas stove with grill, double gas ovens, and modern appliances including a dishwasher, microwave, and refrigerator, plenty of cabinetries and counter spaces. The home is equipped with amenities like a built-in vacuum, vaulted ceilings, and skylights, adding to its charm and functionality. Enjoy luxurious marble, tile, carpet, and wood flooring throughout, and cozy up by the fireplace on chilly nights. The primary suite includes a retreat space and a walk-in closet, with a tub featuring jets for relaxation. Additional features include a separate family room, a dining area with a breakfast bar, a bonus living room upstairs and convenient laundry facilities in the utility room. This home is located within the Lake Tahoe Unified School District. With a 2-car garage, this property is well-designed for both family living and entertaining.
Property Information
Property Type
Residential
Sub-Type
Single Family Residence
Year Built
2005
Stories
3
Living Area
2,907 sq ft
Lot Size
0.23 acres
Garage Spaces
2
MLS® Listing#
ML82024813
Property Features
Interior
Appliances
Cooling
Heating
Flooring
Fireplace
Pool
Parking
Laundry
Patio
Lot Features
Foundation
Roof
Sewer
Water Source
Financial Details
HOA
None
Parcel Number
034-172-026-000
Directions
Pioneer to Mandan St, left on Apache Ave, left on Chippewa St.
Affordability Calculator
$285,600
Estimated monthly payment
$7,600/mo
Principal $1,142,400 · Est. interest $1,593,750 over 30 yrs
Location

Getting Around
Points of Interest in SOUTH LAKE TAHOE, CA
Showing the SOUTH LAKE TAHOE area map.
Nearby Schools
Lake Tahoe Environmental Science Magnet
Elementary · 1.4 mi away
South Tahoe High School
Secondary · 4.0 mi away
Sierra House Elementary School
Elementary · 4.1 mi away
Tahoe Montessori School
Elementary · 4.4 mi away
Tahoe Valley Elementary School
Elementary · 4.7 mi away
Lake Tahoe Unified School District
School · 5.7 mi away
Blue Ridge
School · 5.7 mi away
South Tahoe Middle School
Secondary · 5.8 mi away
Mt. Tallac High School
Secondary · 5.8 mi away
Al Tahoe Elementary School
Elementary · 6.0 mi away
Appleseeds Academy
School · 6.0 mi away
St Theresa Catholic Church
School · 6.0 mi away
Bijou Community School
Elementary · 6.3 mi away
Zephyr Cove Elementary School
Elementary · 11.4 mi away
George Whittell High School
Secondary · 11.5 mi away
Alpine County Office of Education
Secondary · 11.8 mi away
Diamond Valley Elementary School
Elementary · 11.8 mi away
Alpine Learning Center
School · 11.9 mi away
Douglas High School
Secondary · 13.6 mi away
Douglas County Schools
Elementary · 14.1 mi away
Commute Calculator
Nearby Homes
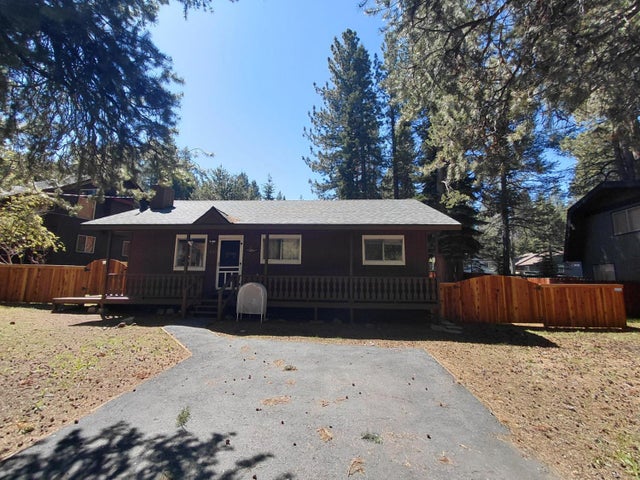

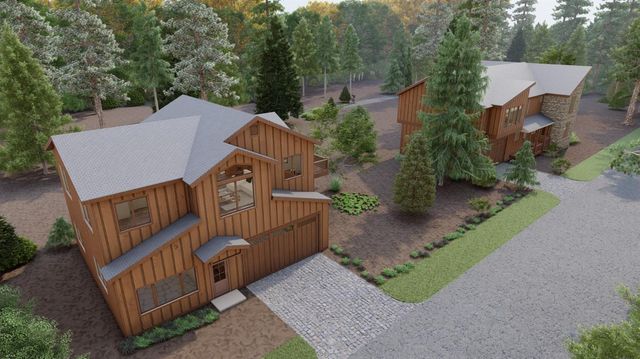
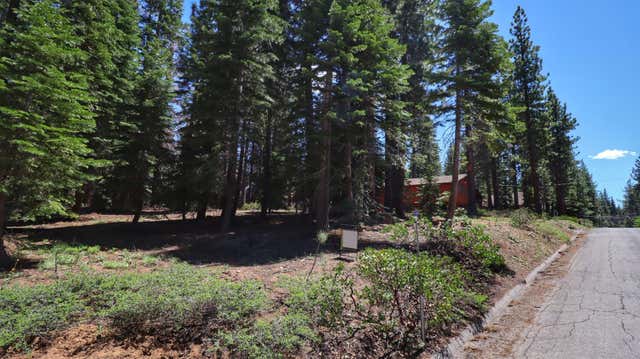

Similar Homes Nearby

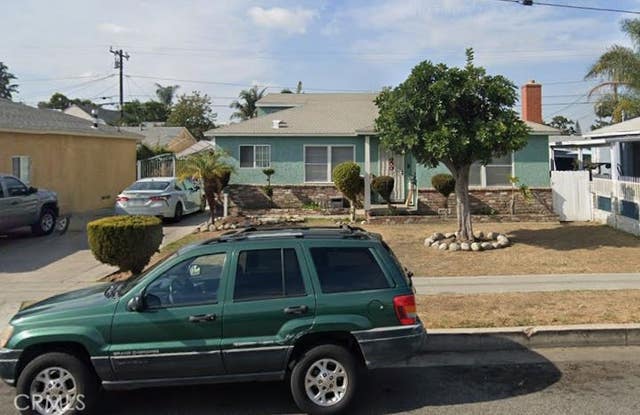
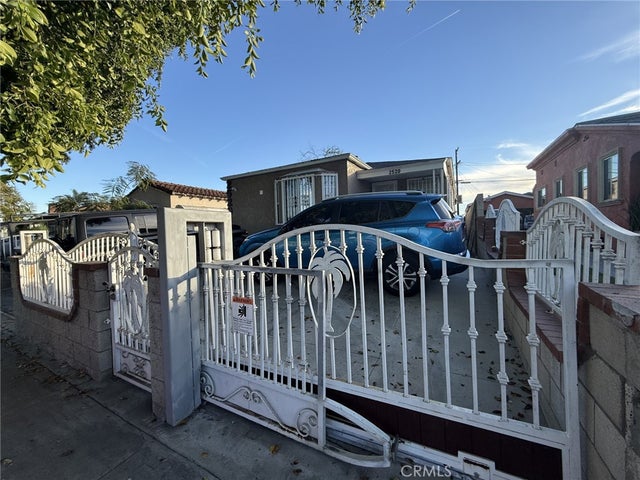
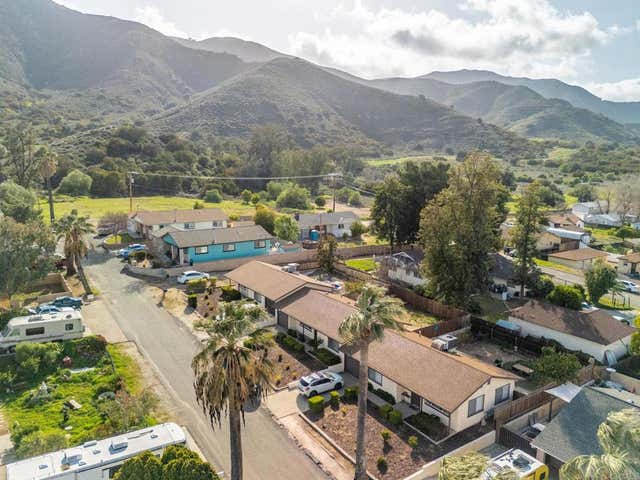
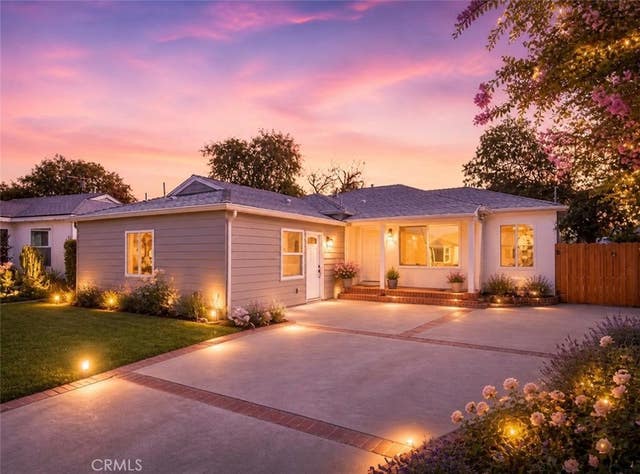
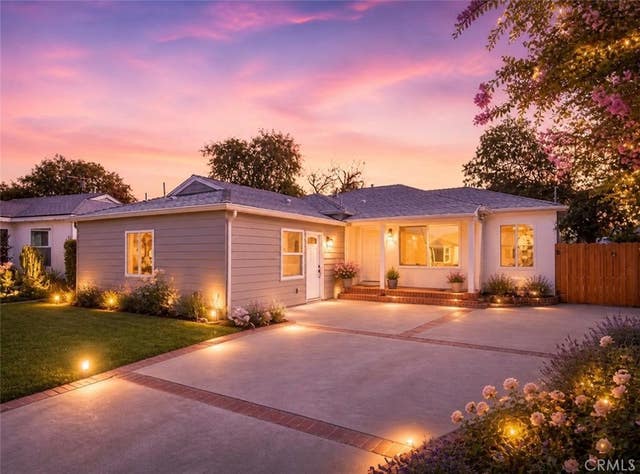
Similar Home Values
Comparable nearby listings and their asking prices.
| Address | Price | Beds | Baths | Sq Ft |
|---|---|---|---|---|
| 27780 Lakes Edge Road, Lake Arrowhead, CA | $999,999 | 4 | 3 | 1,792 |
| 10107 Otis, South Gate, CA | $999,999 | 6 | 3 | 2,735 |
| 2520 Ohio Avenue, South Gate, CA | $1,000,000 | 6 | 4 | 1,319 |
| 33115 Evergreen Sreet, Lake Elsinore, CA | $1,025,999 | 5 | 3 | 2,180 |
| 6714 Jellico, Lake Balboa, CA | $1,027,000 | 4 | 3 | 1,677 |
| 6714 Jellico, Lake Balboa, CA | $1,027,000 | 4 | 3 | 1,677 |
Moving Cost Estimate
EXIT Agents in SOUTH LAKE TAHOE


Based on information from the MLSListings MLS. All data, including all measurements and calculations of area, is obtained from various sources and has not been, and will not be, verified by broker or MLS. All information should be independently reviewed and verified for accuracy. Properties may or may not be listed by the office/agent presenting the information. Copyright 2026 MLSListings Inc. All rights reserved.
IDX display powered by Constellation Web Solutions
Licensed in the state of California