

577 Anchor Circle, Redwood City, CA 94065
San Mateo County
Key Facts
Description

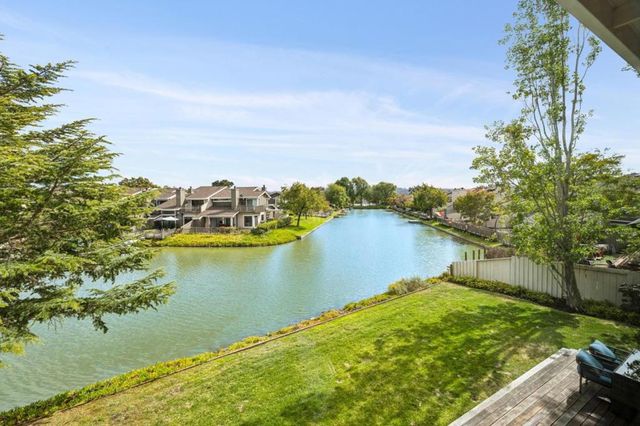
This property is a dream home with cathedral ceilings, immense windows & skylights that flood it with natural light. Renovated inside out. It has new: roof, deck, patio, landscaping, kitchen, bathrooms, skylights, recessed lighting, doors, paint & floors. Its stylish kitchen is bright with vaulted ceilings , new appliances & quartz counters. The living room has massive windows, a contemporary fireplace with a marble mantlepiece & doors to the deck. Wood flooring throughout with matching color tiles in the bathrooms. Master bedroom has large closets & sliding doors to garden; master bathroom, has double sinks & a high glass shower; both are bright with vaulted ceilings & recessed lighting. Walk in closets in 2 bedrooms. The expansive loft makes for the 4th bedroom, office or family room with an attic & space to add a 3rd bathroom. Spacious 2 car garage has extra storage, washer, dryer, heater & water heater. Room for RV in side yard. The property is on a wide street in a non HOA area of Redwood Shores. This home offers tranquility & convenience, close to Marlin Park, lagoons, playgrounds, sports courts & high rated schools, the shopping center, restaurants, banks, the Bay Club & easy access to HWY 101. A rare opportunity to own a turnkey home that offers so much.
Property Information
Property Type
Residential
Sub-Type
Single Family Residence
Style
Traditional
Year Built
1972
Stories
2
Living Area
1,810 sq ft
Lot Size
0.15 acres
Garage Spaces
2
Parking Spaces
2
Zoning
R10006
Days on Market
18
MLS® Listing#
ML81986720
Property Features
Interior
Appliances
Heating
Flooring
Fireplace
Parking
Fencing
Roof
Sewer
Water Source
Rooms
- Bathroom
- Loft
Financial Details
HOA
None
Parcel Number
095122160
Directions
Cross Street: Davit
Affordability Calculator
$592,600
Estimated monthly payment
$15,770/mo
Principal $2,370,400 · Est. interest $3,306,919 over 30 yrs
Location

Getting Around
Points of Interest in Redwood City, CA
Showing the Redwood City area map.
Nearby Schools
Belmont-Redwood Shores School District
Elementary · 0.6 mi away
Champions at Sandpiper Elementary
Elementary · 0.6 mi away
Redwood Shores Elementary School
Elementary · 0.7 mi away
CCLC at Ea
School · 0.9 mi away
Design Tech High School
Secondary · 1.0 mi away
Rocketship Public Schools
Elementary · 1.2 mi away
Beach Park Elementary School
Elementary · 1.6 mi away
Great Wall School
School · 1.6 mi away
Sea Breeze School
School · 1.7 mi away
Challenge School
School · 1.7 mi away
Little Lambs Montessori
Elementary · 1.7 mi away
Bowditch Middle School
Secondary · 1.8 mi away
Foster City Elementary School
Elementary · 1.8 mi away
Nesbit Elementary School
Elementary · 1.8 mi away
Kidizens
School · 1.9 mi away
Bright Horizon Chinese School
Secondary · 2.1 mi away
Challenge School
Elementary · 2.1 mi away
Ronald C Wornick Jewish Day School
Secondary · 2.1 mi away
Brewer Island Elementary School
Elementary · 2.2 mi away
Central Elementary School
Elementary · 2.2 mi away
Commute Calculator
Nearby Homes


Similar Homes Nearby


Similar Home Values
Comparable nearby listings and their asking prices.
| Address | Price | Beds | Baths | Sq Ft |
|---|---|---|---|---|
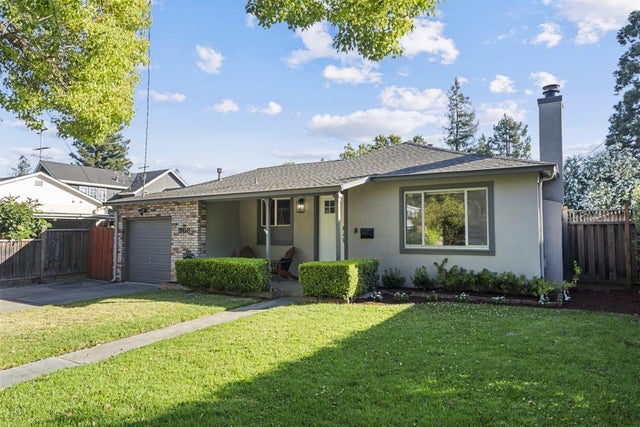
| 4532 Laurelgrove Avenue, Studio City, CA | $2,095,000 | 4 | 5 | 3,371 |
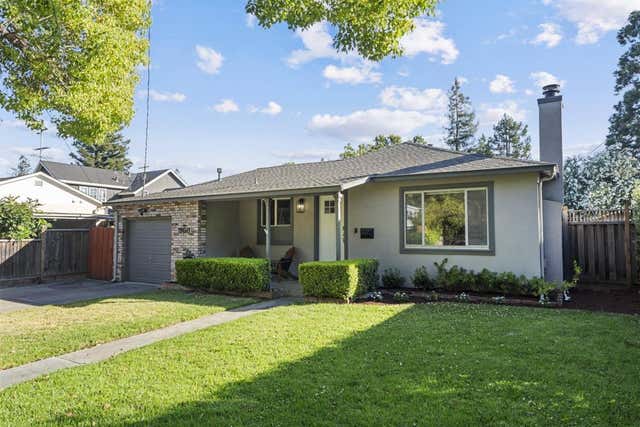
| 366 Alexander Avenue, Redwood City, CA | $2,098,000 | 3 | 2 | 1,550 |
| 366 Alexander Avenue, Redwood City, CA | $2,098,000 | 3 | 2 | 1,550 |
| 366 Alexander Avenue, REDWOOD CITY, CA | $2,098,000 | 3 | — | 1,550 |
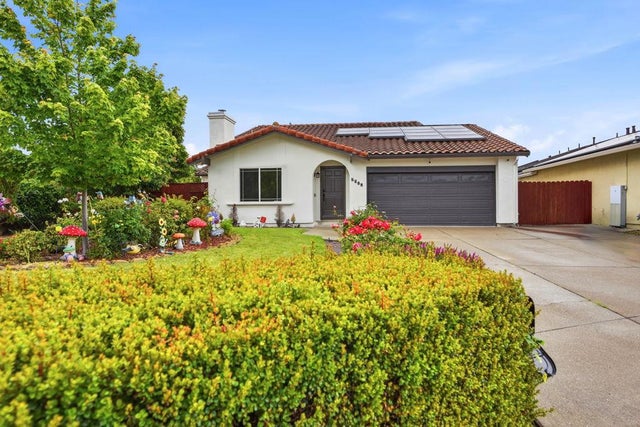
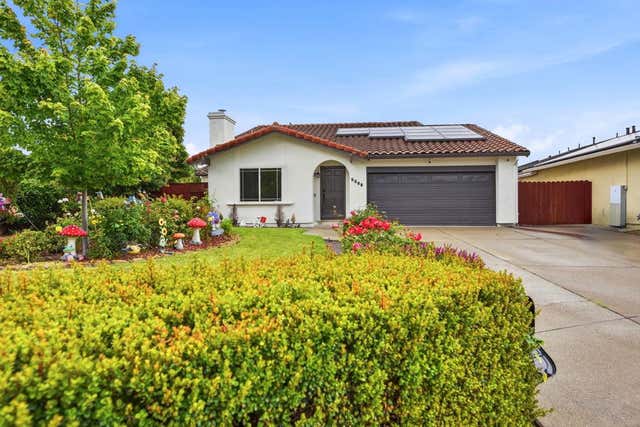
| 4308 Granite Court, Union City, CA | $2,098,000 | 5 | 3 | 2,404 |
| 4308 Granite Court, Union City, CA | $2,098,000 | 5 | — | 2,404 |
Moving Cost Estimate
EXIT Agents in Redwood City


Listing Courtesy: Douglas & Moore Real Estate, Inc. - 6503263306
Presented by: Nina Moore
Licensed in the state of California.