

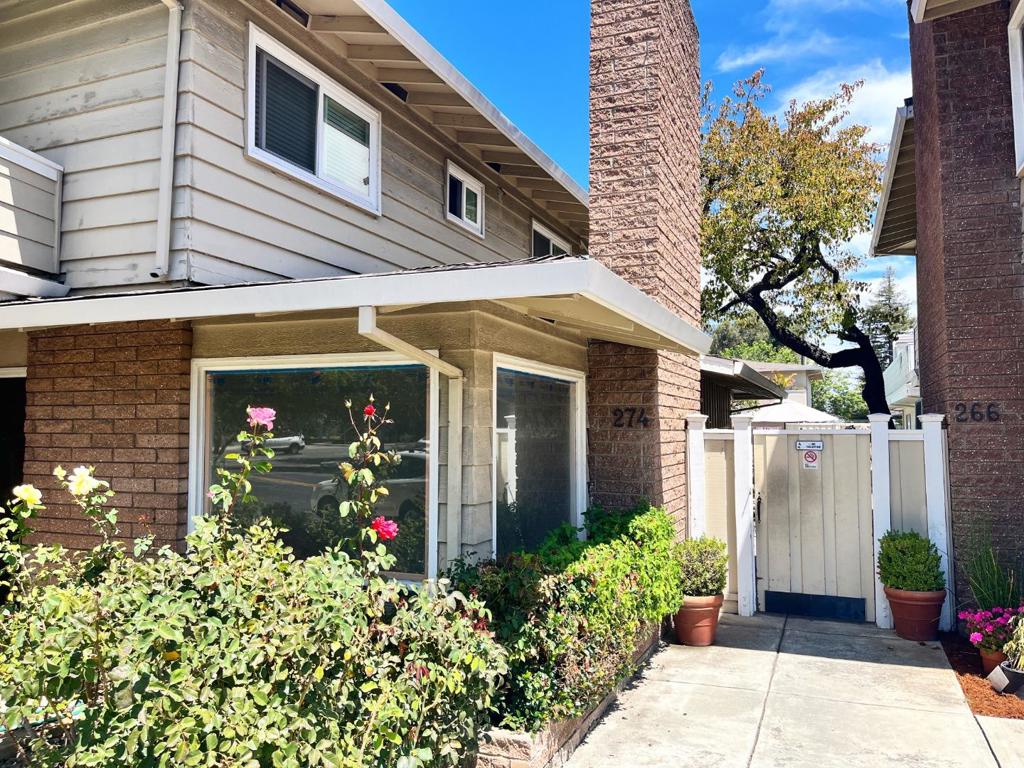
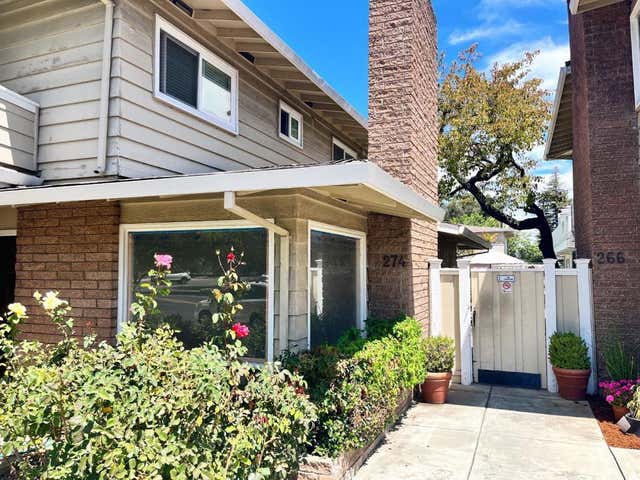
274 Pamela Drive 16, Mountain View, CA 94040
Santa Clara County
Key Facts
Description
Bright and airy remodeled top floor unit in the highly desirable Cuesta Park neighborhood and proximity to downtown. Beautiful neutral palette with modern features. This meticulously maintained 2 beds and 2 baths corner unit has an open floor plan, recessed lighting, engineered wood flooring, double-paned windows, living and dining area. The kitchen features ample cabinets for storage, a brand new Samsung refrigerator, quartz countertops, designer tile backsplash, and stainless steel appliances. A bonus room with a door, perfect as a quiet office space. Spacious master bedroom w/ ensuite bath. Convenient in-unit LG laundry. One-car covered carport parking w/storages, EV charger outlet, and plenty of additional parking spaces. The quiet community offers an attractive communal pool. Conveniently located near Ranch 99, Nijiya Market, parks, Stevens Creek trails, high-tech companies, freeways, and more. Excellent top-rated schools. Bubb, Graham, Mountain View High. (Buyer to verify)
Property Information
Property Type
Residential
Sub-Type
Condominium
Year Built
1959
Stories
1
Living Area
1,100 sq ft
Lot Size
0.02 acres
Parking Spaces
1
Zoning
R3-1*
Days on Market
739
MLS® Listing#
ML81902920
Property Features
Appliances
Cooling
Heating
Pool
Parking
Foundation
Roof
Water Source
Schools
- Elementary:
- Other
- Middle:
- Other
- High:
- Mountain View
Financial Details
HOA
$472 / Monthly
Pamela Terrace HOA
Parcel Number
19352016
Directions
Cross Street: Phylis
Affordability Calculator
$196,000
Estimated monthly payment
$5,216/mo
Principal $784,000 · Est. interest $1,093,750 over 30 yrs
Neighborhood Market Statistics
How this home compares to active listings in Mountain View, CA
- $872,368
- Median Listing Price
- 57
- Median Days on Market
- 1,689
- Median Sq Ft
- $589
- Median Price / Sq Ft
- 557
- Active Listings
- This home’s price is 12% above the area median.
- Its price per sq ft is 51% above the area median.
Market statistics compiled from active EXIT Realty® and MLS listings in Mountain View, CA.
Location

Points of Interest in Mountain View, CA
Showing the Mountain View area map.
Nearby Schools
Russian School of Mathematics - Mountain View
Secondary · 0.3 mi away
Benjamin Bubb Elementary School
Elementary · 0.3 mi away
Mountain View-Whisman School District
Elementary · 0.4 mi away
Imai Elementary School
Elementary · 0.4 mi away
Graham Middle School
School · 0.5 mi away
Mountain View-Whisman School District
Elementary · 0.6 mi away
St. Timothy's Preschool
School · 0.6 mi away
St. Joseph Catholic School
Elementary · 0.6 mi away
Little Acorn School
School · 0.7 mi away
Building Kidz School
School · 0.8 mi away
St Francis High School
Secondary · 0.9 mi away
Mountain View Academy
School · 1.0 mi away
Safari Kid - Sunnyvale
School · 1.1 mi away
Khan Lab School
Elementary · 1.1 mi away
Canterbury Christian School
School · 1.1 mi away
Springer Elementary School
Elementary · 1.2 mi away
Bullis Charter School
School · 1.2 mi away
Georgina P. Blach Intermediate School
Secondary · 1.2 mi away
Jose Antonio Vargas Elementary School
Elementary · 1.3 mi away
Almond Elementary School
Elementary · 1.3 mi away
Commute Calculator
Nearby Homes
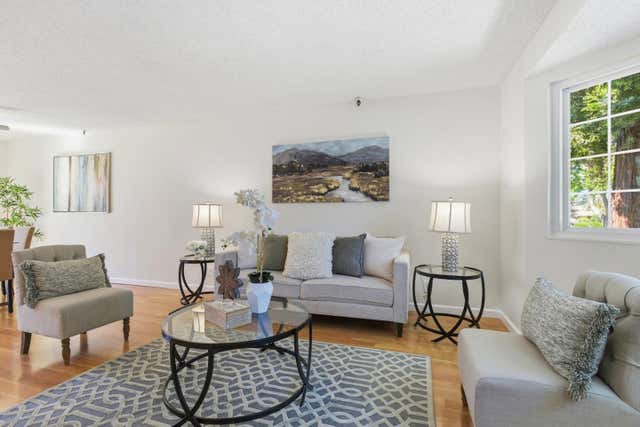


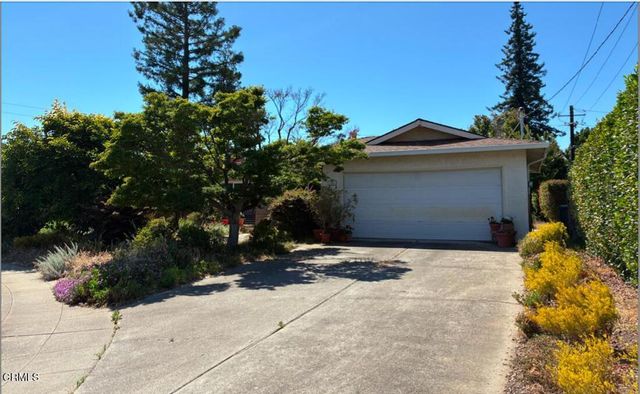
Similar Homes Nearby




Similar Home Values
Comparable nearby listings and their asking prices.
| Address | Price | Beds | Baths | Sq Ft |
|---|---|---|---|---|
| 98 W Atento Ln, Mountain House, CA | $689,000 | 3 | 3 | 1,671 |
| 98 W Atento Ln, Mountain House, CA | $689,000 | 3 | 3 | 1,671 |
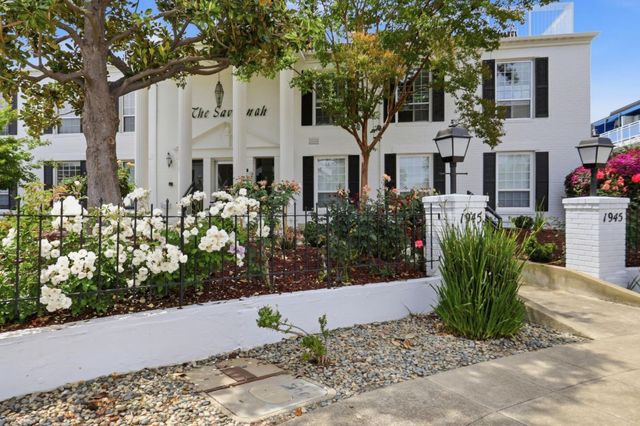
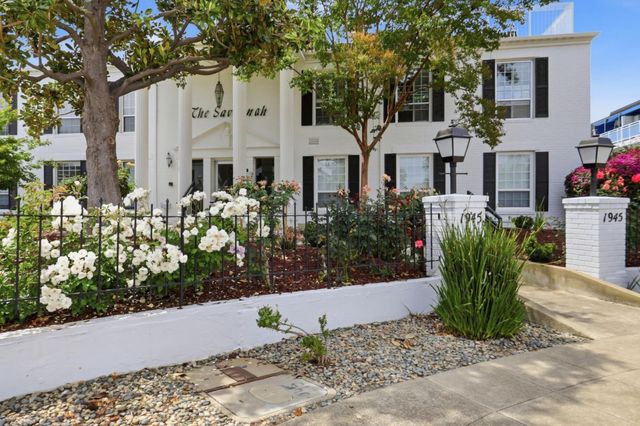
| 1945 Mount Vernon Court 4, Mountain View, CA | $698,000 | 2 | — | 1,086 |
| 1945 Mount Vernon Court, Mountain View, CA | $698,000 | 2 | 2 | 1,086 |
| 1945 Mount Vernon Court 4, Mountain View, CA | $698,000 | 2 | 2 | 1,086 |
| 703 N Claret Ln, Mountain House, CA | $699,000 | 3 | 3 | 2,077 |
Moving Cost Estimate
EXIT Agents in Mountain View


Listing Courtesy: Compass - 6509411111
Presented by: David Kim and Cathy Byun
Licensed in the state of California.