

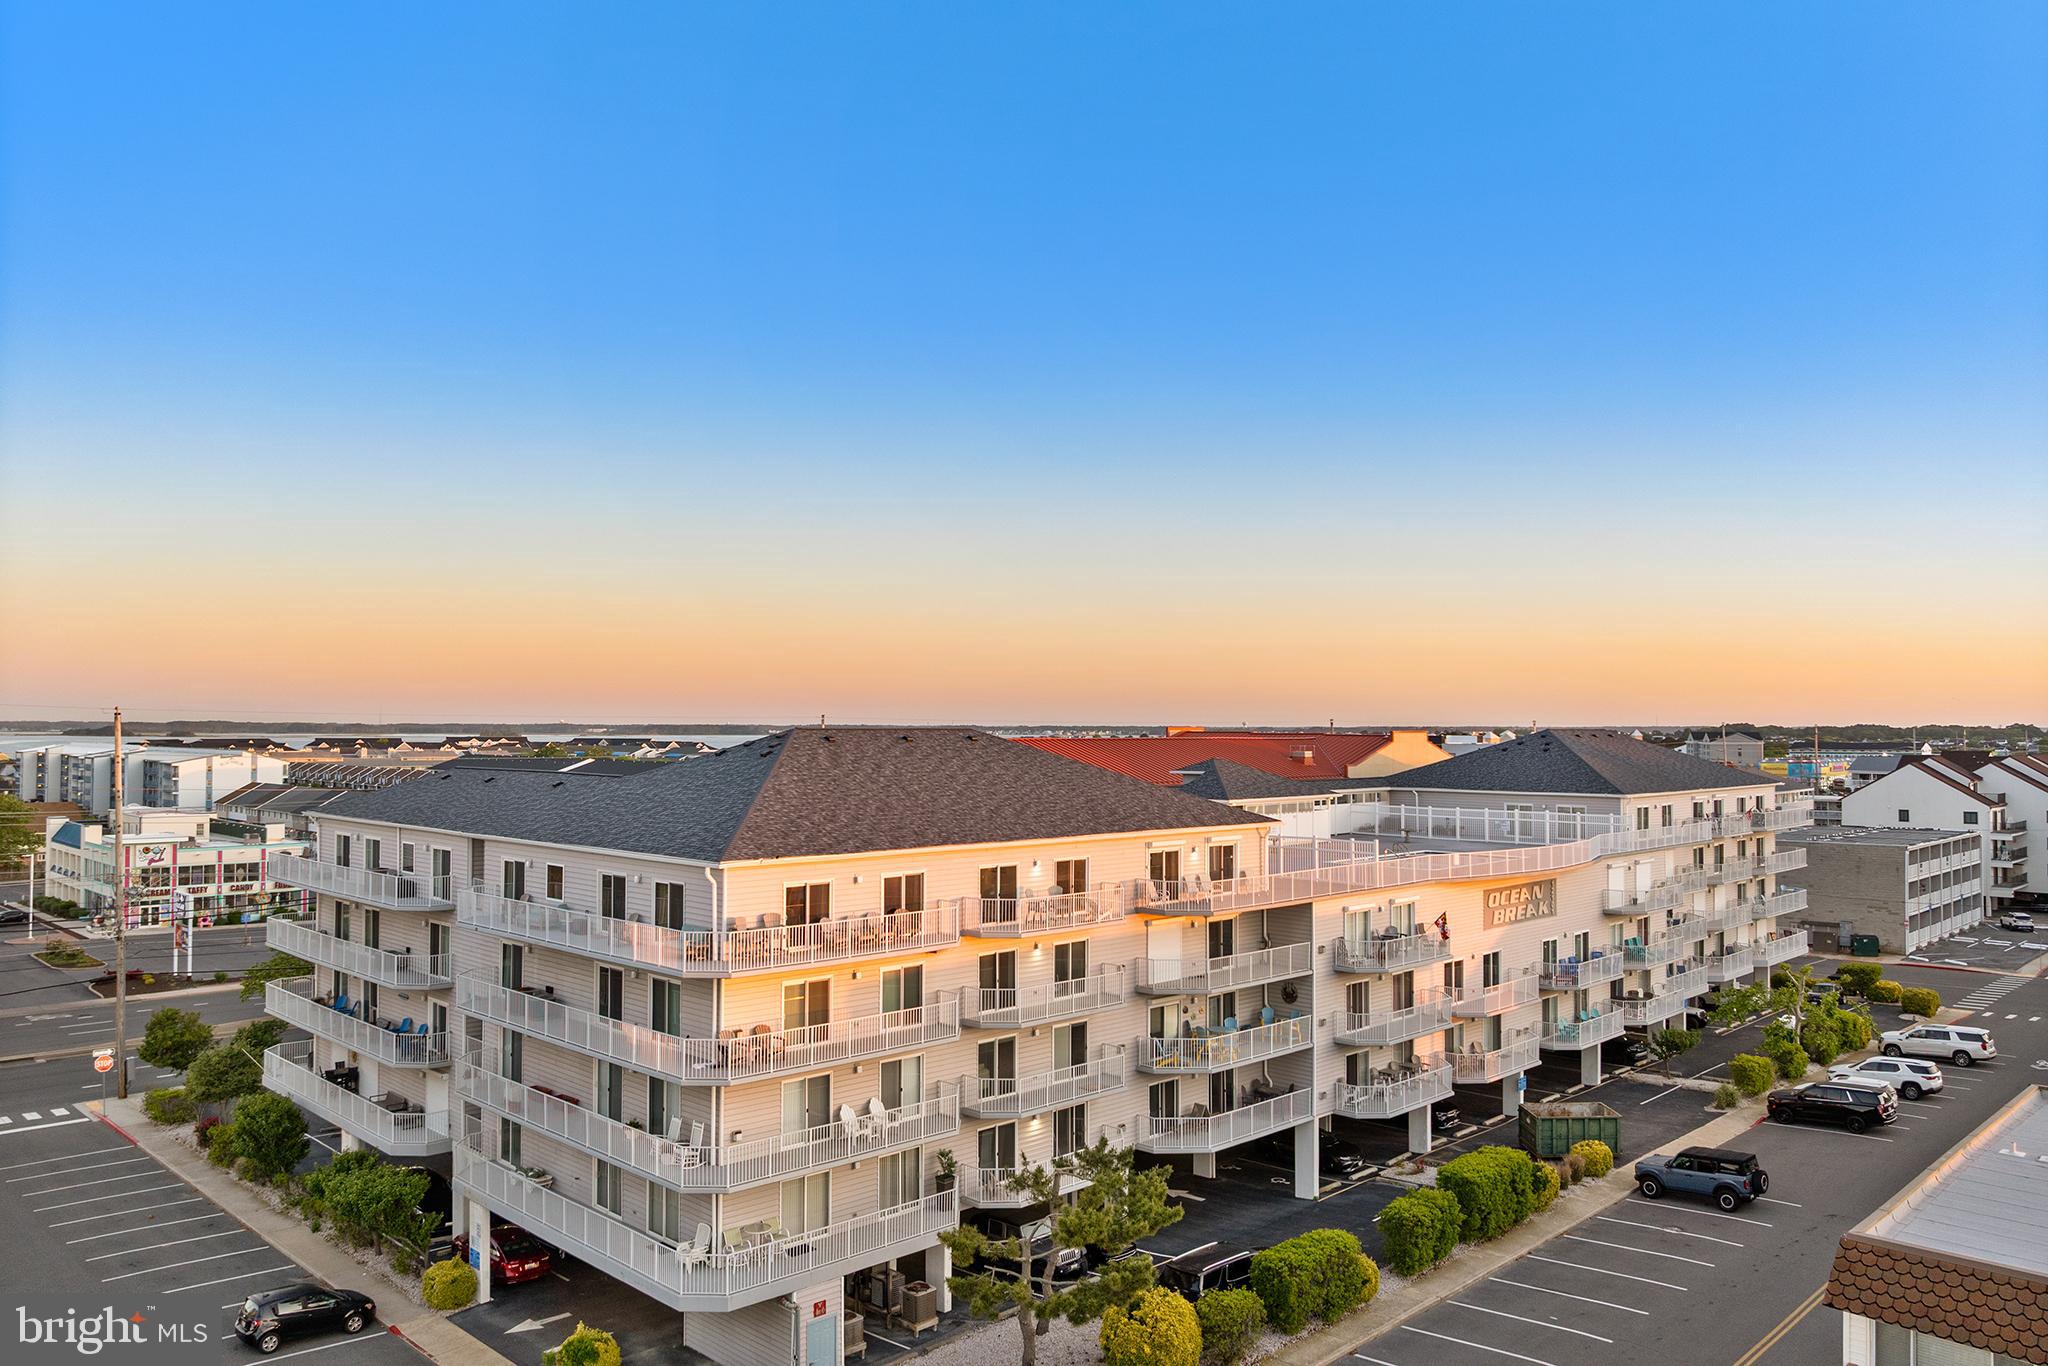
12101 ASSAWOMAN DRIVE 408, OCEAN CITY, MD 21842
NONE AVAILABLE · WORCESTER County
Key Facts
Description
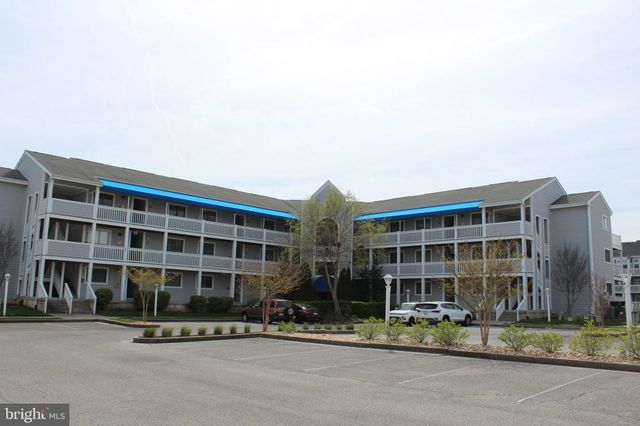
Experience the best of coastal living in this beautifully maintained top-level condo in North Ocean City.. Offering three spacious bedrooms and two full baths, this meticulously kept home has been freshly painted and features brand-new carpeting throughout, creating a bright and welcoming atmosphere. High ceilings enhance the open and airy feel, filling the living spaces with natural light and creating a spacious coastal retreat. One of the condo’s standout features is the expansive wraparound balcony, where breathtaking ocean views and soothing sea breezes create the perfect setting for morning coffee or relaxing after a day at the beach. From its elevated top-level location, you can enjoy the beauty and serenity of the coastline. Additional highlights include elevator access, private parking, and a secure building, offering both convenience and peace of mind. Conveniently situated on the pool level for easy access to community amenities, this exceptional property is just minutes from North Ocean City’s beaches, popular restaurants, shopping, entertainment, and attractions. Whether you are searching for a full-time residence, vacation retreat, or investment opportunity, this condo offers the ideal blend of comfort, location, luxury, and coastal charm. Mortgage savings may be available for buyers of this listing.
Property Information
Property Type
Residential
Sub-Type
Condominium
Style
Unit/Flat
Year Built
2001
Living Area
1,307 sq ft
Lot Dimensions
0.00 x 0.00
Zoning
R-3A
Days on Market
33
MLS® Listing#
MDWO2038794
Property Features
Interior
Appliances
Cooling
Heating
Flooring
Pool
Parking
Laundry
Construction
Community
Sewer
Water Source
Schools
- District:
- WORCESTER COUNTY PUBLIC SCHOOLS
Financial Details
HOA
None
Annual Taxes
$5,978
Tax year 2025
Assessed Value
$496,600
Parcel Number
2410390397
Directions
From the Baltimore/Washington area, take I-97 South toward Annapolis and continue onto US-50 East across the Bay Bridge toward Ocean City. Stay on US-50 East until you reach Ocean City, then follow Coastal Highway (MD-528) north to 121st Street. Turn right onto 121st Street, then make a left onto Assawoman Drive. 12101 Assawoman Drive will be on the left near the corner of 121st Street and Assawoman Drive.
Affordability Calculator
$135,000
Estimated monthly payment
$3,593/mo
Principal $540,000 · Est. interest $753,348 over 30 yrs
Neighborhood Market Statistics
How this home compares to active listings in OCEAN CITY, MD
- $469,072
- Median Listing Price
- 77
- Median Days on Market
- 1,260
- Median Sq Ft
- $381
- Median Price / Sq Ft
- 766
- Active Listings
- This home’s price is 44% above the area median.
- Its price per sq ft is 36% above the area median.
Market statistics compiled from active EXIT Realty® and MLS listings in OCEAN CITY, MD.
Location

Points of Interest in OCEAN CITY, MD
Showing the OCEAN CITY area map.
Nearby Schools
Ocean City Elementary School
Elementary · 6.2 mi away
Most Blessed Sacrament Catholic School
Elementary · 7.7 mi away
Showell Elementary School
Elementary · 7.8 mi away
Lord Baltimore Elementary School
Elementary · 8.5 mi away
Selbyville Middle School
Secondary · 8.7 mi away
Phillip C Showell Elementary School
Elementary · 9.0 mi away
Stephen Decatur High School
Secondary · 9.4 mi away
Stephen Decatur Middle School
Secondary · 9.5 mi away
Southern Delaware School of the Arts
Elementary · 9.6 mi away
Indian River School District
School · 9.6 mi away
Little Bears & Sunflowers
School · 10.3 mi away
Berlin Intermediate School
Secondary · 10.8 mi away
Berlin Head Start
School · 10.8 mi away
Indian River School District
Secondary · 11.2 mi away
Carver G W Educational Center
School · 11.2 mi away
Buckingham Elementary School
Elementary · 11.7 mi away
Carmellas Kids
Elementary · 11.9 mi away
Indian River High School
Secondary · 12.4 mi away
Clayton (John M.) Elementary School
Elementary · 12.4 mi away
Discovery Island Early Care & Preschool
School · 13.6 mi away
Commute Calculator
Nearby Homes

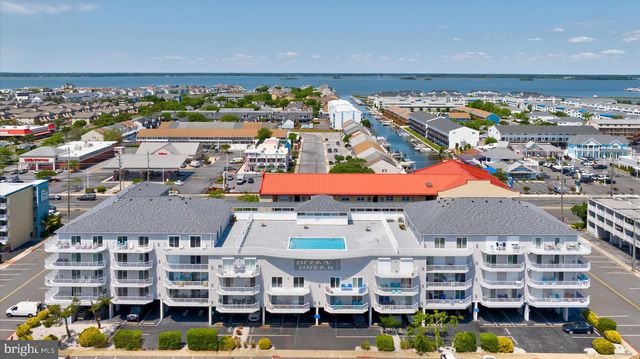


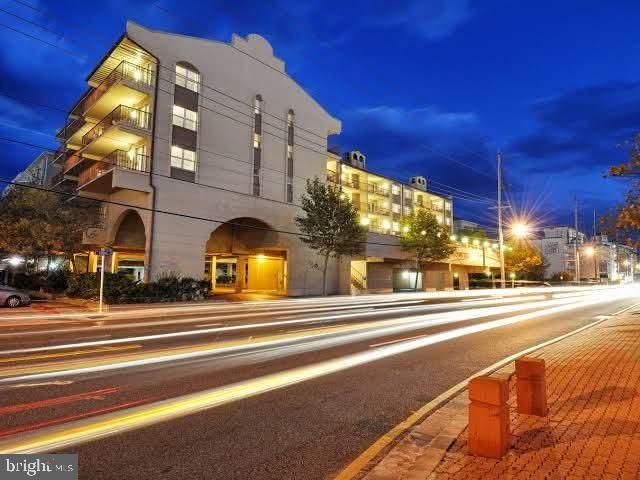

Similar Homes Nearby


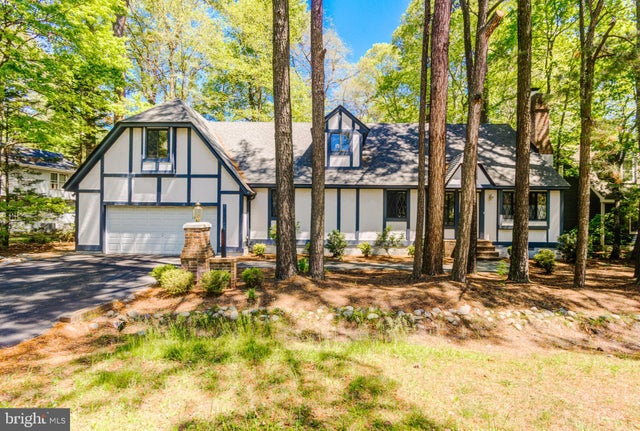


Similar Home Values
Comparable nearby listings and their asking prices.
| Address | Price | Beds | Baths | Sq Ft |
|---|---|---|---|---|
| 11500 COASTAL HIGHWAY 209, OCEAN CITY, MD | $474,999 | 2 | 2 | 888 |
| 104 125TH STREET 202, OCEAN CITY, MD | $475,000 | 2 | 2 | 1,256 |
| 127 NOTTINGHAM LANE, OCEAN PINES, MD | $475,000 | 5 | 4 | 2,522 |
| 12301 JAMAICA AVENUE 251N, OCEAN CITY, MD | $475,000 | 2 | 2 | 915 |
| 4731 LEYDEN WAY, ELLICOTT CITY, MD | $475,000 | 4 | 4 | 1,984 |
| 10505 KEYSER POINT ROAD, OCEAN CITY, MD | $475,000 | 3 | 3 | 2,013 |
Moving Cost Estimate
EXIT Agents in OCEAN CITY


Listing Courtesy: Redfin Corp - 3016586186