

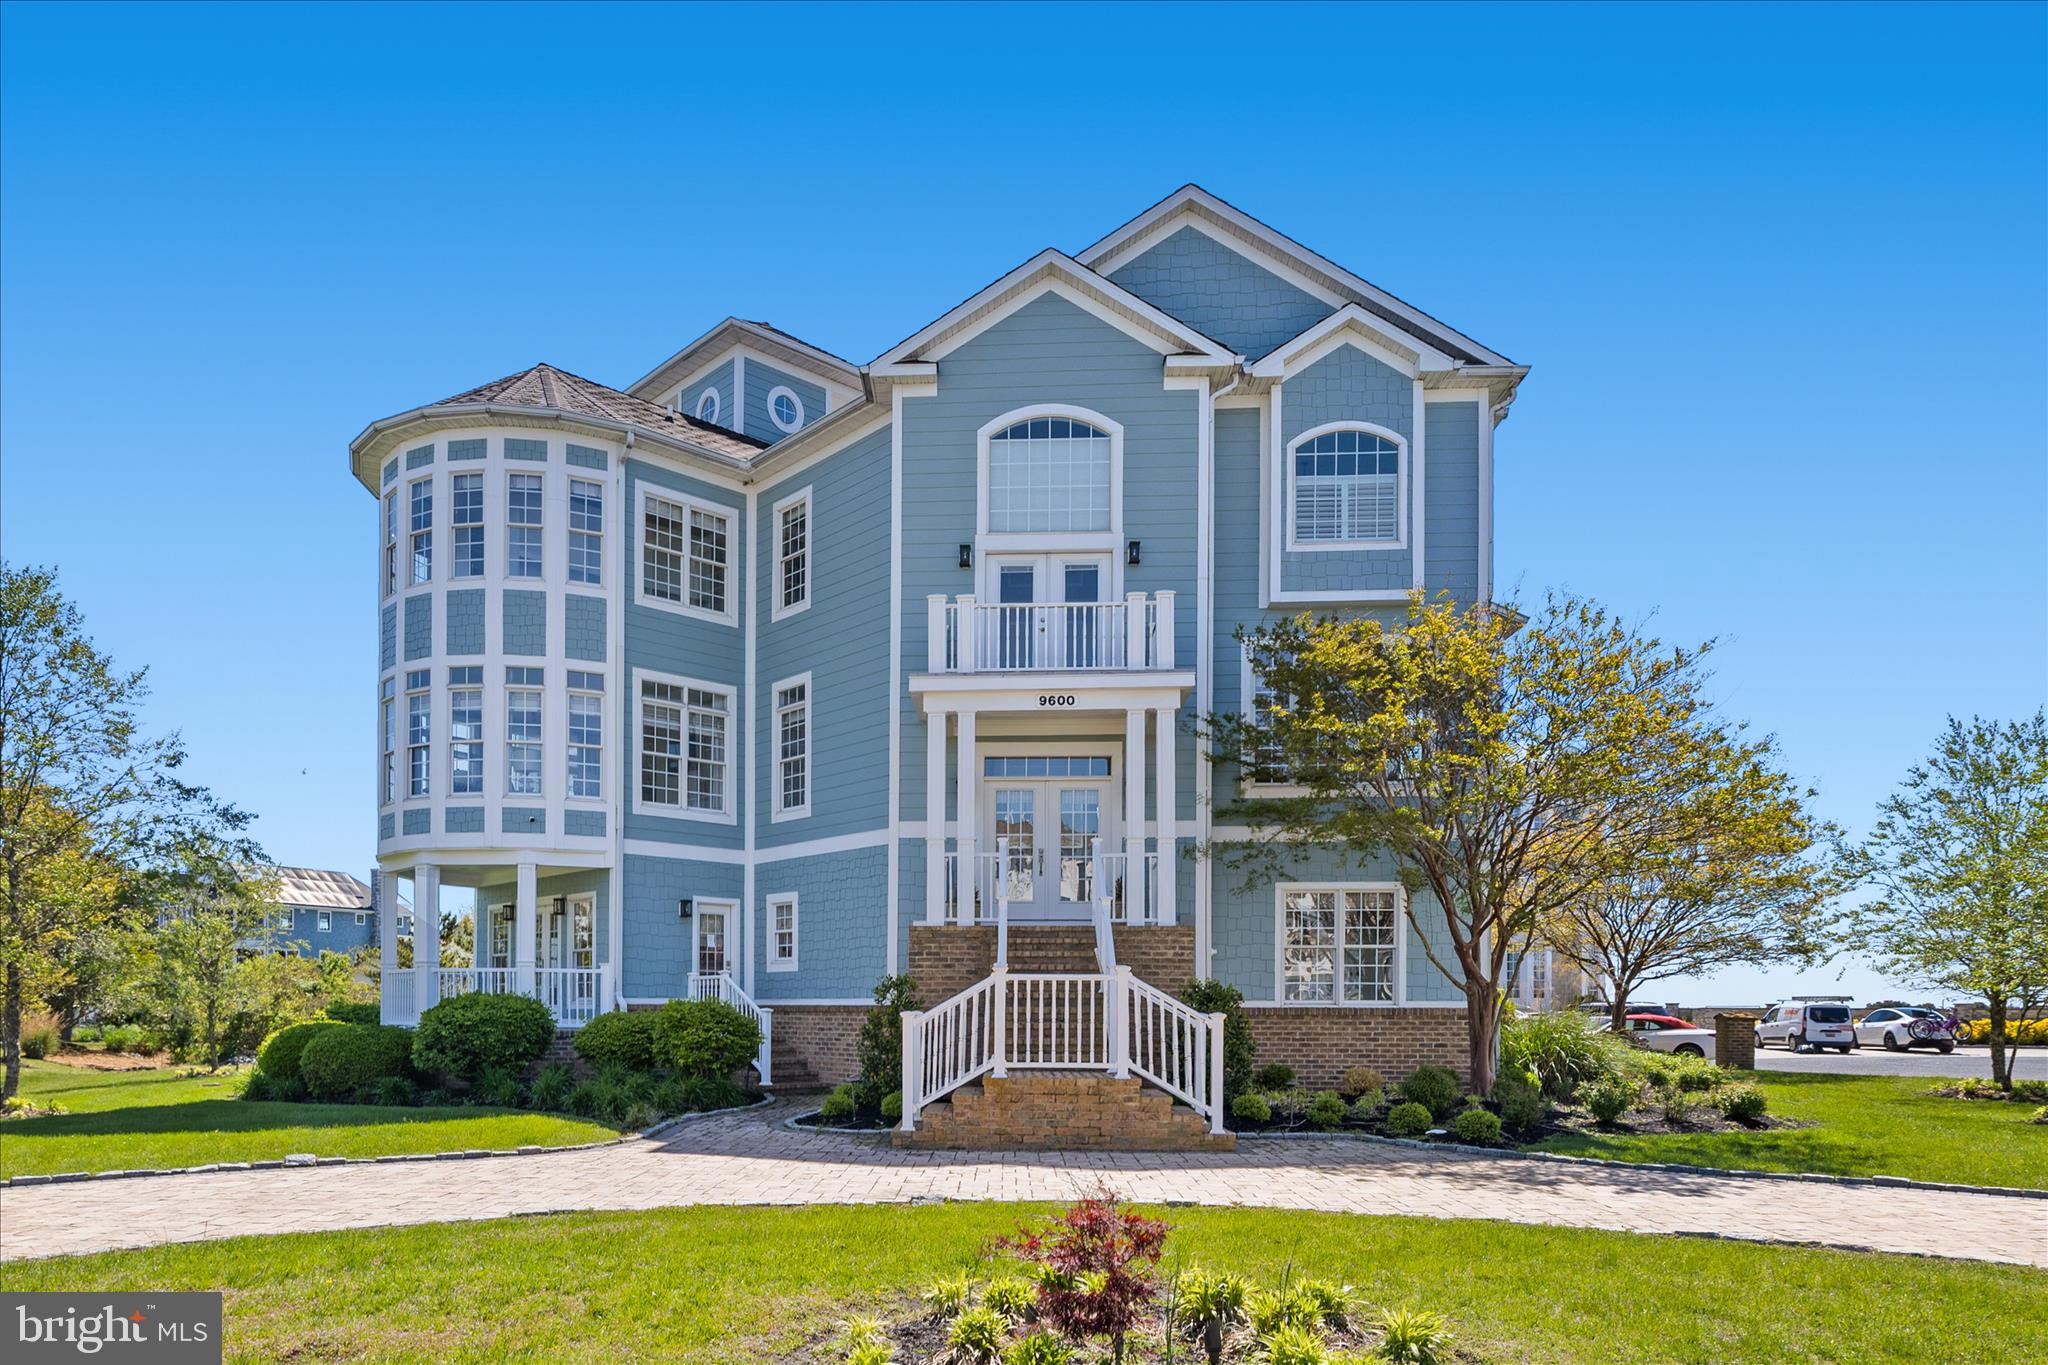
9600 OCEANVIEW LANE, OCEAN CITY, MD 21842
SEAPOINTE · WORCESTER County
Key Facts
Description
Experience coastal luxury at its finest in this exceptional waterfront residence, offering sweeping views of the bay, Assateague Island, and the Ocean City skyline. Encompassing over 6,000 sq. ft., this elegant home is perfectly positioned on a quiet cul‑de‑sac surrounded by other distinguished coastal properties. A rare opportunity, it blends refined living with an unparalleled waterfront lifestyle and includes a deeded deep‑water slip accommodating a boat up to 35 ft. Welcome to your coastal dream home. First Floor - Enter through an impressive foyer that leads down to the first level—an inviting space ideal for guests or multi‑generational living. This floor features: Two guest bedrooms and a full bath A spacious living room with a fireplace and access to a bay‑view deck The Captain’s Quarters: a private suite with its own exterior entrance, full kitchen, full bath, laundry, and interior access to the main home. Main Level - A few steps up from the foyer, the main living area is designed for both grand entertaining and everyday comfort. Highlights include: A formal dining room with wainscoting and abundant natural light. A butler’s pantry leading into a gourmet kitchen with stainless steel appliances, granite countertops, custom cabinetry, pantry, and a large island with seating. Dining area that opens to a spacious deck with direct water views. Bright living room with a stone fireplace, wet bar, and expansive windows framing the bay, private den perfect for quiet moments or work‑from‑home needs. Owner’s Retreat – Third Floor- The top floor is a luxurious sanctuary with breathtaking views. The primary suite includes: A generous bedroom with sitting area and fireplace, three walk‑in closets, spa‑inspired bath with double vanities, jetted tub, tiled shower, and water closet An additional bedroom—currently used as a custom dressing room—can easily be converted back to a fifth bedroom. A convenient utility area provides space for morning coffee or snacks. Follow the spiral staircase to the Coastal Overlook, a stunning vantage point offering panoramic views that must be seen to be believed. Additional Features: Elevator access to all three floors, hardwood and tile flooring throughout, thoughtful upgrades and refined finishes in every room. HOA‑approved short‑term rentals, community marina, clubhouse, and pool with reasonable HOA fees. This extraordinary home offers elegance, comfort, and unmatched coastal views. Schedule your visit today—your dream waterfront lifestyle awaits.
Property Information
Property Type
Residential
Sub-Type
Single Family Residence
Structure Type
House
Year Built
2006
Living Area
6,486 sq ft
Lot Size
0.43 acres
Garage Spaces
2
Parking Spaces
2
Zoning
R-5
Days on Market
65
MLS® Listing#
MDWO2038310
Property Features
Interior
Exterior
Appliances
Cooling
Heating
Flooring
Fireplace
Pool
Parking
Laundry
Patio
Lot Features
Foundation
Roof
Windows
Security
Community
Utilities
Sewer
Water Source
Rooms
- Main
- Main
- Bathroom 2
- Bathroom 3
- Bathroom 3
- Bedroom 3
- Bedroom 4
- DenMain
- Dining RoomMain
- Family Room
- KitchenMain
- LaundryMain
- Living RoomMain
Schools
- High:
- STEPHEN DECATUR
- District:
- WORCESTER COUNTY PUBLIC SCHOOLS
Financial Details
HOA
$1,200 / Annually
SEAPOINTE
Annual Taxes
$15,672
Tax year 2025
Assessed Value
$1,434,600
Parcel Number
2410355567
Directions
Rt 50 (west) from Ocean city. Left onto Golf Course RD at light. Continue south onto Harbor RD. Left on Swordfish, right on W Fourth ST, left on Carmel Right onto Ocean View. House is on the left
Affordability Calculator
$729,800
Estimated monthly payment
$19,422/mo
Principal $2,919,200 · Est. interest $4,072,544 over 30 yrs
Neighborhood Market Statistics
How this home compares to active listings in OCEAN CITY, MD
- $467,005
- Median Listing Price
- 76
- Median Days on Market
- 1,270
- Median Sq Ft
- $381
- Median Price / Sq Ft
- 784
- Active Listings
- This home’s price is 681% above the area median.
- Its price per sq ft is 48% above the area median.
Market statistics compiled from active EXIT Realty® and MLS listings in OCEAN CITY, MD.
Location

Points of Interest in OCEAN CITY, MD
Showing the OCEAN CITY area map.
Nearby Schools
Ocean City Elementary School
Elementary · 1.5 mi away
Stephen Decatur Middle School
Secondary · 4.8 mi away
Stephen Decatur High School
Secondary · 4.9 mi away
Little Bears & Sunflowers
School · 5.7 mi away
Berlin Head Start
School · 5.7 mi away
Berlin Intermediate School
Secondary · 5.9 mi away
Carmellas Kids
Elementary · 6.3 mi away
Most Blessed Sacrament Catholic School
Elementary · 6.4 mi away
Buckingham Elementary School
Elementary · 6.5 mi away
Showell Elementary School
Elementary · 6.6 mi away
Selbyville Middle School
Secondary · 11.1 mi away
Phillip C Showell Elementary School
Elementary · 11.2 mi away
Indian River School District
School · 11.5 mi away
Southern Delaware School of the Arts
Elementary · 11.6 mi away
Willards Elementary
Elementary · 14.5 mi away
Champions at Willards Elementary School
Elementary · 14.5 mi away
Worcester Technical High School
Secondary · 14.8 mi away
Indian River School District
Secondary · 15.0 mi away
Carver G W Educational Center
School · 15.0 mi away
Lord Baltimore Elementary School
Elementary · 15.2 mi away
Commute Calculator
Nearby Homes
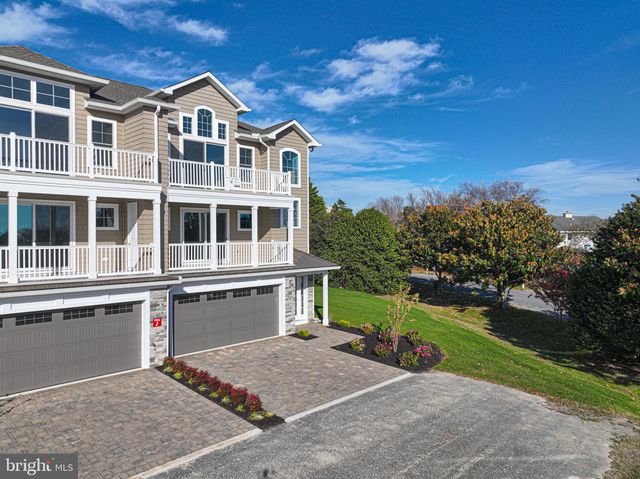
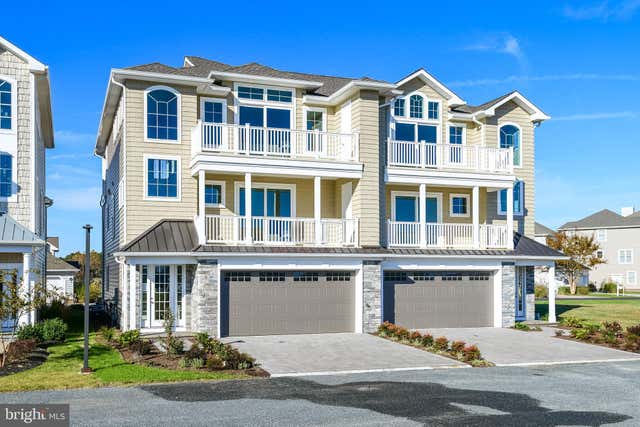
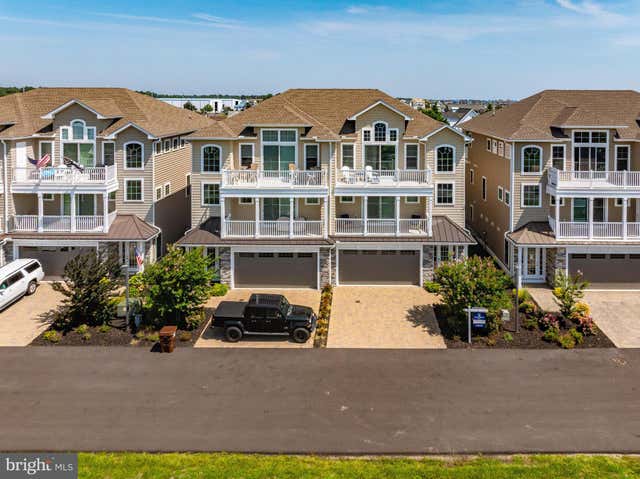

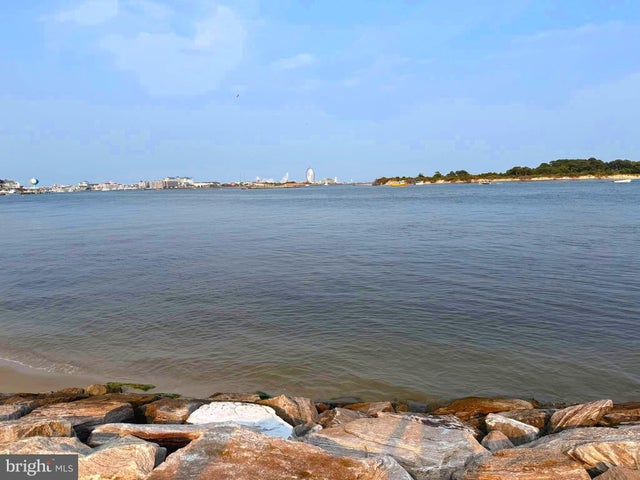
Similar Homes Nearby
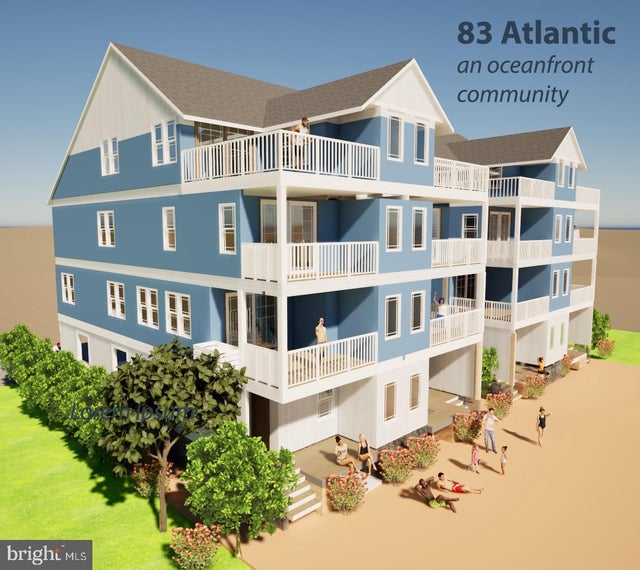
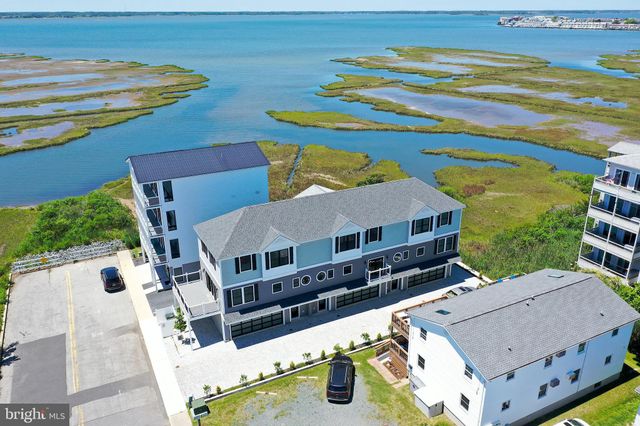

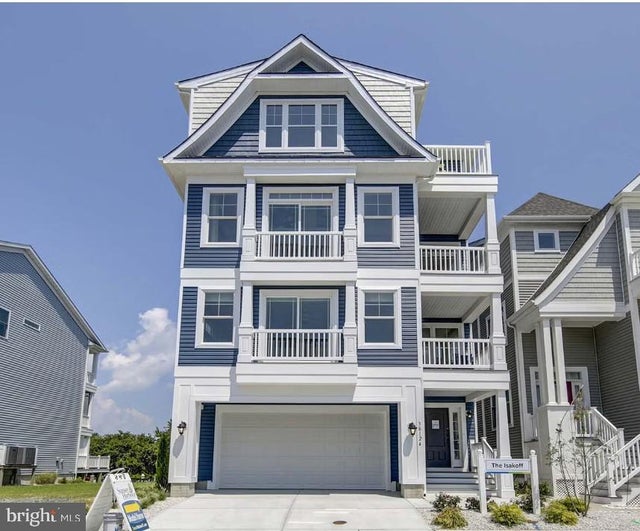
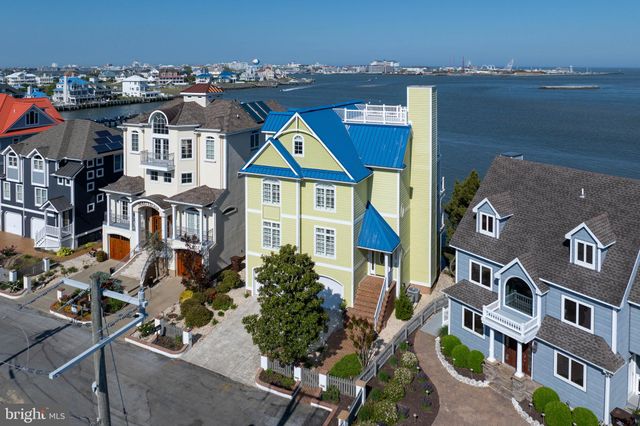
Similar Home Values
Comparable nearby listings and their asking prices.
| Address | Price | Beds | Baths | Sq Ft |
|---|---|---|---|---|
| 8305 ATLANTIC AVENUE, OCEAN CITY, MD | $2,900,000 | 5 | 5 | 2,850 |
| 116 78TH STREET, OCEAN CITY, MD | $2,999,900 | 9 | — | 5,022 |
| 116 78TH STREET, OCEAN CITY, MD | $2,999,900 | 9 | 9 | 5,022 |
| 8601 CHESAPEAKE DRIVE, OCEAN CITY, MD | $4,133,968 | 6 | 6 | 4,954 |
| 12959 HARBOR ROAD, OCEAN CITY, MD | $4,495,000 | 4 | 4 | 2,725 |
Moving Cost Estimate
EXIT Agents in OCEAN CITY


Listing Courtesy: Meredith Fine Properties - 4108226272