

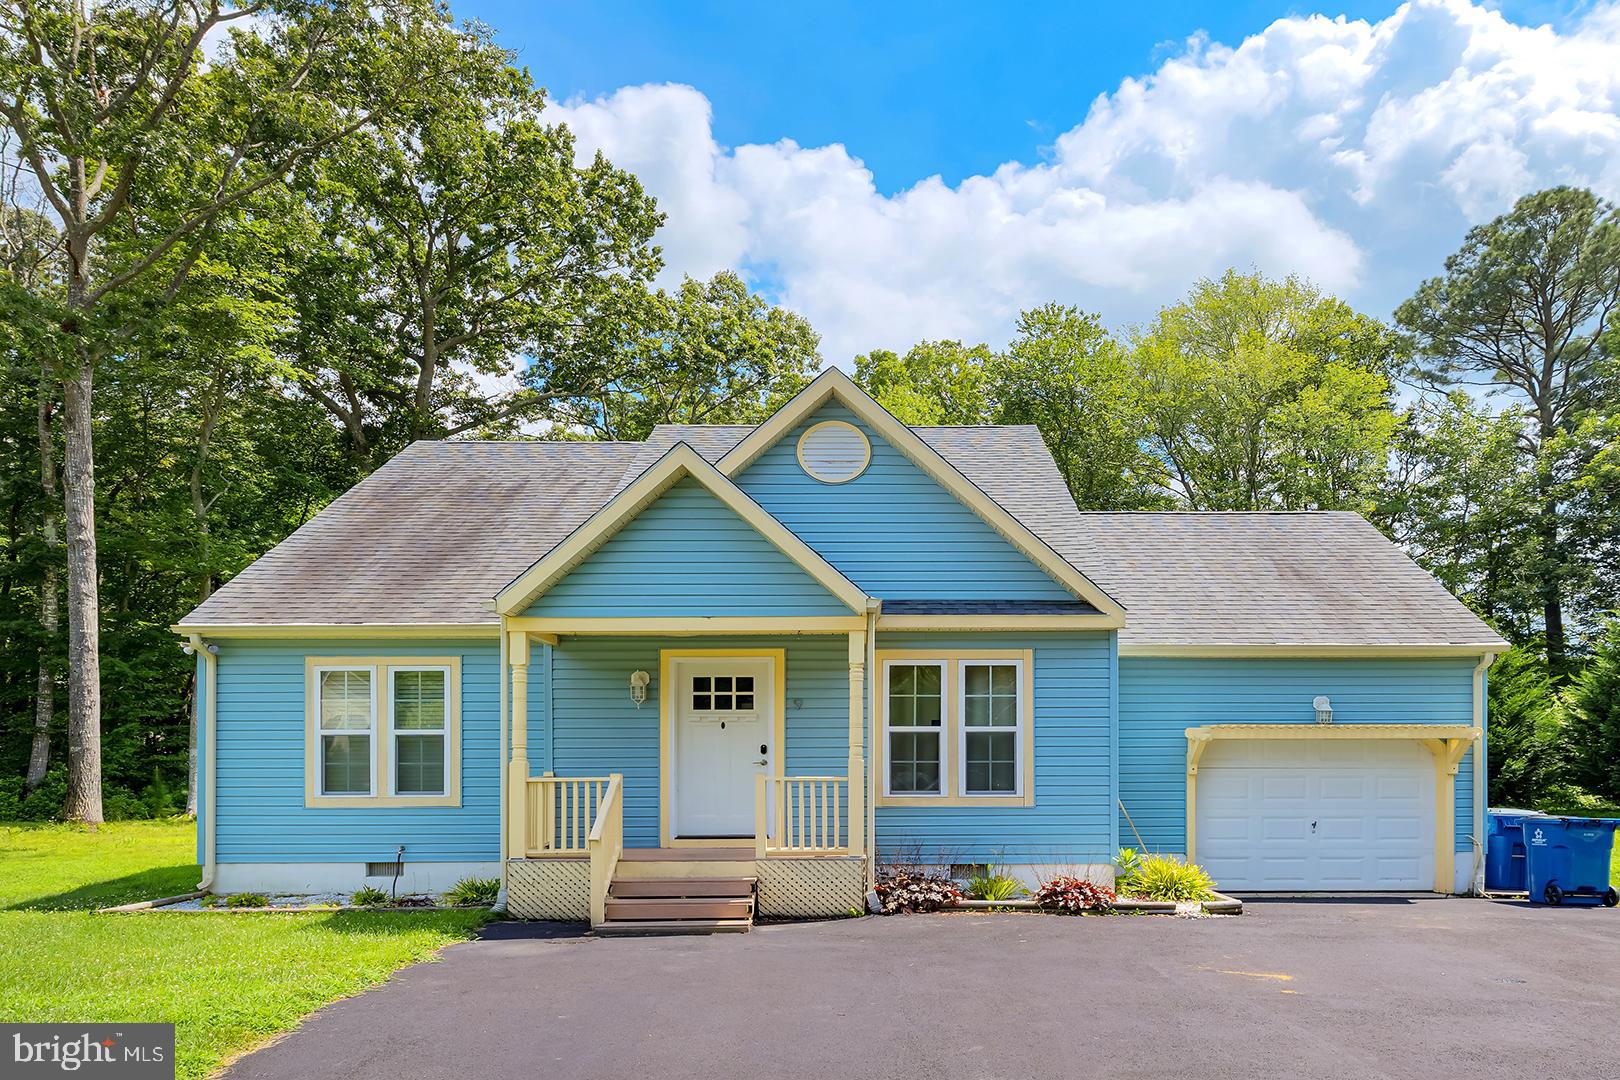
9 HOLLY COURT, BERLIN, MD 21811
OCEAN PINES - SHERWOOD FOREST · WORCESTER County
Key Facts
Description
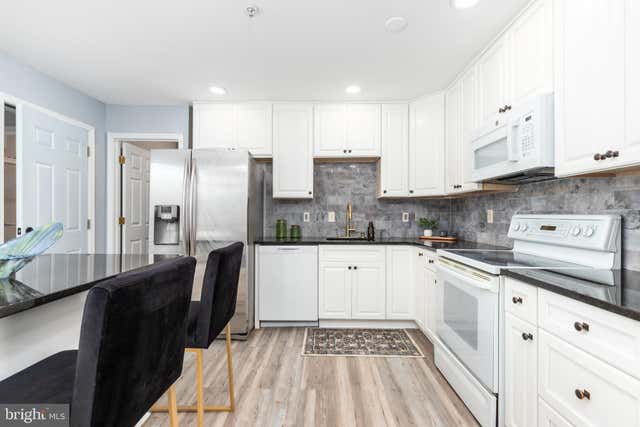
Welcome to Ocean Pines! Step through the front door into a welcoming living room featuring a cozy fireplace, soaring vaulted ceiling with fan, and a skylight that fills the space with natural light. The open layout flows effortlessly into the dining area, highlighted by a specialty light fixture, and the modern kitchen, which boasts designer pendant lighting over a breakfast counter that seats two, stainless steel appliances, and crisp white cabinetry. Sliding glass doors off both the kitchen and living room lead to a private deck—perfect for outdoor dining or relaxing. The main-level primary suite offers a vaulted ceiling with a fan, a spacious walk-in closet, and an ensuite bathroom complete with a step-in shower and built-in cubby storage. Upstairs, you’ll find two additional bedrooms and a shared full bathroom, ideal for family or guests. Located in the amenity-rich Ocean Pines community, residents enjoy access to five pools, pickleball and tennis courts, a dog park, playground, and optional golf course membership—perfect for active lifestyles and coastal living.
Property Information
Property Type
Residential
Sub-Type
Single Family Residence
Structure Type
House
Year Built
1990
Living Area
1,618 sq ft
Lot Size
0.27 acres
Lot Dimensions
0.00 x 0.00
Garage Spaces
1
Parking Spaces
5
Zoning
R-2
Days on Market
171
MLS® Listing#
MDWO2032004
Property Features
Interior
Appliances
Cooling
Heating
Flooring
Fireplace
Basement
Pool
Parking
Laundry
Patio
Lot Features
Construction
Roof
Windows
Security
Community
Sewer
Water Source
Schools
- High:
- STEPHEN DECATUR
- District:
- WORCESTER COUNTY PUBLIC SCHOOLS
Financial Details
HOA
$852 / Annually
OCEAN PINES ASSOCIATION
Annual Taxes
$3,133
Tax year 2024
Assessed Value
$350,333
Parcel Number
2403110737
Directions
Take Route 90 East and exit at the Ocean Pines South Gate. Turn right onto Ocean Parkway and continue until you reach Camelot Circle, where you’ll turn right. Follow the road and take the second left onto Sherwood Forest Drive, then make a right onto Holly Court. The destination will be on your right-hand side.
Affordability Calculator
$83,980
Estimated monthly payment
$2,235/mo
Principal $335,920 · Est. interest $468,638 over 30 yrs
Neighborhood Market Statistics
How this home compares to active listings in BERLIN, MD
- $541,667
- Median Listing Price
- 72
- Median Days on Market
- 2,355
- Median Sq Ft
- $255
- Median Price / Sq Ft
- 119
- Active Listings
- This home’s price is 22% below the area median.
- Its price per sq ft is 2% above the area median.
Market statistics compiled from active EXIT Realty® and MLS listings in BERLIN, MD.
Location
- 9 HOLLY COURT, BERLIN, MD 21811
Points of Interest in BERLIN, MD
Showing the BERLIN area map.
Nearby Schools
Ocean City Elementary School
Elementary · 2.6 mi away
Most Blessed Sacrament Catholic School
Elementary · 2.7 mi away
Stephen Decatur High School
Secondary · 2.8 mi away
Showell Elementary School
Elementary · 2.8 mi away
Stephen Decatur Middle School
Secondary · 2.9 mi away
Little Bears & Sunflowers
School · 3.7 mi away
Berlin Intermediate School
Secondary · 4.2 mi away
Berlin Head Start
School · 4.2 mi away
Buckingham Elementary School
Elementary · 5.1 mi away
Carmellas Kids
Elementary · 5.3 mi away
Selbyville Middle School
Secondary · 7.4 mi away
Phillip C Showell Elementary School
Elementary · 7.5 mi away
Indian River School District
School · 7.8 mi away
Southern Delaware School of the Arts
Elementary · 7.8 mi away
Indian River School District
Secondary · 11.4 mi away
Carver G W Educational Center
School · 11.4 mi away
Willards Elementary
Elementary · 11.4 mi away
Champions at Willards Elementary School
Elementary · 11.4 mi away
Lord Baltimore Elementary School
Elementary · 12.7 mi away
Clayton (John M.) Elementary School
Elementary · 12.7 mi away
Commute Calculator
Nearby Homes


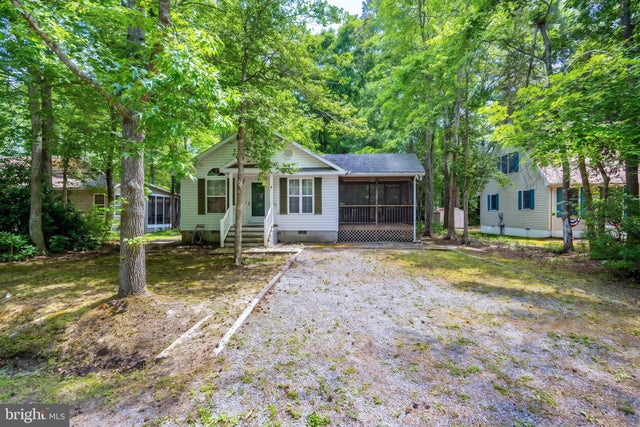


Similar Homes Nearby
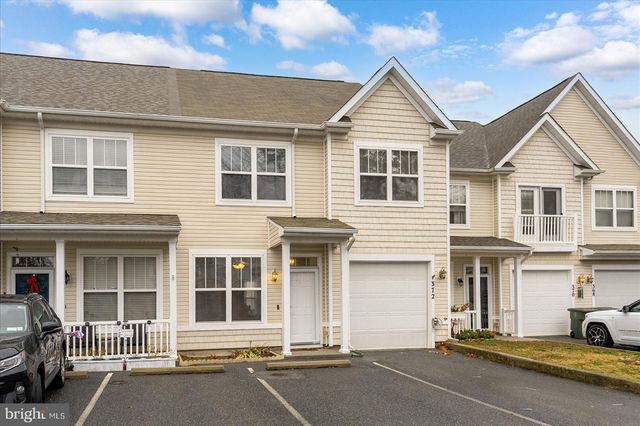
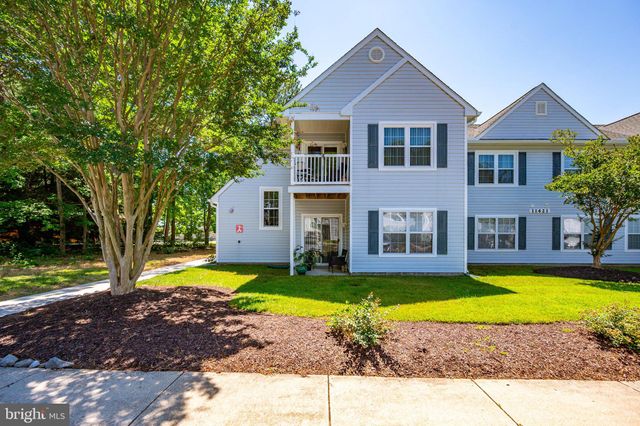


Similar Home Values
Comparable nearby listings and their asking prices.
| Address | Price | Beds | Baths | Sq Ft |
|---|---|---|---|---|
| 372 SCHOONER LANE, BERLIN, MD | $295,000 | 3 | 3 | 1,674 |
| 11421 MANKLIN CREEK ROAD 1, BERLIN, MD | $295,000 | 3 | 2 | 1,181 |
| 1 FRANKLIN SQUARE A1, BERLIN, MD | $295,000 | 3 | 3 | 1,220 |
| 11421 MANKLIN CREEK ROAD 4, BERLIN, MD | $299,900 | 3 | 2 | 1,181 |
| 303 SCHOONER LANE 102, BERLIN, MD | $309,000 | 3 | 3 | 1,674 |
| 11602 MASTERS LANE 120, BERLIN, MD | $309,900 | 3 | 3 | 1,070 |
Moving Cost Estimate
EXIT Agents in BERLIN


Listing Courtesy: Compass - 4108497055