

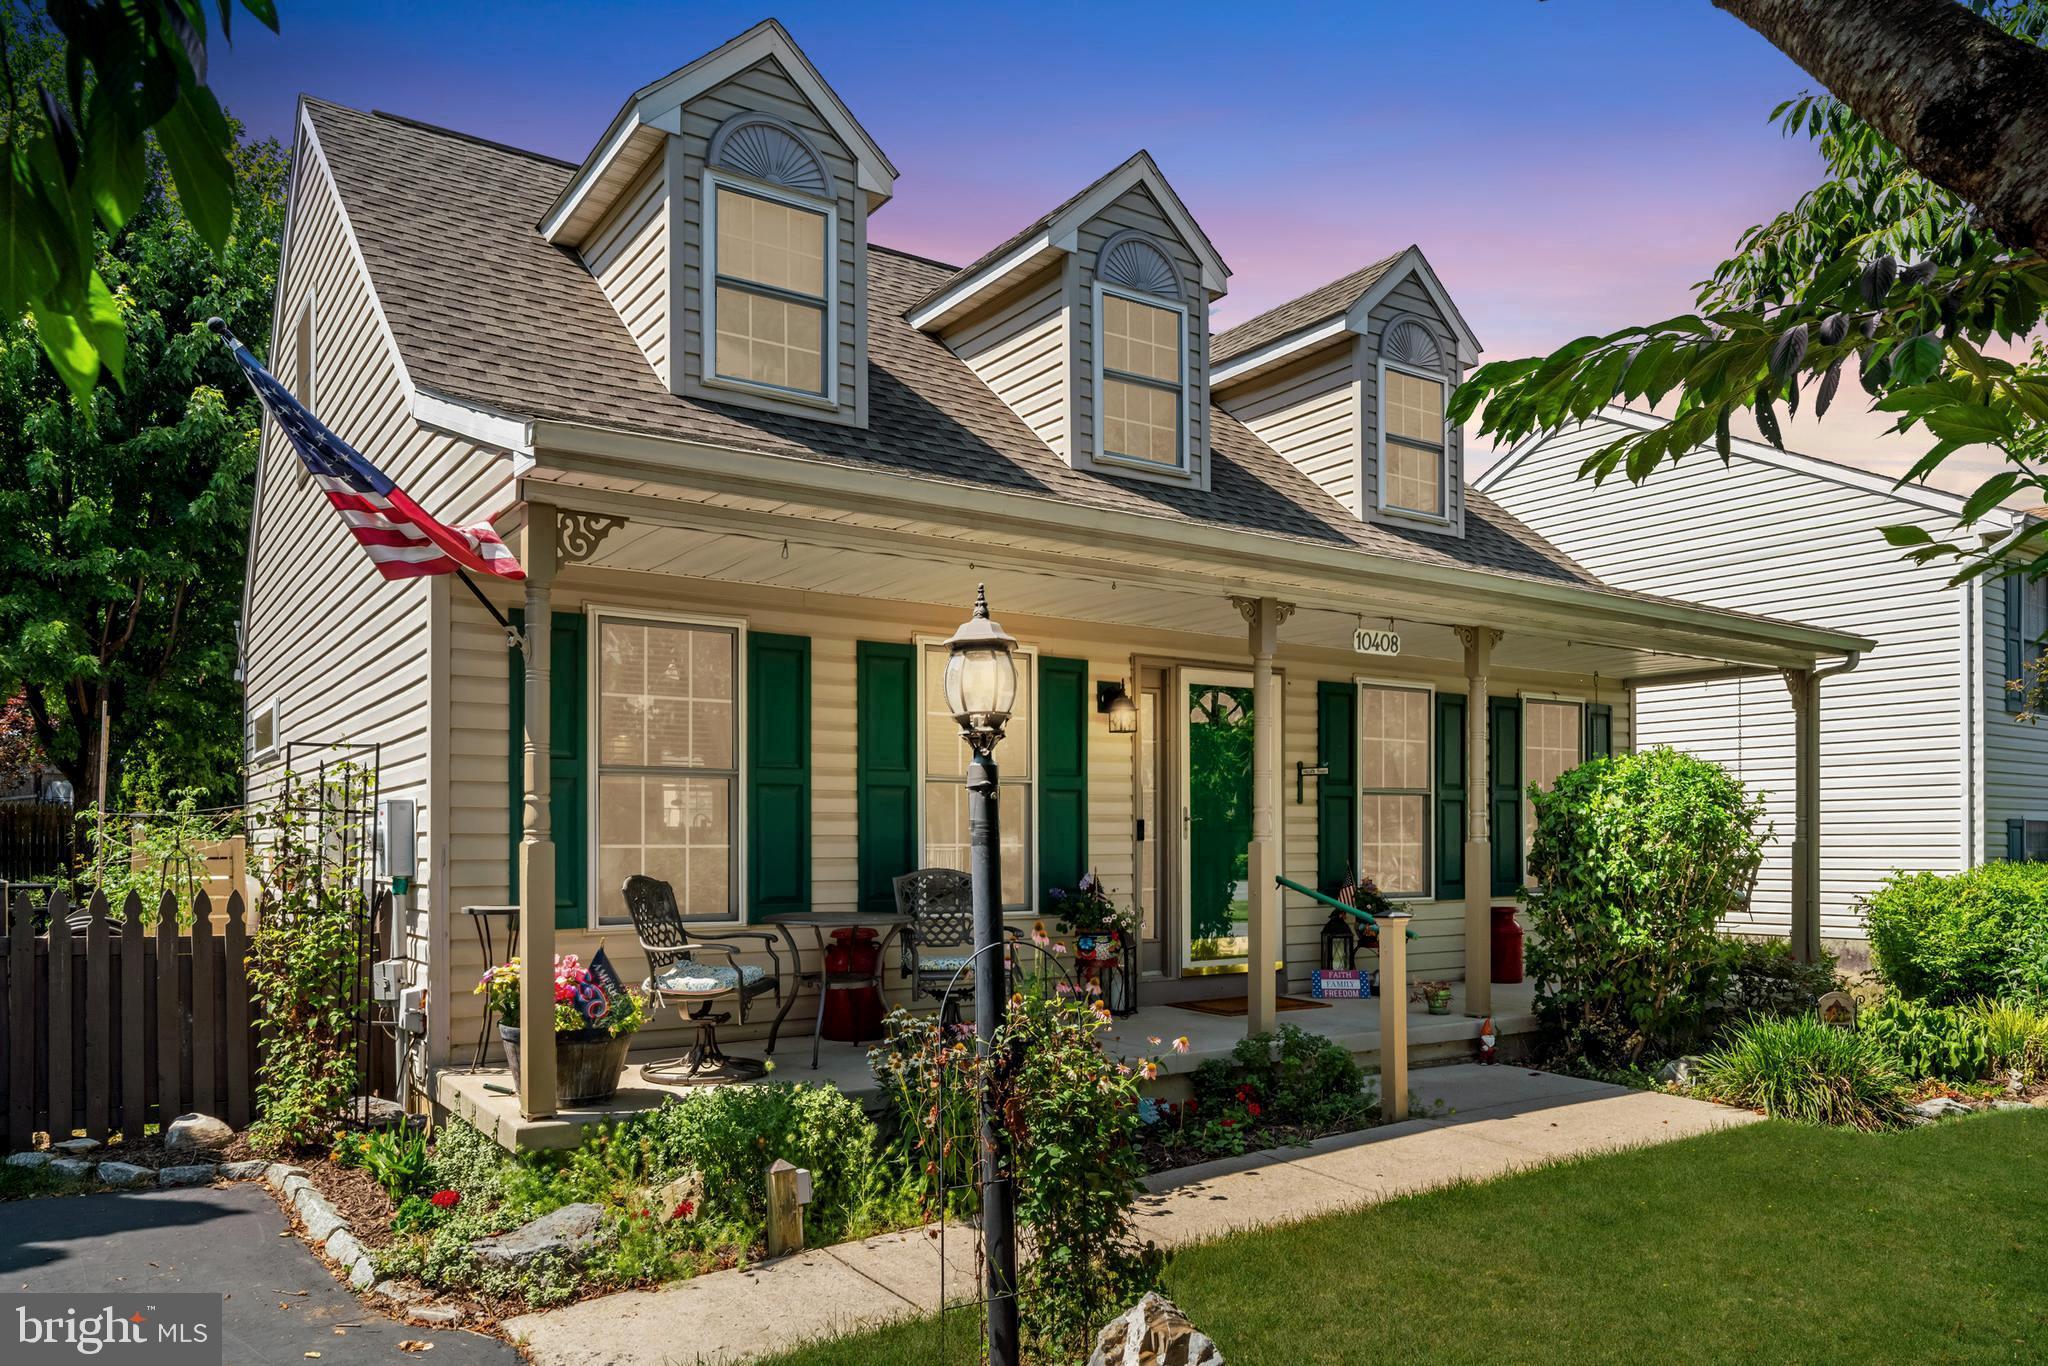
10408 BEAR CREEK DRIVE, HAGERSTOWN, MD 21740
CROSS CREEK · WASHINGTON County
Key Facts
Description
10408 Bear Creek Drive is a beautiful home in Hagerstown that features three bedrooms, two full bathrooms, and the convenience of main-level living, with additional finished space in the lower level. The main level includes a recently refurbished Vermont Castings gas fireplace, granite countertops, matching kitchen appliances, an integrated microwave, and custom details including decorative moldings, chair rail, and wainscoting. A large picture window fills the dining area with natural light, while the primary bedroom includes elevated shelving for display and storage. Leaf Filter (gutter guards) have also been added at the property. The full bathroom on the main and the upper level have been updated with granite vanities. The lower level provides flexible space for a family room, home office, hobby area, exercise room, or guest space, along with a separate laundry and workshop area. The front porch provides a welcoming place to relax and enjoy the neighborhood, while the backyard serves as an extension of the home's living space. Mature trees, established landscaping, a stone patio with fire pit, nearly ground-level deck, and a three-person hot tub with privacy screening create a setting designed for both entertaining and quiet enjoyment. The storage shed includes electric service for added convenience. Located near shopping, restaurants, parks, wineries, golf courses, and major commuter routes, this property offers convenient access to I-70, I-81, Downtown Hagerstown, Frederick, Gettysburg, and surrounding areas. Whether you are spending an evening around the fire pit, relaxing in the hot tub, or enjoying the privacy of the backyard, this home and property combine comfortable living spaces, practical updates, and outdoor amenities in a convenient location.
Property Information
Property Type
Residential
Sub-Type
Single Family Residence
Structure Type
House
Year Built
1996
Living Area
2,182 sq ft
Lot Size
0.13 acres
Parking Spaces
4
Zoning
RESIDENTIAL
Days on Market
12
MLS® Listing#
MDWA2037668
Property Features
Interior
Appliances
Cooling
Heating
Basement
Pool
Parking
Patio
Construction
Foundation
Roof
Sewer
Water Source
Rooms
- 13 X 12Main
- Bedroom
- Bedroom 212 X 11
- Bedroom 312 X 11
- Kitchen21 X 13Main
- Living Room16 X 15Main
Schools
- Elementary:
- ROCKLAND WOODS
- Middle:
- E. RUSSELL HICKS SCHOOL
- High:
- SOUTH HAGERSTOWN SR
- District:
- WASHINGTON COUNTY PUBLIC SCHOOLS
Financial Details
HOA
$53 / Monthly
CROSS CREEK HOMEOWNER'S ASSOCIATION
Annual Taxes
$2,362
Tax year 2026
Assessed Value
$264,700
Parcel Number
2210038863
Directions
Use GPS for best directions.
Affordability Calculator
$69,800
Estimated monthly payment
$1,858/mo
Principal $279,200 · Est. interest $389,509 over 30 yrs
Neighborhood Market Statistics
How this home compares to active listings in HAGERSTOWN, MD
- $330,994
- Median Listing Price
- 60
- Median Days on Market
- 1,733
- Median Sq Ft
- $178
- Median Price / Sq Ft
- 320
- Active Listings
- This home’s price is 5% above the area median.
- Its price per sq ft is 10% below the area median.
Market statistics compiled from active EXIT Realty® and MLS listings in HAGERSTOWN, MD.
Location

Points of Interest in HAGERSTOWN, MD
Showing the HAGERSTOWN area map.
Nearby Schools
E Russell Hicks Middle School
Secondary · 1.2 mi away
Board of Education of Washington County
School · 1.2 mi away
Washington County Technical High School
Secondary · 1.2 mi away
Emma K. Doub Elementary School
Elementary · 1.3 mi away
South Hagerstown Sr High School
Secondary · 1.5 mi away
Funkstown Elementary School
Elementary · 1.7 mi away
Rockland Woods Elementary School
Elementary · 1.7 mi away
Head Start of Washington County
School · 2.0 mi away
Washington County Public Schools
School · 2.0 mi away
Lincolnshire Elementary School
Elementary · 2.1 mi away
Saint James School
School · 2.2 mi away
Ebenezer Christian School
School · 2.3 mi away
Bester Elementary School
Elementary · 2.4 mi away
Children's Village of Washington County, Inc.
School · 2.6 mi away
Eastern Elementary School
Elementary · 2.6 mi away
Ruth Ann Monroe Primary
Elementary · 2.6 mi away
Hagerstown Children's School
Elementary · 2.9 mi away
Hickory Elementary School
Elementary · 3.0 mi away
Pangborn Elementary School
Elementary · 3.0 mi away
Barbara Ingram School for the Arts
Secondary · 3.0 mi away
Commute Calculator
Nearby Homes


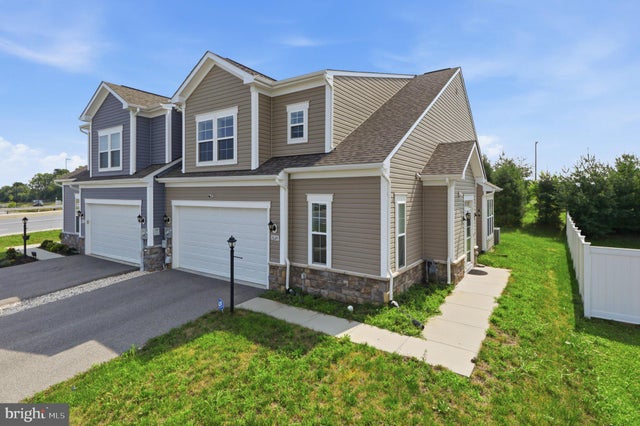
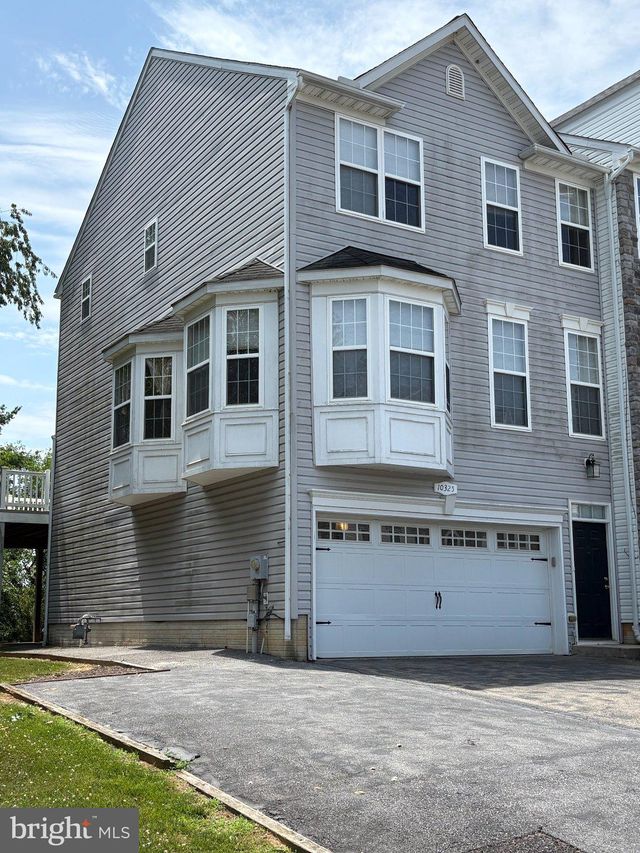
Similar Homes Nearby
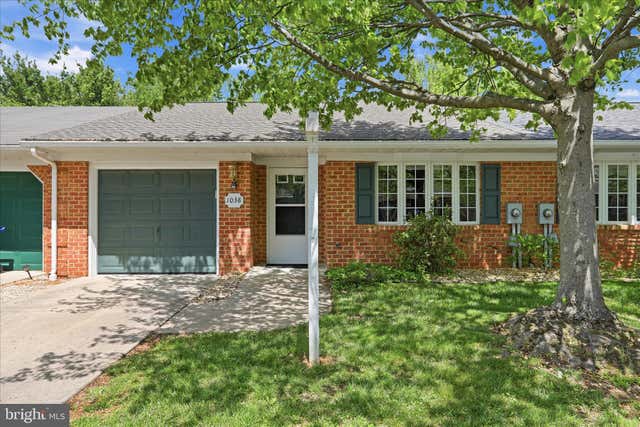
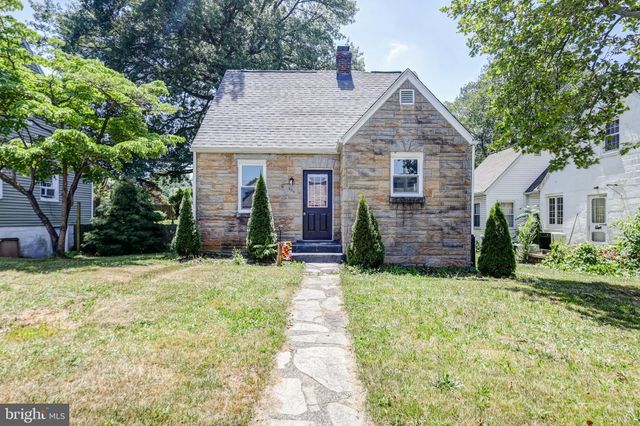

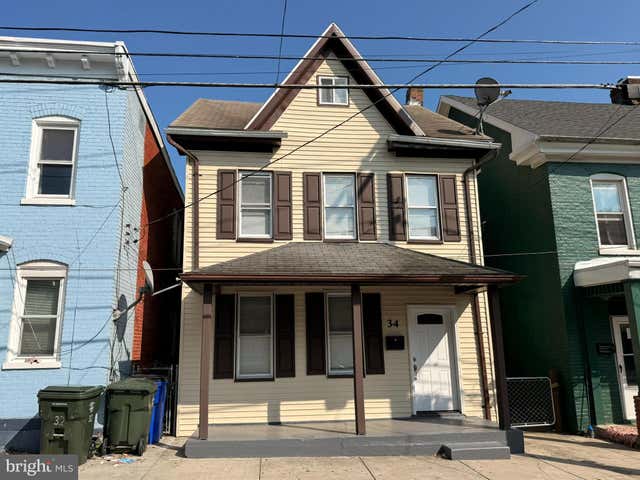
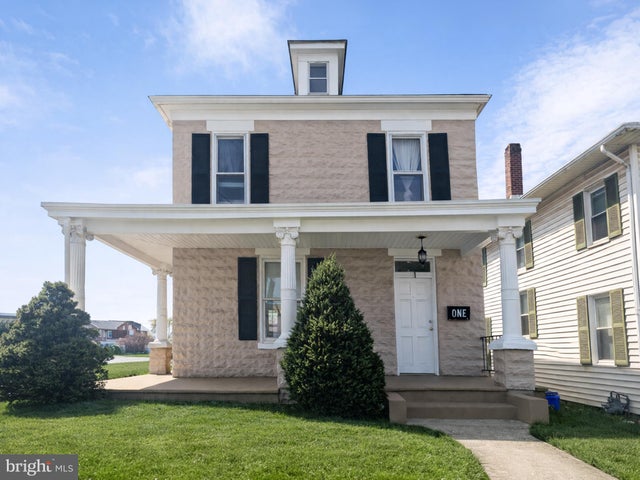

Similar Home Values
Comparable nearby listings and their asking prices.
| Address | Price | Beds | Baths | Sq Ft |
|---|---|---|---|---|
| 1038 MATTHEW COURT, HAGERSTOWN, MD | $245,000 | 2 | 2 | 1,202 |
| 909 BEECHWOOD DRIVE, HAGERSTOWN, MD | $245,000 | 3 | 2 | 1,004 |
| 13713 MARSH PIKE, HAGERSTOWN, MD | $249,000 | 2 | 2 | 1,934 |
| 34 ELIZABETH STREET, HAGERSTOWN, MD | $249,000 | 2 | 2 | 1,592 |
| 1 W WILSON BOULEVARD, HAGERSTOWN, MD | $249,000 | 3 | 2 | 1,540 |
| 17904 HICKORY LANE, HAGERSTOWN, MD | $249,000 | 3 | 2 | 1,280 |
Moving Cost Estimate
EXIT Agents in HAGERSTOWN


Listing Courtesy: Hagan Realty - 3015401421