

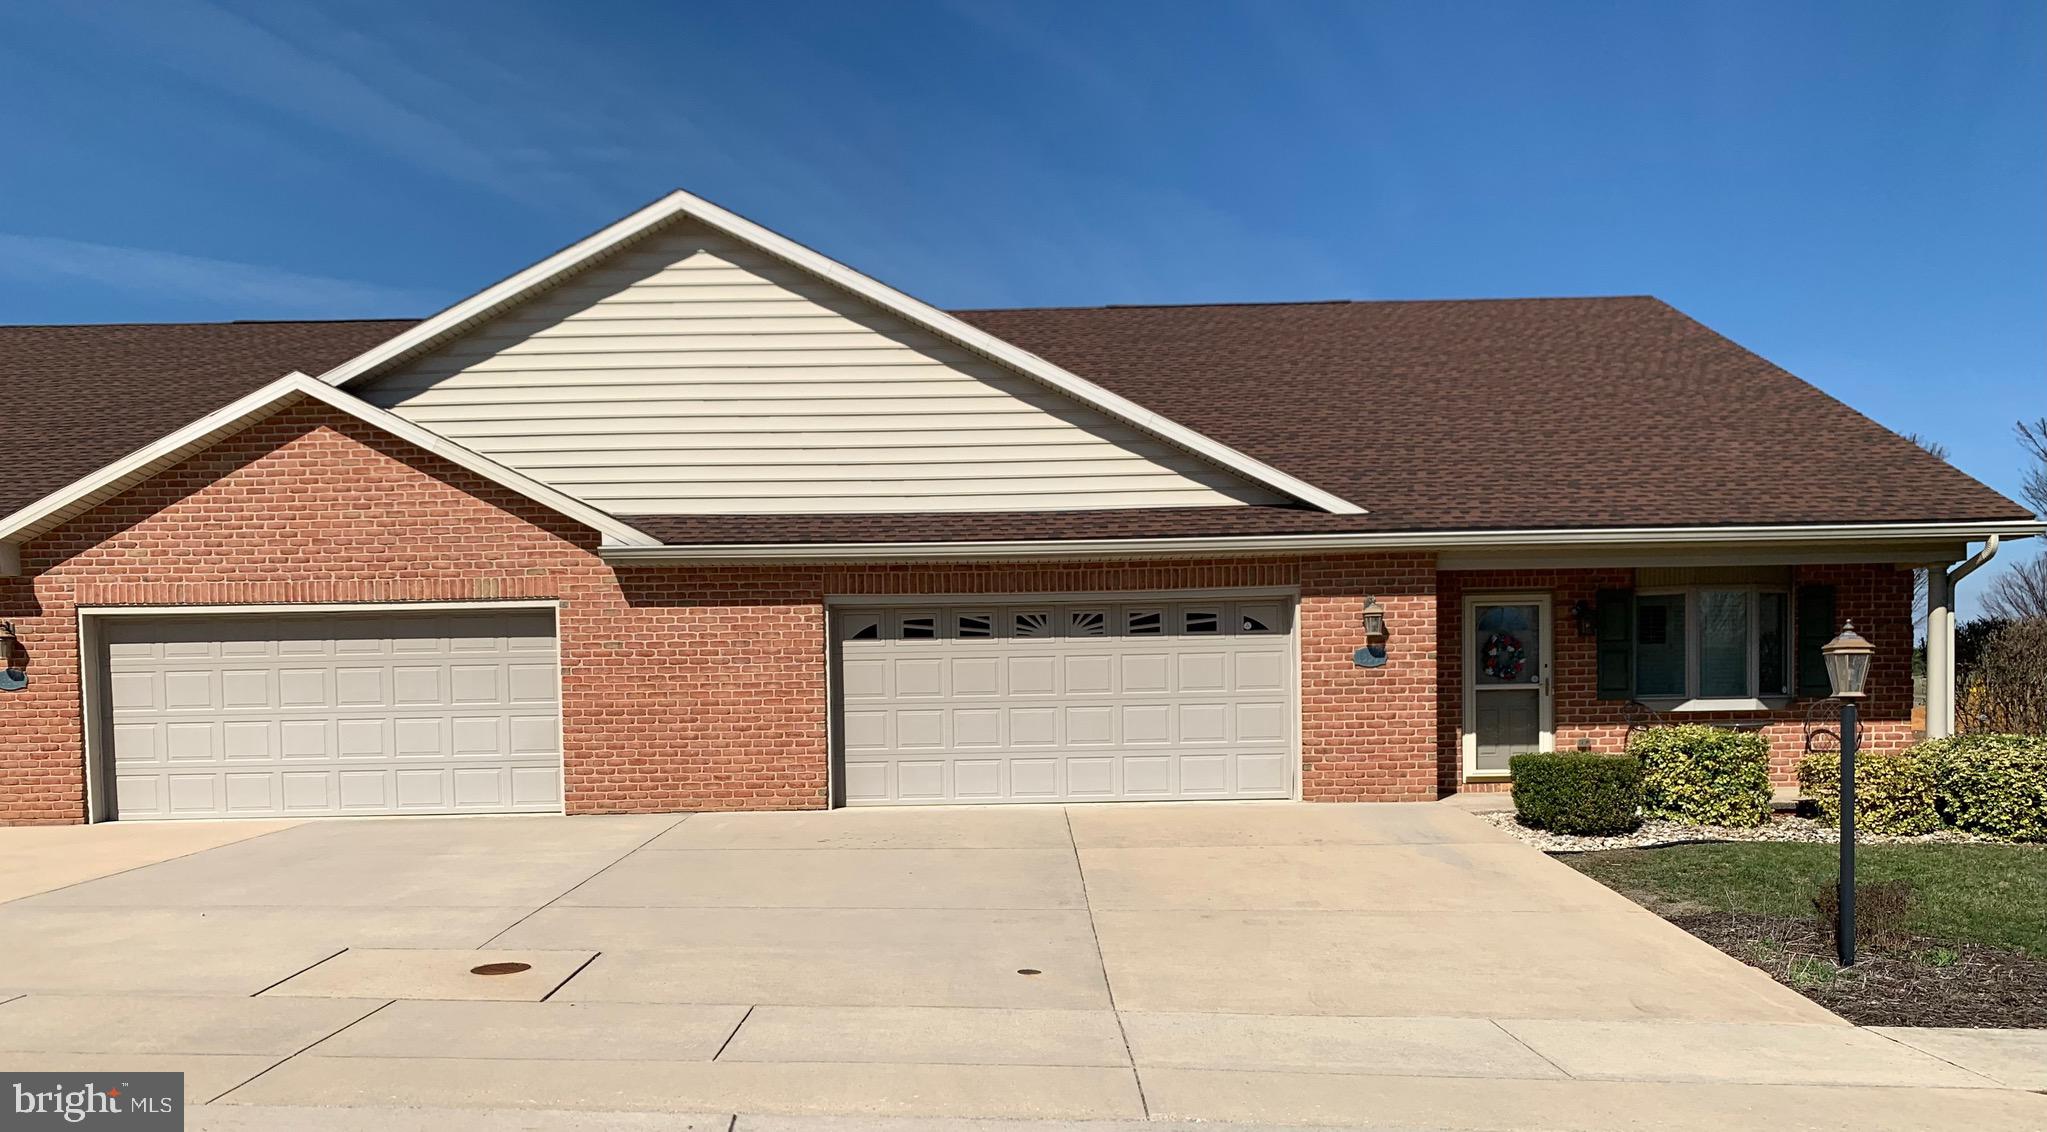
13301 MARQUISE DRIVE, HAGERSTOWN, MD 21742
EMERALD POINTE · WASHINGTON County
Key Facts
Description
Open House Sat., 7/18, 1-3 PM. Location, location, location. **NO CITY TAXES**15K price improvement. This lovely home prestigiously sits on a coroner lot and located across the street (catty corner) from the clubhouse/community center in an active 55+ community. The property does not back up to a busy road. Incredible brick end unit with front porch and large screened in sunroom on the rear of the home. This lovely home has wide doorways some with arches, large spacious kitchen w/ granite counter tops, built-in snack bar with stools, portable island and a built-in desk w/ above lighted hutch. Being an end unit w/ all the extra windows it allows an abundance of natural light in, or if you prefer it to be more shaded, you can close all the interior plantation/cafe shutters. The large primary suite w/ ceiling fan offers an enormous primary bath with double walk-in shower and a separate shower/bath combination and access to the massive walk-in closet. 2nd bedroom w/ ceiling fan and full bath in the hall as well as the laundry room which leads to the oversize front-loading garage that offers a pulldown attic in the garage which offers 525 sq ft. This Jewell model was modified from the original plans when it was built. Home offers built in speaker system throughout with stereo equipment included. Located in the north end in the sought-after Emerald Pointe Subdivision which is an age restricted community. Close to shopping, restaurants, fitness centers, medical facilities, and more.
Property Information
Property Type
Residential
Sub-Type
Townhouse
Structure Type
Townhouse
Year Built
2012
Living Area
1,726 sq ft
Lot Size
0.19 acres
Garage Spaces
2
Parking Spaces
2
Zoning
RT-PU
Days on Market
113
MLS® Listing#
MDWA2035092
Property Features
Appliances
Cooling
Heating
Flooring
Pool
Parking
Laundry
Patio
Construction
Foundation
Roof
Windows
Community
Sewer
Water Source
Rooms
- Main
- Main
- Main
- Bathroom 2Main
- Bedroom 2Main
- Dining RoomMain
- Family RoomMain
- KitchenMain
- LaundryMain
- Living RoomMain
Schools
- District:
- WASHINGTON COUNTY PUBLIC SCHOOLS
Financial Details
HOA
$1,440 / Semi-Annually
EMERALD POINTE HOMEOWNERS ASSOCIATION
Annual Taxes
$3,542
Tax year 2025
Assessed Value
$366,033
Parcel Number
2218048396
Directions
GPS - Emerald Pointe
Affordability Calculator
$80,980
Estimated monthly payment
$2,155/mo
Principal $323,920 · Est. interest $451,897 over 30 yrs
Neighborhood Market Statistics
How this home compares to active listings in HAGERSTOWN, MD
- $331,765
- Median Listing Price
- 59
- Median Days on Market
- 1,731
- Median Sq Ft
- $178
- Median Price / Sq Ft
- 320
- Active Listings
- This home’s price is 22% above the area median.
- Its price per sq ft is 32% above the area median.
Market statistics compiled from active EXIT Realty® and MLS listings in HAGERSTOWN, MD.
Location

Points of Interest in HAGERSTOWN, MD
Showing the HAGERSTOWN area map.
Nearby Schools
Paramount Elementary School
Elementary · 0.3 mi away
Northern Middle
Secondary · 1.4 mi away
Fountaindale School for the Arts and Academic Excellence
Elementary · 1.4 mi away
St Maria Goretti Catholic High School
Secondary · 1.5 mi away
Potomac Heights Elementary
Elementary · 1.6 mi away
North Hagerstown High School
Secondary · 1.6 mi away
Paradise Mennonite School
School · 1.8 mi away
Western Heights Middle School
Secondary · 2.2 mi away
Washington County Job Development Center
School · 2.3 mi away
Salem Avenue Elementary
Elementary · 2.7 mi away
Maugansville Elementary School
Elementary · 2.7 mi away
St Mary's Catholic School
Elementary · 2.8 mi away
Winter Street Elementary School
Elementary · 2.9 mi away
Barbara Ingram School for the Arts
Secondary · 2.9 mi away
Pangborn Elementary School
Elementary · 2.9 mi away
Truth Christian Academy
School · 3.0 mi away
Hagerstown Children's School
Elementary · 3.1 mi away
Head Start of Washington County
School · 3.1 mi away
Grace Academy
School · 3.3 mi away
Bester Elementary School
Elementary · 3.5 mi away
Commute Calculator
Nearby Homes


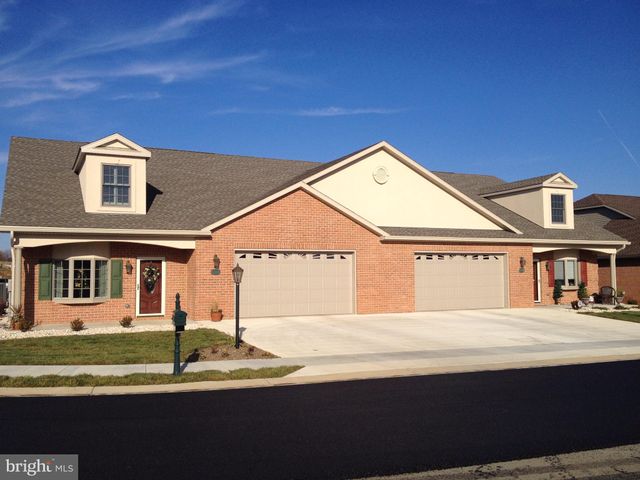


Similar Homes Nearby
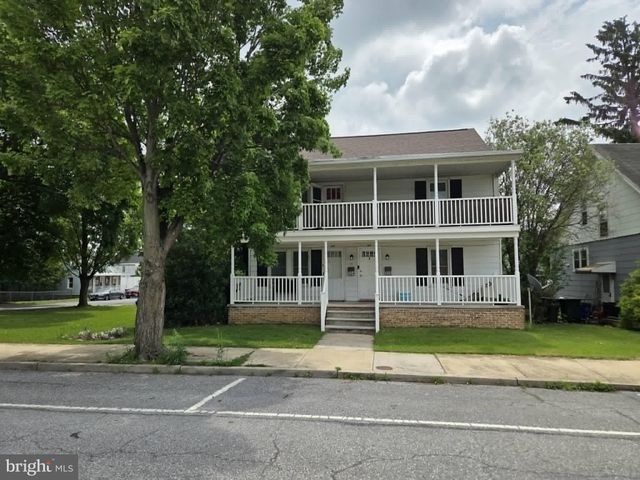


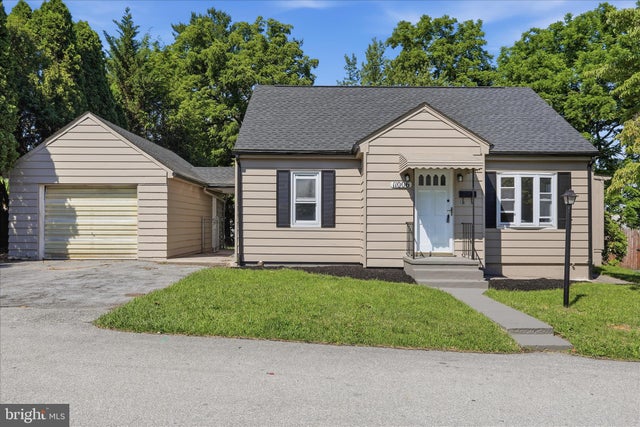
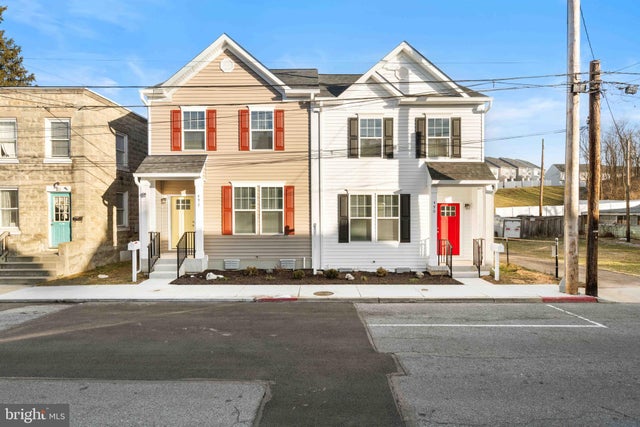
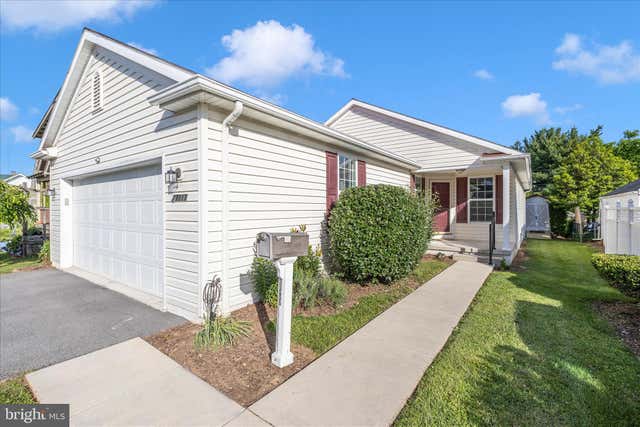
Similar Home Values
Comparable nearby listings and their asking prices.
| Address | Price | Beds | Baths | Sq Ft |
|---|---|---|---|---|
| 904 - 906 CHESTNUT STREET, HAGERSTOWN, MD | $284,900 | 4 | — | 1,724 |
| 232 E IRVIN, HAGERSTOWN, MD | $284,900 | 3 | 2 | 1,624 |
| 422 N LOCUST STREET, HAGERSTOWN, MD | $284,990 | 3 | — | 2,580 |
| 11006 DECKER AVENUE, HAGERSTOWN, MD | $284,999 | 3 | 2 | 1,646 |
| 490 MITCHELL AVENUE, HAGERSTOWN, MD | $289,000 | 3 | 2 | 1,560 |
| 17817 SHERMAN AVENUE, HAGERSTOWN, MD | $289,000 | 2 | 2 | 1,433 |
Moving Cost Estimate
EXIT Agents in HAGERSTOWN


Listing Courtesy: Real Estate Innovations - 3016628600