

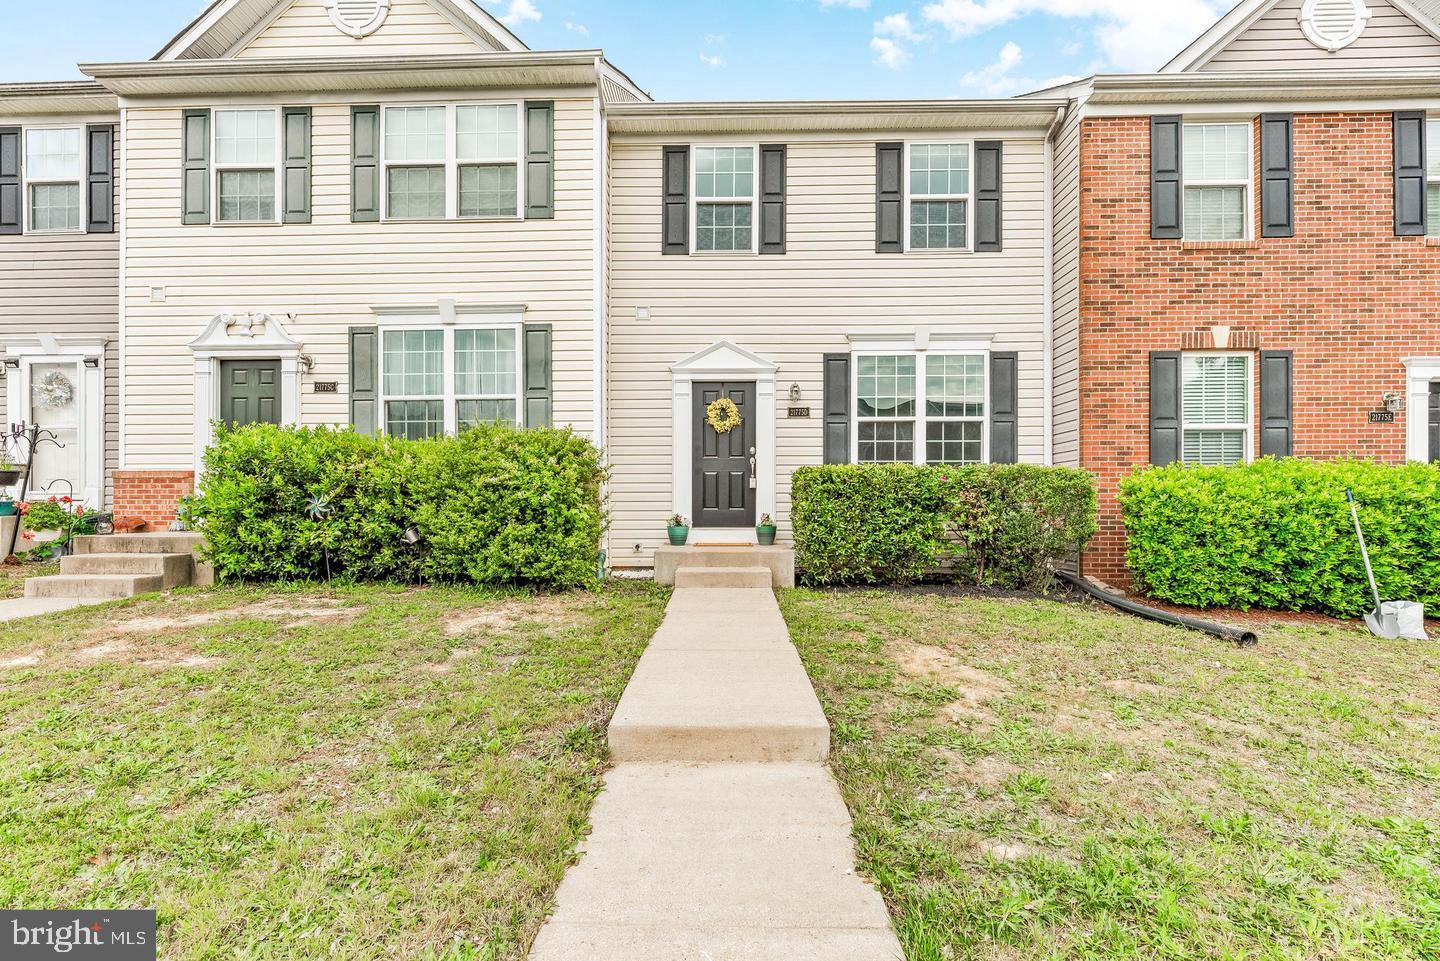
21775 WINTER BLOOM LANE D, LEXINGTON PARK, MD 20653
WILLOWGATE AT PAT PK W · SAINT MARYS County
Key Facts
Description
Spacious 3-level townhome offering over 2,300 finished square feet with 3 bedrooms, 3.5 bathrooms, and numerous updates throughout. The main level features newer luxury vinyl plank flooring, crown molding, and an open floor plan perfect for everyday living and entertaining. The expansive kitchen offers a center island, new stainless steel appliances, a French-door refrigerator, 5-burner gas range, built-in microwave, large pantry, and a breakfast area with a breakfast bar and sliding glass door leading to the fully fenced rear yard. The adjoining family room features a custom built-in entertainment center with accent lighting and an electric fireplace with remotes. A convenient laundry room is located just off the kitchen. Upstairs, the spacious primary suite includes two walk-in closets and a recently renovated en-suite bathroom with a double-sink vanity. Two additional bedrooms and a full hallway bathroom complete the upper level, which also features crown molding throughout. The finished lower level includes a newly completed flex room that can be used as a home office, exercise room, guest room, or den, along with a large recreation room and an additional full bathroom. Additional highlights include a newer gas furnace, washer and dryer, and a home that has been professionally deep-cleaned, with all carpeting freshly cleaned by a professional carpet-cleaning company. This move-in ready home offers generous living space, modern updates, and a convenient layout in an excellent location.
Property Information
Property Type
Residential Lease
Sub-Type
Townhouse
Structure Type
Townhouse
Year Built
2014
Living Area
2,320 sq ft
Lot Size
0.05 acres
Zoning
PUD5
Days on Market
1
MLS® Listing#
MDSM2032586
Property Features
Interior
Appliances
Cooling
Heating
Flooring
Basement
Pool
Parking
Laundry
Fencing
Construction
Foundation
Windows
Community
Sewer
Water Source
Rooms
- Main
- Basement
- Bathroom 2
- Bathroom 3
- Bedroom 2
- Bedroom 3
- Family RoomMain
- KitchenMain
Schools
- District:
- ST. MARY'S COUNTY PUBLIC SCHOOLS
Financial Details
HOA
$80 / Monthly
WILLOWGATE TOWNHOMES ASSOCIATION
Parcel Number
1908166749
Directions
Tree Notch Road (Route 235) to Pegg Road to left onto Pacific Drive to left onto Columbus Drive to circle stay right onto Shining Willow Lane to left Winter Bloom Lane to 21775 - D on left - Park in one of the two D spots in front of the townhome
Affordability Calculator
$480
Estimated monthly payment
$13/mo
Principal $1,920 · Est. interest $2,679 over 30 yrs
Neighborhood Market Statistics
How this home compares to active listings in LEXINGTON PARK, MD
- $537,736
- Median Listing Price
- 40
- Median Days on Market
- 1,776
- Median Sq Ft
- $294
- Median Price / Sq Ft
- 171
- Active Listings
- This home’s price is 100% below the area median.
- Its price per sq ft is 100% below the area median.
Market statistics compiled from active EXIT Realty® and MLS listings in LEXINGTON PARK, MD.
Location

Points of Interest in LEXINGTON PARK, MD
Showing the LEXINGTON PARK area map.
Nearby Schools
George Washington Carver Elementary School
Elementary · 1.0 mi away
Great Mills High School
Secondary · 1.4 mi away
Carver School
School · 1.8 mi away
Chesapeake Public Charter School
Elementary · 1.9 mi away
Piney Point Elementary
Elementary · 2.0 mi away
Bay Montessori School
Elementary · 2.2 mi away
Green Holly Elementary School
Elementary · 2.4 mi away
Esperanza Middle School
Secondary · 2.4 mi away
Little Flower School
Secondary · 2.6 mi away
Park Hall Elementary
Elementary · 2.8 mi away
The King's Christian Academy
School · 3.0 mi away
Town Creek Elementary School
Elementary · 3.1 mi away
Our Lady Star of the Sea School
School · 4.5 mi away
Spring Ridge Middle School
Secondary · 5.0 mi away
Starmaker School
School · 5.2 mi away
Evergreen Elementary School
Elementary · 5.9 mi away
Hollywood Elementary School
Elementary · 6.6 mi away
Dowell Elementary School
Elementary · 6.6 mi away
Patuxent High School
Secondary · 6.6 mi away
St John's School
Secondary · 6.8 mi away
Commute Calculator
Nearby Homes


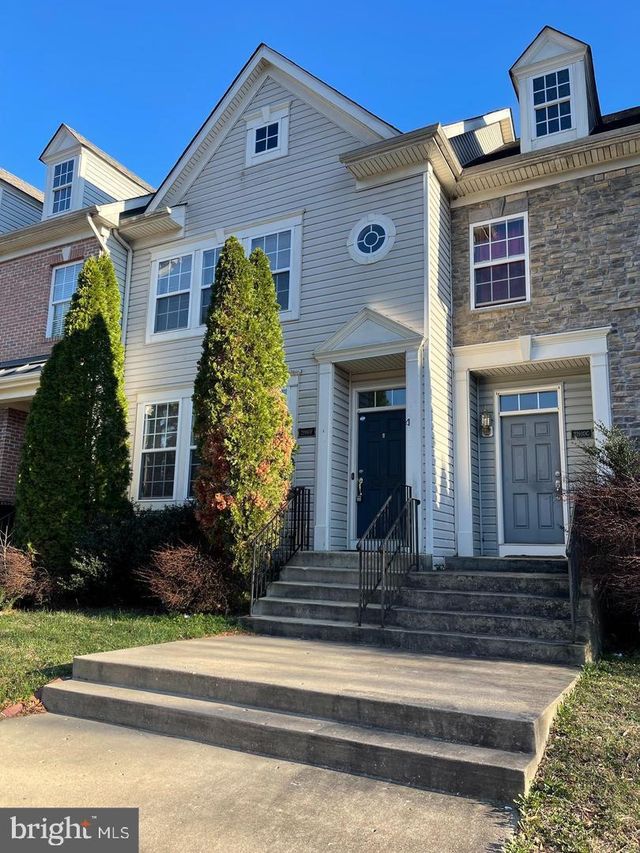

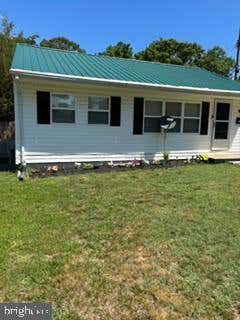
Similar Homes Nearby
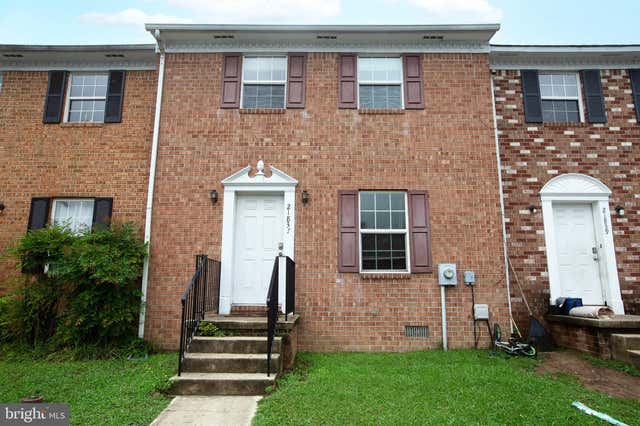
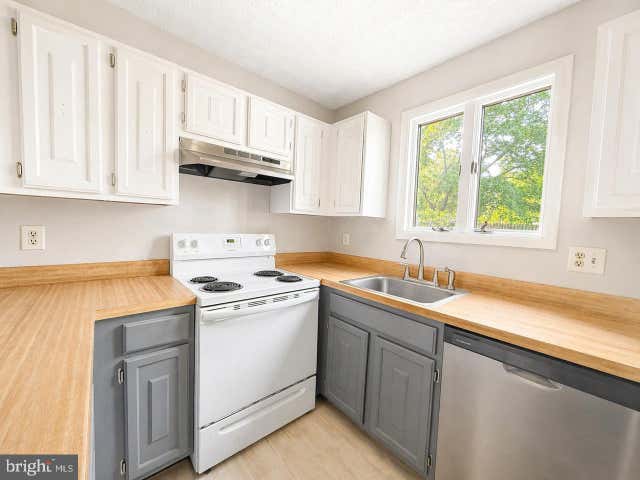
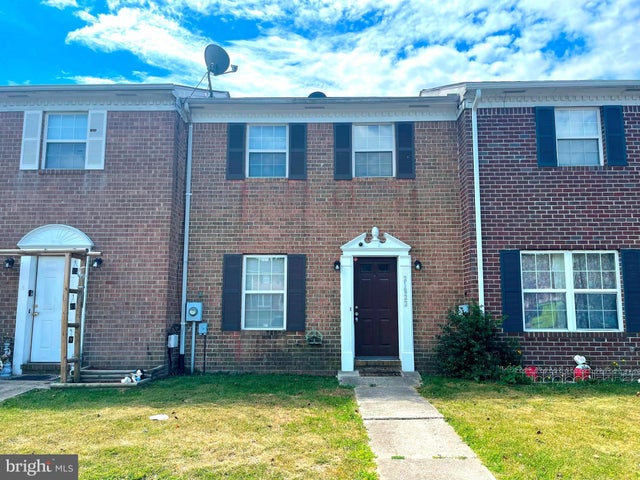
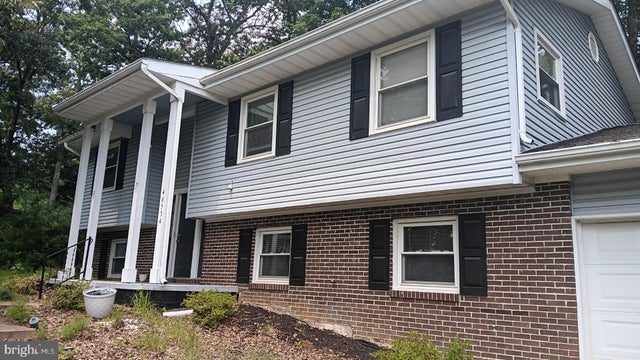
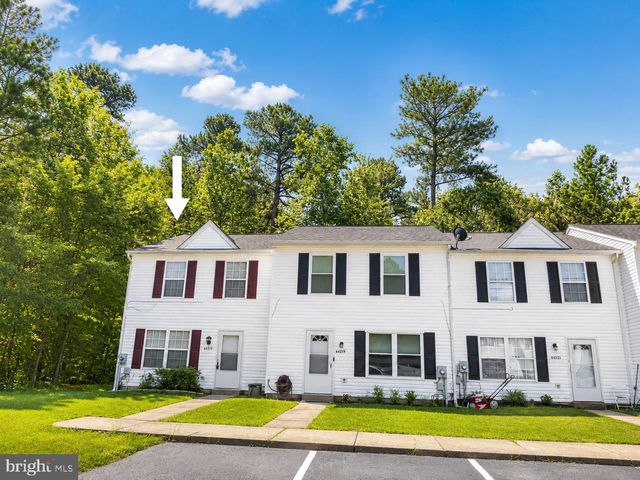
Similar Home Values
Comparable nearby listings and their asking prices.
| Address | Price | Beds | Baths | Sq Ft |
|---|---|---|---|---|
| 21837 RONALD DRIVE, LEXINGTON PARK, MD | $1,700/mo | 2 | 3 | 1,120 |
| 22026 GLOUCESTER COURT A-8, LEXINGTON PARK, MD | $1,750/mo | 2 | 1 | 907 |
| 21822 RONALD DRIVE, LEXINGTON PARK, MD | $1,795/mo | 3 | 2 | 1,596 |
| 46534 MAJESTIC COURT, LEXINGTON PARK, MD | $1,800/mo | 2 | 1 | 1,934 |
| 46295 MAKO WAY, LEXINGTON PARK, MD | $1,900/mo | 3 | 2 | 1,280 |
| 921 PROSPECT STREET 5, TAKOMA PARK, MD | $1,925/mo | 2 | 1 | 702 |
Moving Cost Estimate
EXIT Agents in LEXINGTON PARK


Listing Courtesy: Long & Foster Real Estate, Inc. - 4105351000