

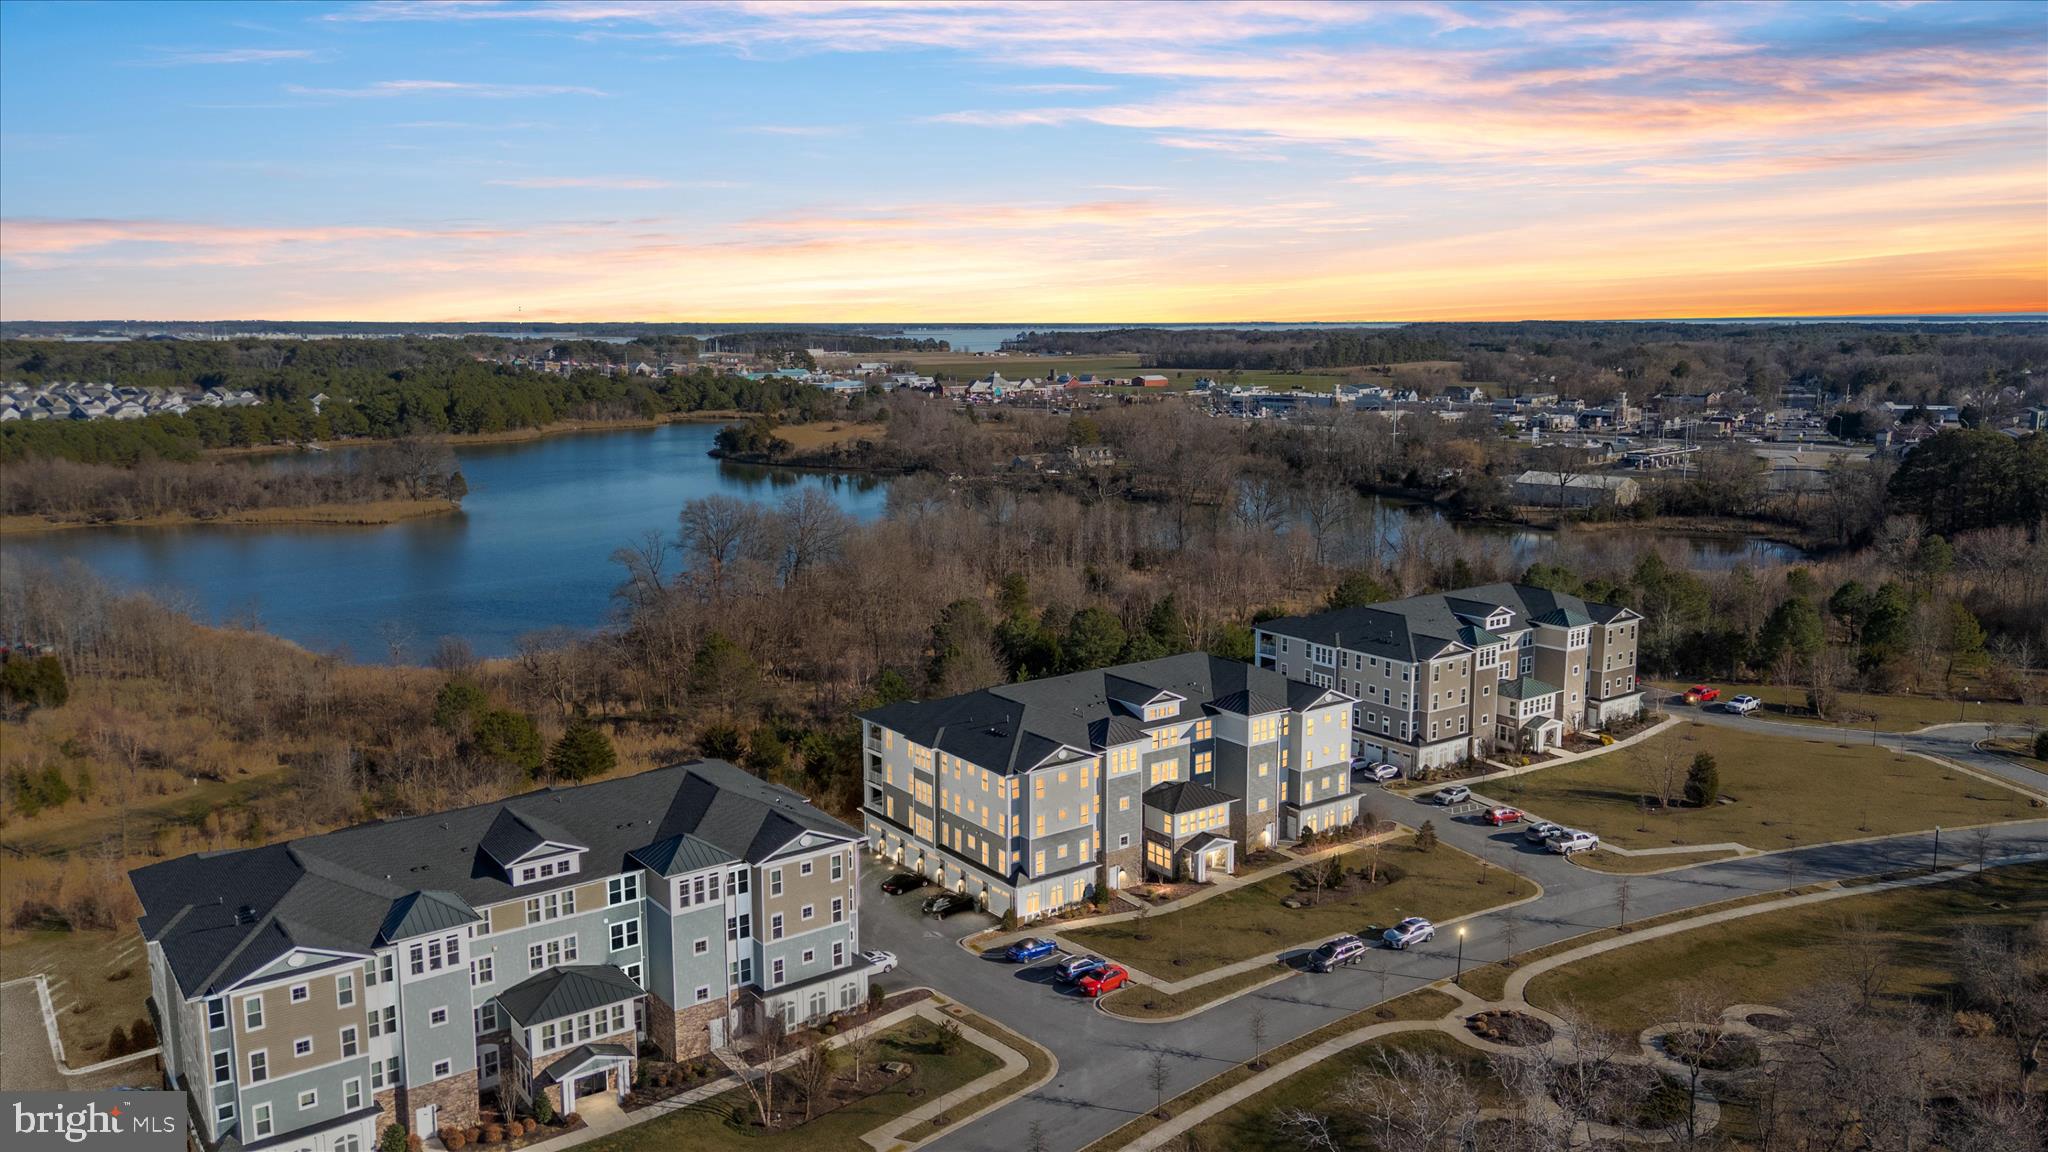
2000 HERONS NEST WAY 401, CHESTER, MD 21619
FOUR SEASONS AT KENT ISLAND · QUEEN ANNES County
Key Facts
Description
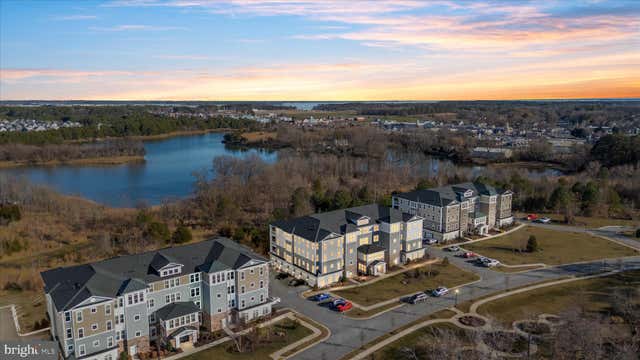
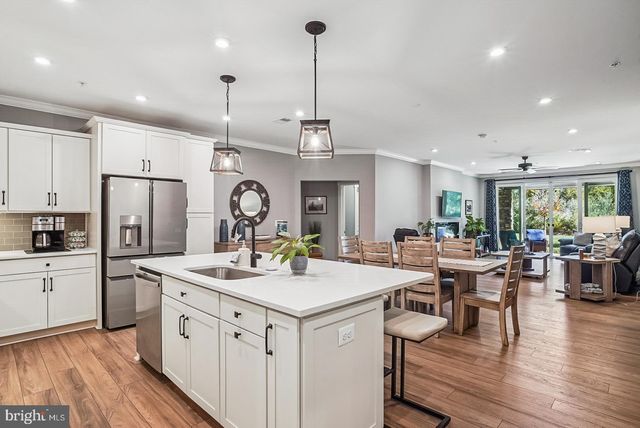
Newly adjusted price. Please visit me at the OPEN HOUSE this Sunday from 1-3pm. Rarely available, this luxurious Severn penthouse in Four Seasons at Kent Island offers the perfect blend of waterfront beauty, comfort, and resort-style living. Built in 2020 and meticulously maintained, the home features an open-concept design filled with natural light and stunning views of Macum Creek and the Chester River. The gourmet kitchen is the heart of the home, showcasing a large island, premium appliances, and picturesque water views. Three spacious bedrooms, two-and-a-half baths, and inviting living spaces provide comfort and flexibility for everyday living and entertaining. Enjoy spectacular sunrises, abundant wildlife, and peaceful water views from your private balcony. Just steps away, you'll find creekside trails, kayak launches, picnic areas, and direct access to the natural beauty that makes Kent Island so special. Located in desirable Phase One, this penthouse offers enhanced privacy, mature surroundings, and freedom from nearby construction. Additional features include an oversized attached garage with interior access and a secure storage room. Residents enjoy access to Four Seasons' exceptional amenities, including a 24,000-square-foot clubhouse, indoor and outdoor pools, fitness center, pickleball and tennis courts, fishing pier, kayak launches, dog parks, walking trails, tiki bar, and more.
Property Information
Property Type
Residential
Sub-Type
Condominium
Style
Unit/Flat
Year Built
2020
Stories
4
Living Area
2,602 sq ft
Lot Size
0.06 acres
Garage Spaces
1
Parking Spaces
1
Zoning
SMPD
Days on Market
14
MLS® Listing#
MDQA2017542
Property Features
Interior
Appliances
Cooling
Heating
Flooring
Pool
Parking
Laundry
Construction
Roof
Community
Utilities
Sewer
Water Source
Rooms
- Bedroom 1Main
- Bedroom 2Main
- Bedroom 3Main
- Dining RoomMain
- Great RoomMain
- KitchenMain
Schools
- District:
- QUEEN ANNE'S COUNTY PUBLIC SCHOOLS
Financial Details
HOA
$265 / Monthly
FOUR SEASONS AT KENT ISLAND
Annual Taxes
$5,888
Tax year 2025
Assessed Value
$675,000
Parcel Number
1804126199
Directions
First roundabout to Castle Marina, at the second roundabout, right on Bayberry to left on Herons Nest Way.
Affordability Calculator
$140,000
Estimated monthly payment
$3,726/mo
Principal $560,000 · Est. interest $781,250 over 30 yrs
Neighborhood Market Statistics
How this home compares to active listings in CHESTER, MD
- $561,111
- Median Listing Price
- 58
- Median Days on Market
- 1,900
- Median Sq Ft
- $279
- Median Price / Sq Ft
- 67
- Active Listings
- This home’s price is 25% above the area median.
- Its price per sq ft is 4% below the area median.
Market statistics compiled from active EXIT Realty® and MLS listings in CHESTER, MD.
Location

Getting Around
Points of Interest in CHESTER, MD
Showing the CHESTER area map.
Nearby Schools
Bayside Elementary School
Elementary · 1.4 mi away
Kent Island Elementary School
Elementary · 1.4 mi away
Stevensville Middle School
Secondary · 1.5 mi away
Kent Island High School
Secondary · 1.7 mi away
Lighthouse Christian Academy
School · 1.9 mi away
The Kinder Garden
School · 2.6 mi away
Matapeake Elementary School
Elementary · 3.1 mi away
Matapeake Middle School
Secondary · 3.1 mi away
Christ Episcopal Church Day School
School · 3.4 mi away
Grasonville Elementary School
Elementary · 5.2 mi away
New Covenant Christian Academy
School · 7.0 mi away
Cape St Claire Elementary School
Elementary · 9.7 mi away
In Faith Christian School
School · 9.7 mi away
Naval Academy Primary School
Elementary · 9.9 mi away
Broadneck High School
Secondary · 10.1 mi away
St. Margaret's Episcopal Church
School · 10.1 mi away
Windsor Farm Elementary School
Elementary · 10.3 mi away
Eagle Cove School
School · 10.7 mi away
Eastport Elementary School
Elementary · 10.8 mi away
Chesapeake Montessori School
Elementary · 10.9 mi away
Commute Calculator
Nearby Homes


Similar Homes Nearby


Similar Home Values
Comparable nearby listings and their asking prices.
| Address | Price | Beds | Baths | Sq Ft |
|---|---|---|---|---|
| 1000 HERONS NEST WAY 23, CHESTER, MD | $490,000 | 2 | 3 | — |
| 34 QUEEN ANNE WAY E, CHESTER, MD | $515,000 | 2 | 3 | 1,586 |
| 4000 HERONS NEST WAY 22, CHESTER, MD | $530,000 | 2 | 3 | 1,900 |
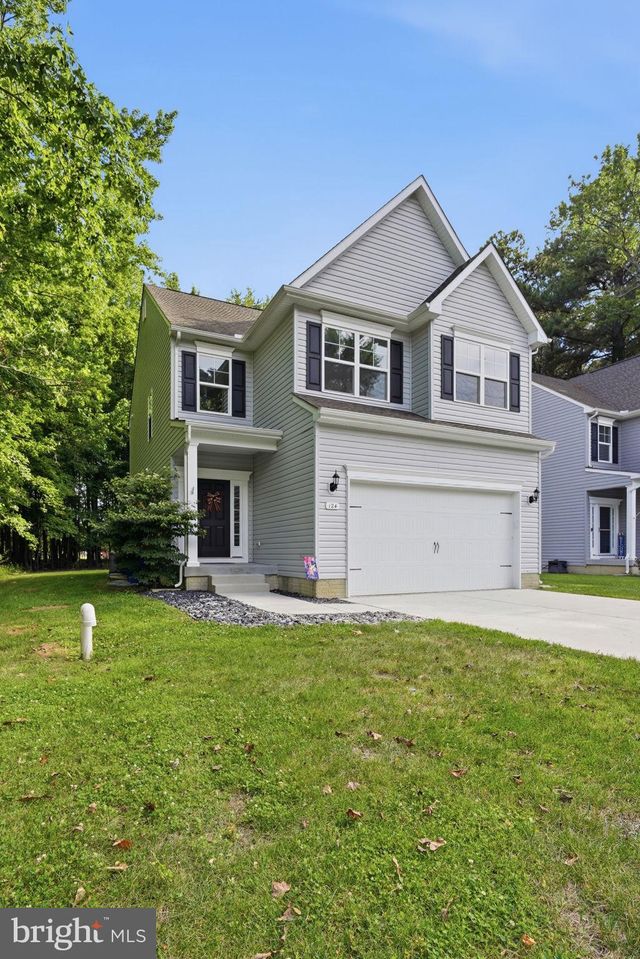
| 124 RIVERSIDE DRIVE, CHESTER, MD | $535,000 | 4 | 3 | 1,979 |
| 205 ANCHOR LANE, CHESTER, MD | $535,000 | 5 | 3 | 3,000 |
| 230 SWITCHGRASS WAY 12, CHESTER, MD | $550,000 | 2 | 3 | 2,003 |
Moving Cost Estimate
EXIT Agents in CHESTER


Listing Courtesy: Real Broker, LLC - 8554500442