

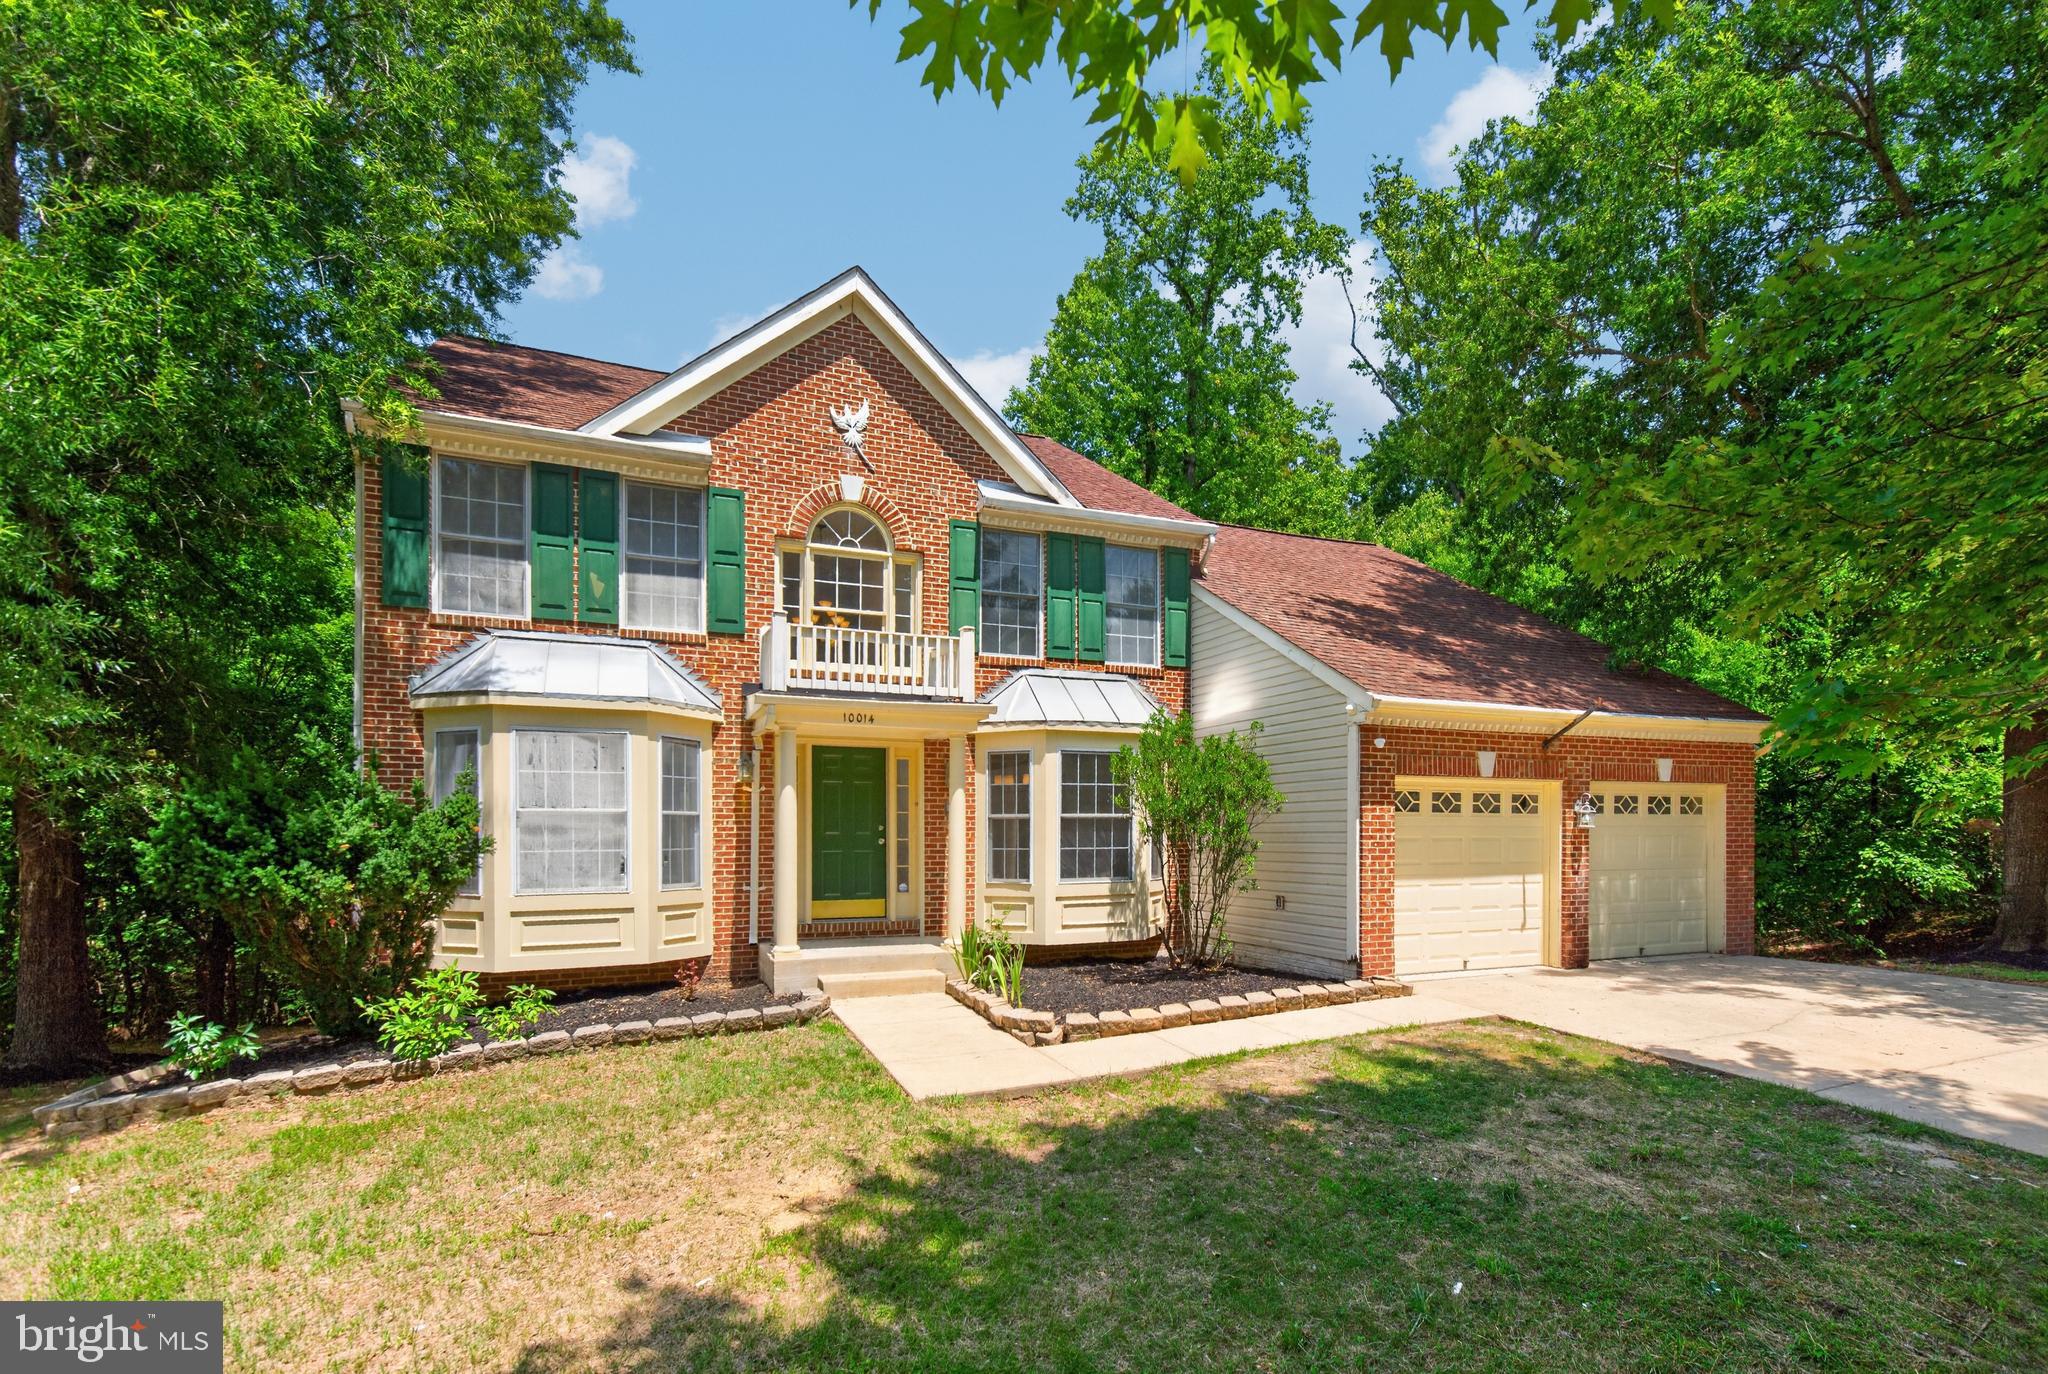
10014 WESTERLY LANE, FORT WASHINGTON, MD 20744
SHEFFIELD KNOLL-PLAT 1> · PRINCE GEORGES County
Key Facts
Description
No HOA! Beautiful brand new renovations, Main-level Primary Suite. Walk-out lower level. This is one you won’t want to miss! Welcome to this beautifully updated center hall Colonial tucked away on a quiet cul-de-sac with no HOA! Thoughtfully renovated with today’s buyer in mind, this spacious 4-bedroom, 3.5-bath home combines timeless elegance with modern updates. Step inside to soaring cathedral ceilings, gleaming hardwood floors, and an open, light-filled floor plan designed for both everyday living and effortless entertaining. The stunning, newly renovated kitchen features contemporary finishes and flows seamlessly into the adjoining living spaces anchored by a warm, inviting fireplace. The sought-after main-level primary suite offers privacy and convenience, complete with a beautifully renovated en-suite bath. Upstairs, generously sized bedrooms provide plenty of space for family and guests. The finished walk-out lower level expands your living space with a large media/recreation room, a full bath, and direct access to the backyard—ideal for movie nights, game days, or multigenerational living. Enjoy morning coffee or evening gatherings on the spacious deck overlooking the backyard. Additional highlights include an attached two-car garage, abundant storage, and numerous recent updates throughout. Conveniently located just minutes from shopping, dining, National Harbor, and major commuter routes with easy access to Washington, DC, Northern Virginia, and Joint Base Andrews, this move-in-ready home offers the perfect blend of comfort, style, and location. SUBJECT TO THIRD PARTY APPROVAL, NOT A SHORT SALE, ONLY 21 TO 30 DAYS TO RECEIVE COURT APPROVAL!
Property Information
Property Type
Residential
Sub-Type
Single Family Residence
Structure Type
House
Year Built
1997
Living Area
4,204 sq ft
Lot Size
0.70 acres
Garage Spaces
2
Parking Spaces
2
Zoning
RE
Days on Market
1
MLS® Listing#
MDPG2211418
Property Features
Appliances
Cooling
Heating
Basement
Pool
Parking
Construction
Foundation
Sewer
Water Source
Schools
- District:
- PRINCE GEORGE'S COUNTY PUBLIC SCHOOLS
Financial Details
HOA
None
Annual Taxes
$6,533
Tax year 2025
Assessed Value
$457,333
Parcel Number
17052858751
Directions
Beltway to exit 3--Indian Head Highway S, LEFT onto Old Fort Rd, LEFT onto Allentown Rd, LEFT onto Westerly, house on RIGHT
Affordability Calculator
$139,980
Estimated monthly payment
$3,725/mo
Principal $559,920 · Est. interest $781,138 over 30 yrs
Neighborhood Market Statistics
How this home compares to active listings in FORT WASHINGTON, MD
- $530,435
- Median Listing Price
- 45
- Median Days on Market
- 2,458
- Median Sq Ft
- $218
- Median Price / Sq Ft
- 108
- Active Listings
- This home’s price is 32% above the area median.
- Its price per sq ft is 24% below the area median.
Market statistics compiled from active EXIT Realty® and MLS listings in FORT WASHINGTON, MD.
Location
- 10014 WESTERLY LANE, FORT WASHINGTON, MD 20744
Points of Interest in FORT WASHINGTON, MD
Showing the FORT WASHINGTON area map.
Nearby Schools
Friendly High School
Secondary · 0.2 mi away
Rose Valley Elementary School
Elementary · 0.7 mi away
Broad Creek Child DVLP't Program
School · 1.5 mi away
Isaac J. Gourdine Middle School
Elementary · 1.6 mi away
Tayac Elementary School
Elementary · 1.7 mi away
Kingdom Kids Child Development Center
School · 2.3 mi away
Oxon Hill Middle
Secondary · 2.3 mi away
St Columba Catholic School
School · 2.3 mi away
Indian Queen Elementary School
Elementary · 2.3 mi away
Oxon Hill Staff Development Center
School · 2.4 mi away
Fort Foote Elementary School
Elementary · 2.4 mi away
Oxon Hill Elementary School
Elementary · 2.4 mi away
Apple Grove Elementary
Elementary · 2.6 mi away
Beddow School
Elementary · 2.7 mi away
Clinton Grove Elementary School
Elementary · 2.8 mi away
Fort Washington Forest Elementary School
Elementary · 3.1 mi away
Avalon Elementary School
Elementary · 3.1 mi away
Prince George's County Public Schools
School · 3.2 mi away
Excel Academy Public Charter School - PGCPS
School · 3.2 mi away
Oxon Hill High School
Secondary · 3.3 mi away
Commute Calculator
Nearby Homes

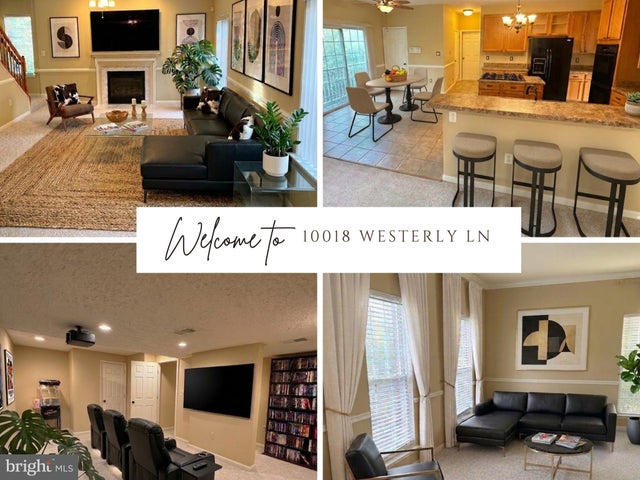

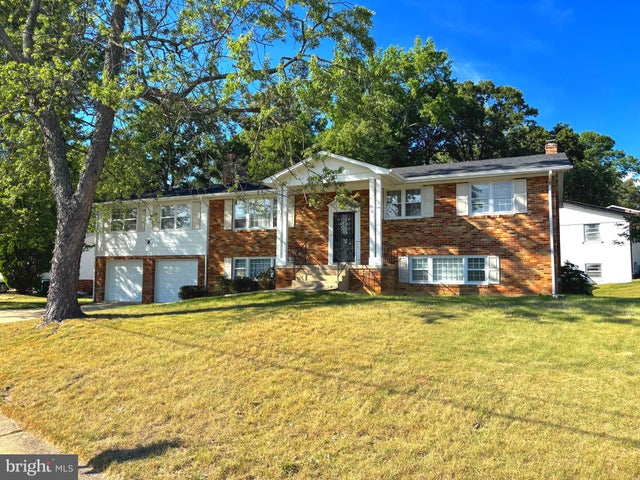

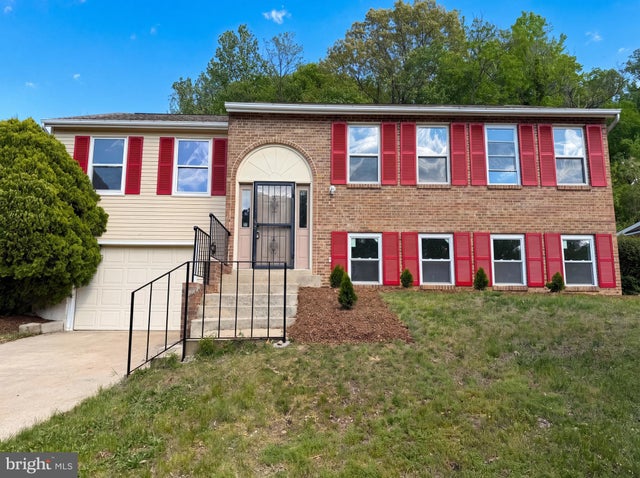
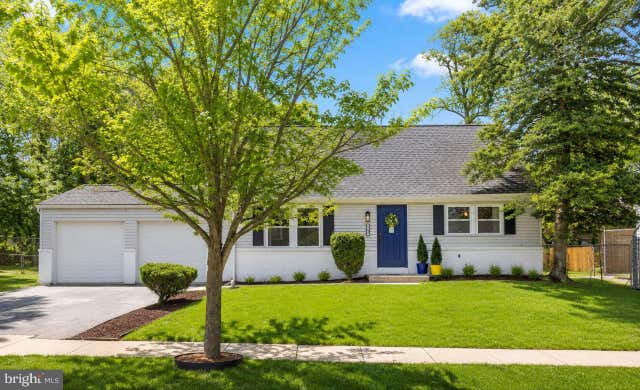
Similar Homes Nearby



Similar Home Values
Comparable nearby listings and their asking prices.
| Address | Price | Beds | Baths | Sq Ft |
|---|---|---|---|---|
| 12708 LAMPTON LANE, FORT WASHINGTON, MD | $495,000 | 3 | 3 | 1,263 |
| 1916 TAYLOR AVENUE, FORT WASHINGTON, MD | $495,900 | 4 | 3 | 2,356 |
| 613 BROAD CREEK DRIVE, FORT WASHINGTON, MD | $499,000 | 3 | 3 | 1,596 |
| 1001 ARCHERY DRIVE, FORT WASHINGTON, MD | $499,500 | 4 | 3 | 2,056 |
| 9200 FRIAR ROAD, FORT WASHINGTON, MD | $499,500 | 4 | 2 | 1,404 |
| 10106 KATHLEEN DRIVE, FORT WASHINGTON, MD | $499,900 | 4 | 3 | 3,048 |
Moving Cost Estimate
EXIT Agents in FORT WASHINGTON


Listing Courtesy: Berkshire Hathaway HomeServices PenFed Realty - 7032818500