

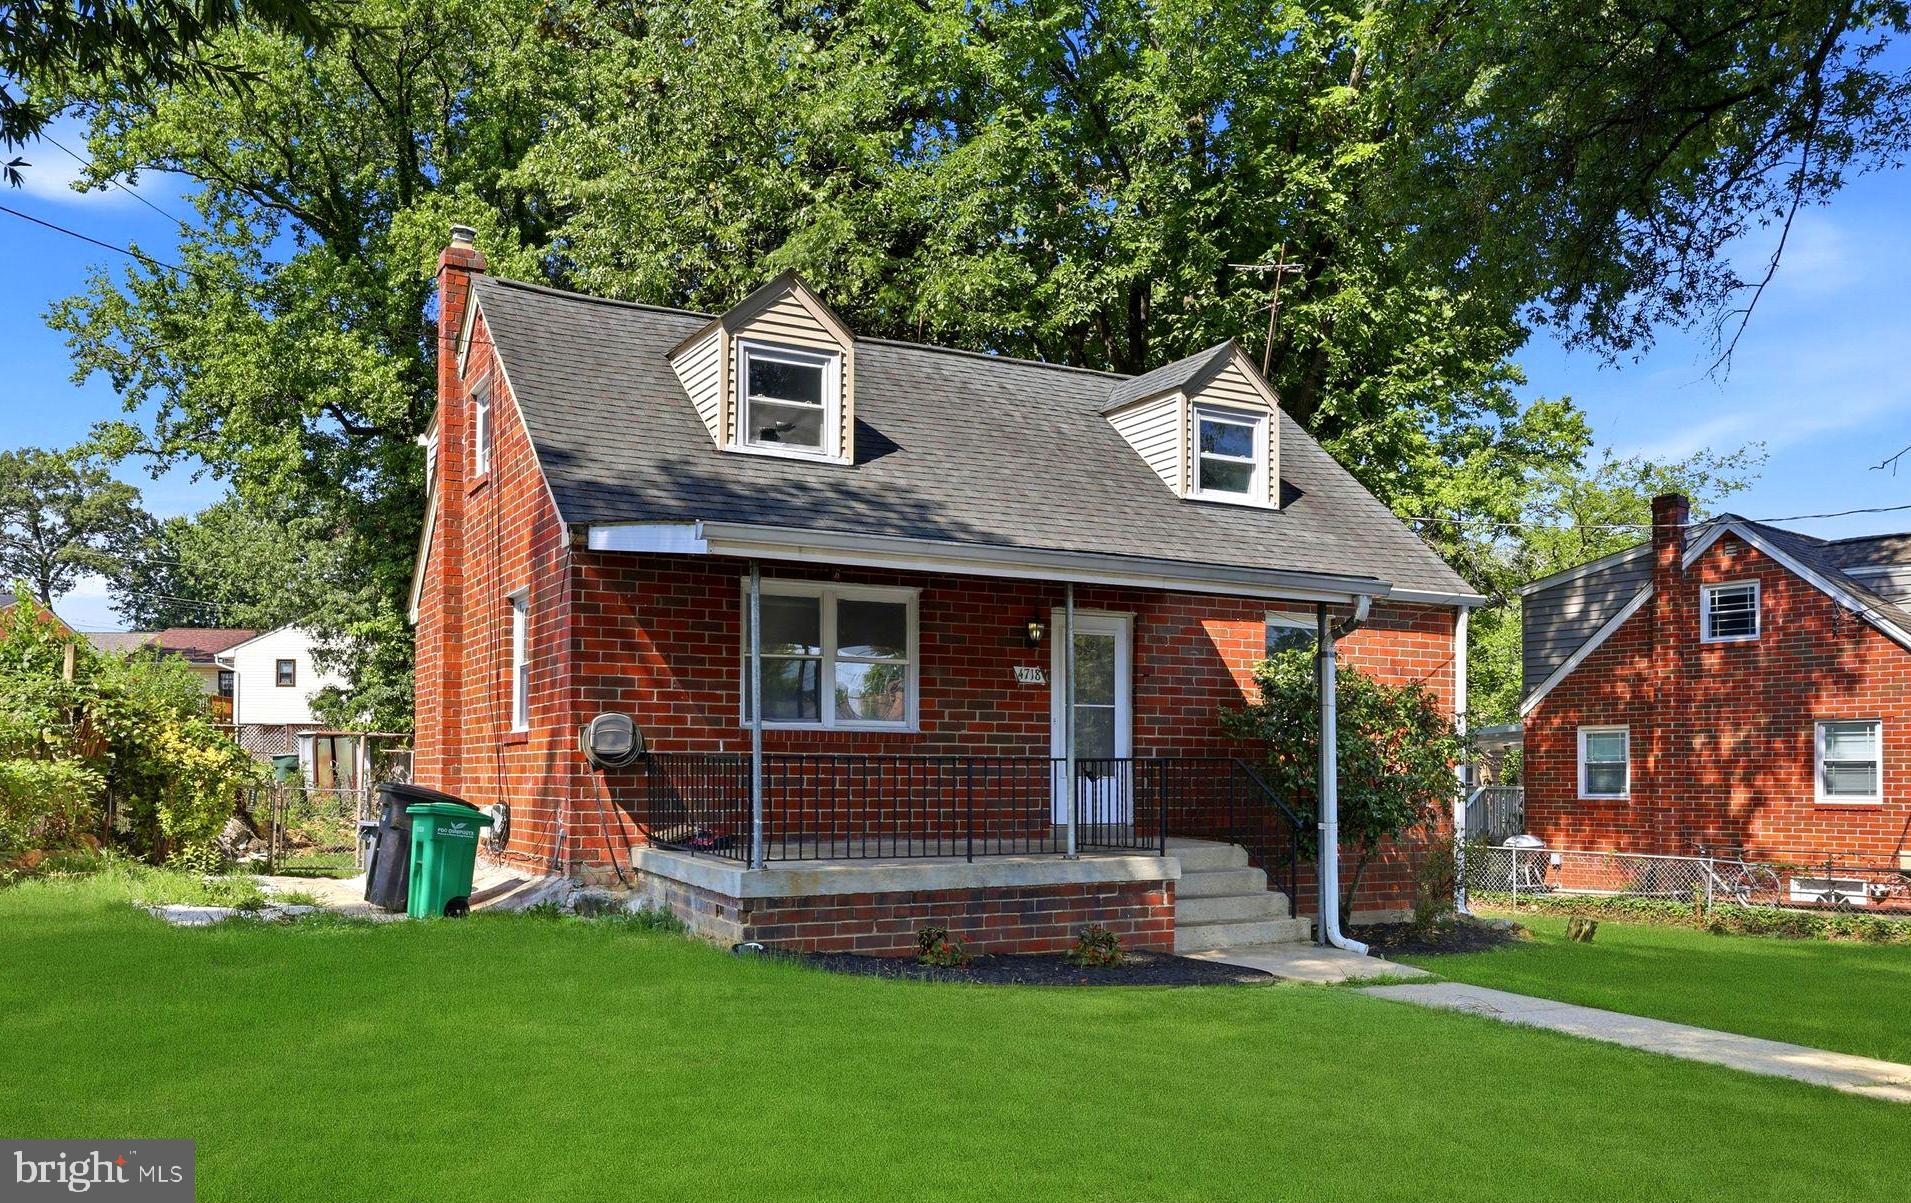
4718 68TH AVENUE, HYATTSVILLE, MD 20784
NONE AVAILABLE · PRINCE GEORGES County
Key Facts
Description
** This Home is eligible for 0% Down Payment plus $5,000 Grant - Inquire Within! ** Welcome to 4718 68th Avenue, a beautifully maintained 5-bedroom, 3-full-bath Cape Cod nestled on a large, shaded corner lot in a quiet Hyattsville neighborhood. This home offers the flexibility today's buyers are looking for — whether you're purchasing your first home or adding a strong-performing rental to your portfolio. Step up to the large front porch, the perfect spot to unwind, before entering a spacious, light-filled living room with luxury vinyl plank flooring flowing throughout the main level. The formal dining room connects seamlessly to the kitchen, making everyday cooking and entertaining effortless. Two bedrooms and a full bath complete the main floor. Upstairs, you'll find a generously sized primary bedroom with its own connected bathroom, along with a second bedroom and eave storage for all your seasonal or overflow needs. The finished basement adds serious versatility, with its own living room, kitchenette, bedroom, and a large office space — ideal for extended family, a home business, or a self-contained rental unit. Location is everything, and this home delivers: you're just minutes from major commuter routes including Annapolis Road and the Baltimore-Washington Parkway, plus nearby shopping centers, making this an easy commute to DC, Annapolis, or Baltimore. Whether you're searching for a starter home to make your own or an investment property with strong rental upside, 4718 68th Ave checks every box. Schedule your private showing today.
Property Information
Property Type
Residential
Sub-Type
Single Family Residence
Structure Type
House
Year Built
1950
Living Area
1,980 sq ft
Lot Size
0.18 acres
Zoning
RSF65
Days on Market
6
MLS® Listing#
MDPG2211238
Property Features
Interior
Appliances
Cooling
Heating
Flooring
Basement
Pool
Parking
Laundry
Lot Features
Construction
Foundation
Roof
Security
Community
Utilities
Sewer
Water Source
Rooms
- Main
- Main
- Bathroom 2
- Bathroom 3
- Bedroom 2Main
- Bedroom 3
- Bedroom 4
- Bedroom 5
- Dining RoomMain
- KitchenMain
- Living RoomMain
- Office
Schools
- District:
- PRINCE GEORGE'S COUNTY PUBLIC SCHOOLS
Financial Details
HOA
None
Annual Taxes
$4,961
Tax year 2025
Assessed Value
$356,500
Parcel Number
17020133231
Directions
Use GPS
Affordability Calculator
$88,000
Estimated monthly payment
$2,342/mo
Principal $352,000 · Est. interest $491,071 over 30 yrs
Neighborhood Market Statistics
How this home compares to active listings in HYATTSVILLE, MD
- $425,676
- Median Listing Price
- 64
- Median Days on Market
- 1,260
- Median Sq Ft
- $249
- Median Price / Sq Ft
- 161
- Active Listings
- This home’s price is 3% above the area median.
- Its price per sq ft is 11% below the area median.
Market statistics compiled from active EXIT Realty® and MLS listings in HYATTSVILLE, MD.
Location

Points of Interest in HYATTSVILLE, MD
Showing the HYATTSVILLE area map.
Nearby Schools
Cooper Lane Elementary School
Elementary · 0.5 mi away
Port Towns Elementary School
Elementary · 0.5 mi away
Rogers Heights Elementary School
Elementary · 0.5 mi away
Elizabeth Seton High School
Secondary · 0.6 mi away
Love 2 Learn Christian Academy
School · 0.7 mi away
Woodridge Elementary School
Elementary · 0.7 mi away
Templeton Elementary School
Elementary · 0.8 mi away
Kingdom Christian Academy
School · 0.8 mi away
Saint Mary's Catholic Church
School · 0.8 mi away
Glenridge Elementary School
Elementary · 0.8 mi away
Bladensburg High School
Secondary · 0.8 mi away
Beacon Heights Elementary School
Elementary · 0.9 mi away
Ascension Lutheran Church
School · 1.0 mi away
Curious Critters Early Learning Tree
School · 1.0 mi away
Gladys Noon Spellman Elementary School
Elementary · 1.1 mi away
St Ambrose School
School · 1.2 mi away
St Bernards Catholic School
School · 1.2 mi away
Cheverly Stem Education Center
School · 1.5 mi away
Community Based Classrooms
School · 1.5 mi away
International High School at Langley Park
Secondary · 1.5 mi away
Commute Calculator
Nearby Homes

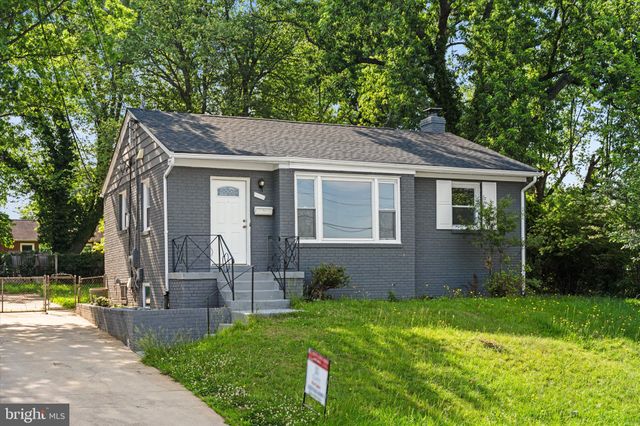
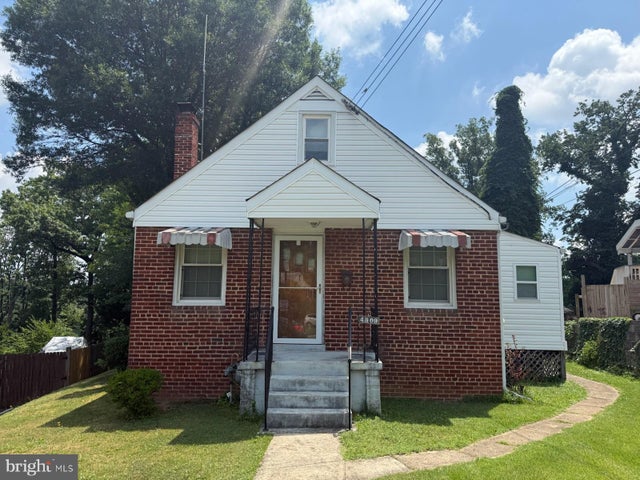


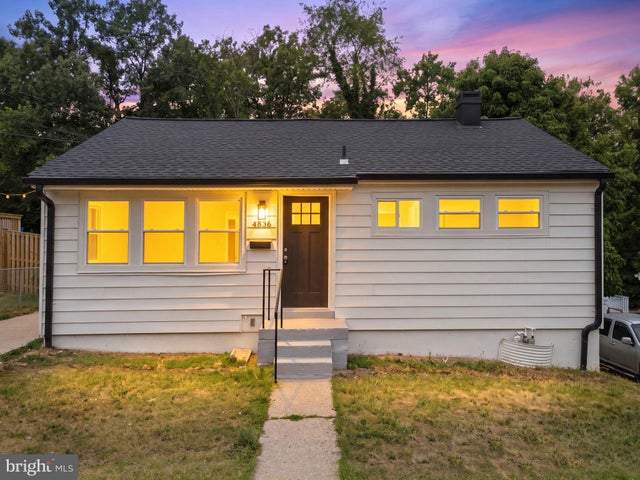
Similar Homes Nearby
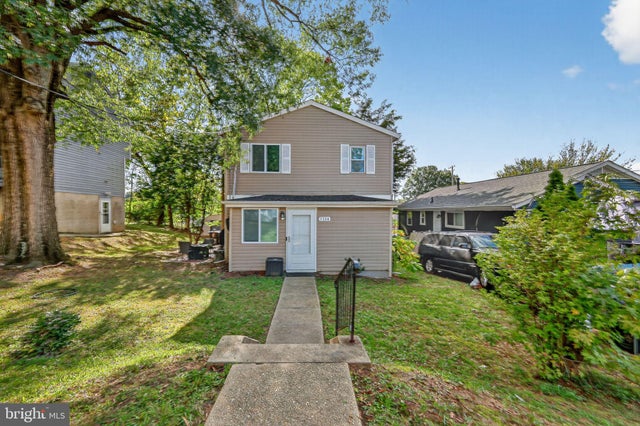

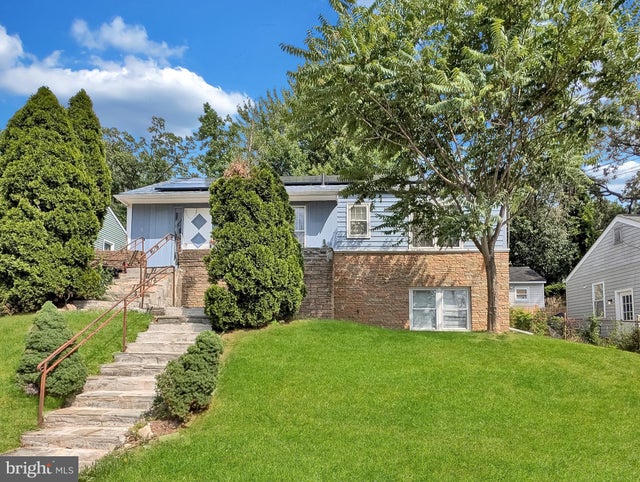


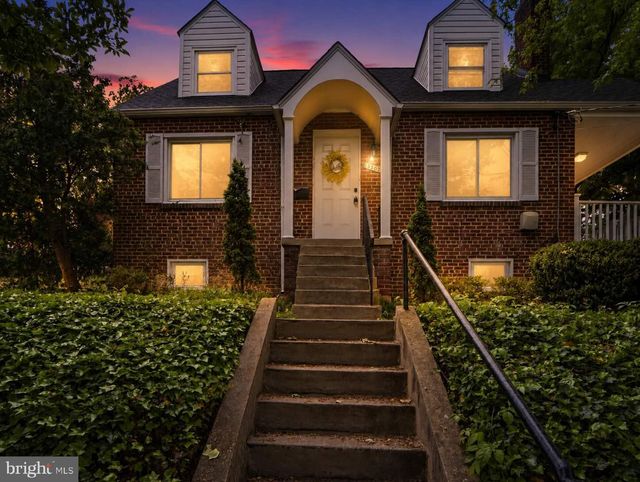
Similar Home Values
Comparable nearby listings and their asking prices.
| Address | Price | Beds | Baths | Sq Ft |
|---|---|---|---|---|
| 1104 INDO, HYATTSVILLE, MD | $375,000 | 5 | 4 | 2,016 |
| 859 LACEWOOD TERRACE, HYATTSVILLE, MD | $415,000 | 4 | 3 | 1,878 |
| 4807 55TH AVENUE, HYATTSVILLE, MD | $425,000 | 5 | 2 | 1,583 |
| 4904 56TH PLACE, HYATTSVILLE, MD | $425,000 | 5 | 3 | 3,100 |
| 5007 56TH AVENUE, HYATTSVILLE, MD | $425,000 | 6 | 2 | 1,310 |
| 5507 GALLATIN STREET, HYATTSVILLE, MD | $429,900 | 4 | 2 | 1,989 |
Moving Cost Estimate
EXIT Agents in HYATTSVILLE


Listing Courtesy: Compass - 2023866330