

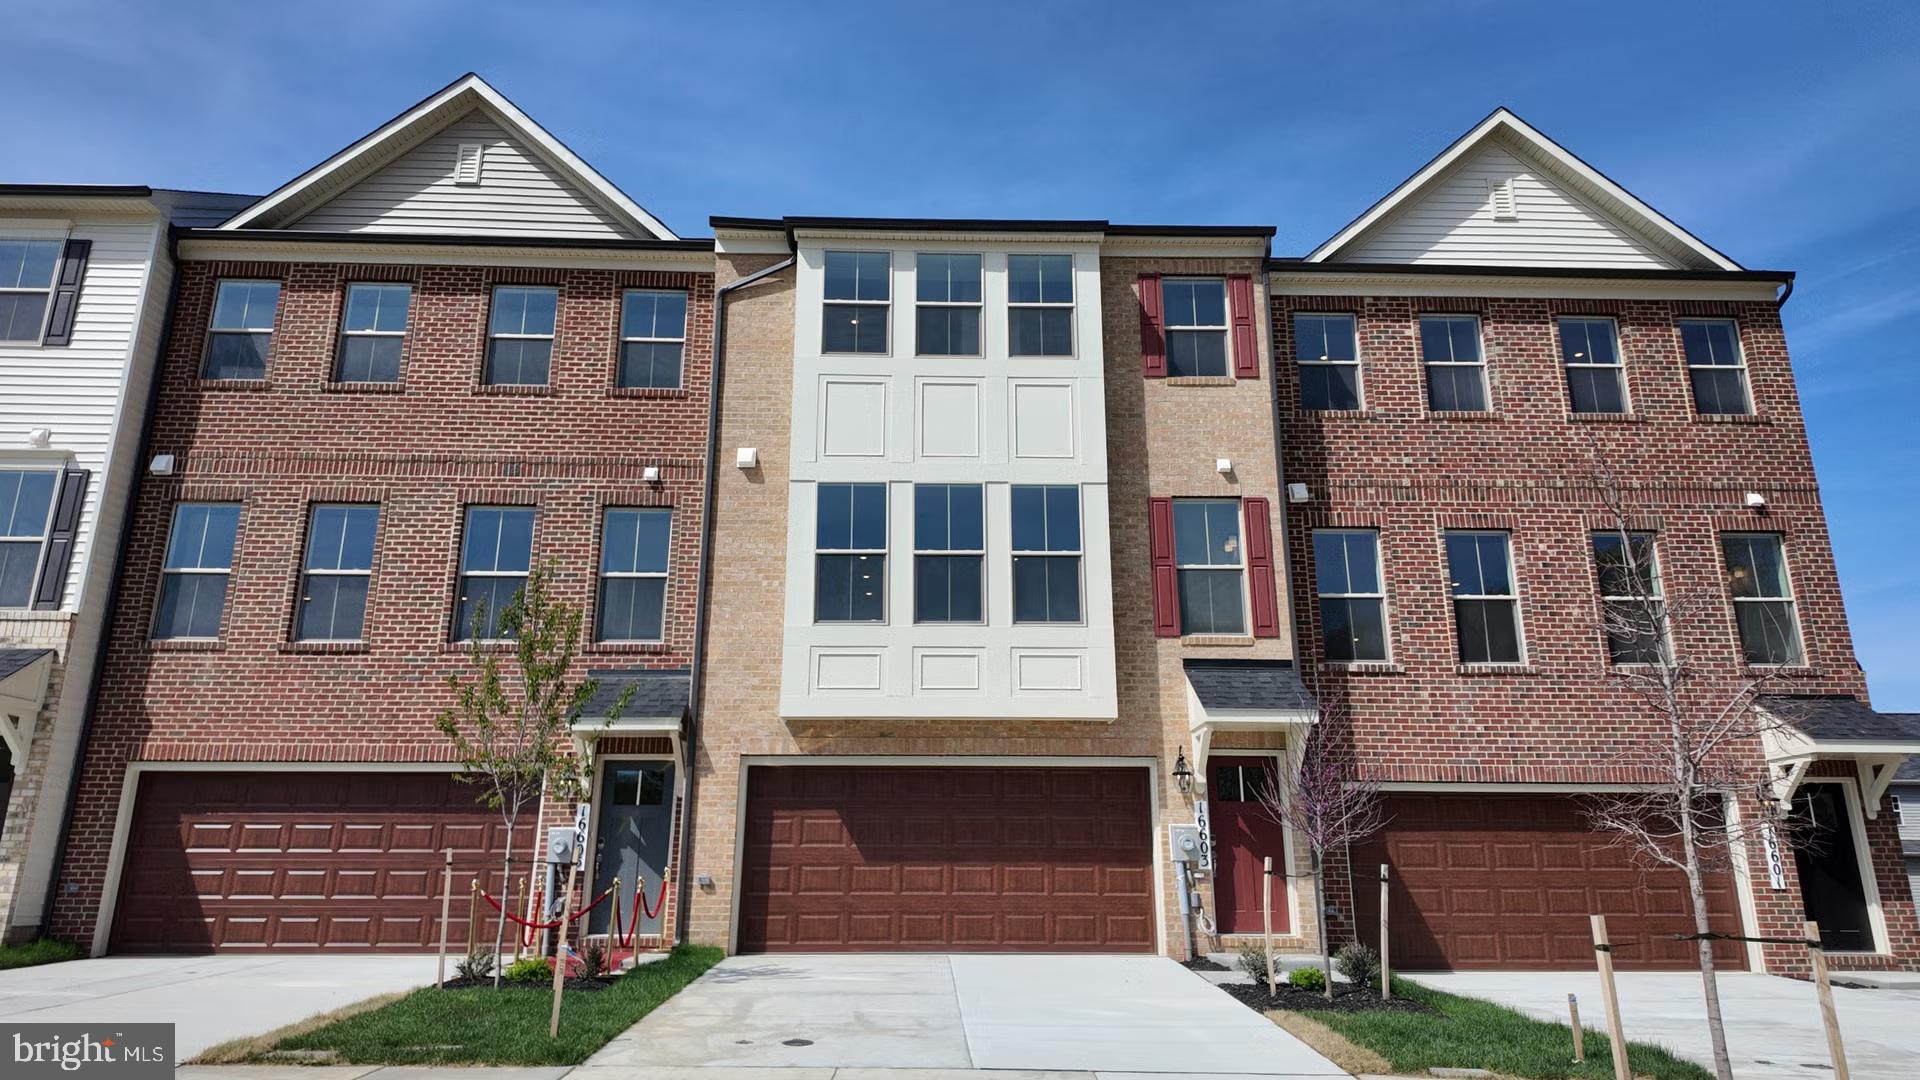
16603 ARUBA DRIVE, ACCOKEEK, MD 20607
MANNING SQUARE TOWNS · PRINCE GEORGES County
Key Facts
Description
Make yourself at home at 16603 Aruba Drive, a new construction Patuxent townhome tucked into Manning Square Towns in Accokeek, Maryland. Approaching this home, you're greeted by a classic brick façade and two-story bay window. This Patuxent floorplan features an open-concept interior, delivering a layout conducive to everyday living. Spread across three well-designed levels and featuring seamless mix of form and function, this home has everything you need, plus access to all of the amenities that make Manning Square perfect for you and your family. Inside, you'll find a finished lower level recreation room with a full bath, offering flexible space to craft to your lifestyle. The main living area features an electric fireplace and a well appointed kitchen with an island, stone countertops, and stainless steel appliances. Upstairs, the spacious primary suite includes a private bath and walk in closets, while the conveniently located laundry room increases convenience. An outdoor deck extends your living space, and energy efficient features throughout the home help support long term comfort and savings, all backed by a comprehensive builder warranty. Don't wait on your new home dreams! Elevate your lifestyle today at Manning Square Towns, a prestigious Caruso Homes community offering luxury garage townhomes and premium amenities. Embrace life near the Potomac with scenic river views and nature trails at Piscataway Park, plus convenient access to Washington, D.C., Southern Maryland, and Northern Virginia. Interior photos are of a similar plan and are for representation only - Contact Caruso Homes for more information.
Property Information
Property Type
Residential
Sub-Type
Townhouse
Structure Type
Townhouse
Year Built
2026
Living Area
1,992 sq ft
Lot Size
0.04 acres
Lot Dimensions
0.00 x 0.00
Garage Spaces
2
Parking Spaces
2
Zoning
RMF48
Days on Market
27
MLS® Listing#
MDPG2208594
Property Features
Interior
Appliances
Cooling
Heating
Flooring
Pool
Parking
Construction
Foundation
Roof
Sewer
Water Source
Schools
- District:
- PRINCE GEORGE'S COUNTY PUBLIC SCHOOLS
Financial Details
HOA
$187 / Monthly
Annual Taxes
$337
Tax year 2025
Assessed Value
$23,400
Parcel Number
17055782313
Directions
From I-495/I-95 take exit 3 for MD-210/Indian Head Hwy. Continue south on MD-210/Indian Head Hwy for 10 miles. Turn left at light on Berry Road. Turn left at light on Manning Road. At circle take second right on Caribbean Way. Turn right on Aruba Drive.
Affordability Calculator
$106,645
Estimated monthly payment
$2,838/mo
Principal $426,582 · Est. interest $595,119 over 30 yrs
Neighborhood Market Statistics
How this home compares to active listings in ACCOKEEK, MD
- $657,143
- Median Listing Price
- 61
- Median Days on Market
- 3,114
- Median Sq Ft
- $204
- Median Price / Sq Ft
- 48
- Active Listings
- This home’s price is 19% below the area median.
- Its price per sq ft is 31% above the area median.
Market statistics compiled from active EXIT Realty® and MLS listings in ACCOKEEK, MD.
Location

Points of Interest in ACCOKEEK, MD
Showing the ACCOKEEK area map.
Nearby Schools
Beddow High School
Secondary · 0.8 mi away
Theodore G. Davis Middle School
Secondary · 2.2 mi away
North Point High School
Secondary · 2.4 mi away
Henry G Ferguson Elementary School
Elementary · 2.4 mi away
William A Diggs Elementary School
Elementary · 2.5 mi away
Eugene Burroughs Middle School
School · 2.5 mi away
Accokeek Academy
School · 2.5 mi away
Mattawoman Middle School
Secondary · 3.0 mi away
Berry Elementary School
Elementary · 3.0 mi away
Fort Washington Forest Elementary School
Elementary · 3.6 mi away
Westlake High School
Secondary · 3.7 mi away
St Mary's School of Piscataway
Elementary · 3.8 mi away
Goddard School
School · 4.0 mi away
Billingsley Elementary School
Elementary · 4.6 mi away
J.C. Parks Elementary School
Elementary · 4.7 mi away
C. Paul Barnhart Elementary School
Elementary · 4.8 mi away
Fort Hunt Elementary School
Elementary · 4.9 mi away
Jenifer Elementary School
Elementary · 5.0 mi away
Waynewood Elementary School
Elementary · 5.0 mi away
Plymouth Haven Christian Preschool
School · 5.0 mi away
Commute Calculator
Nearby Homes


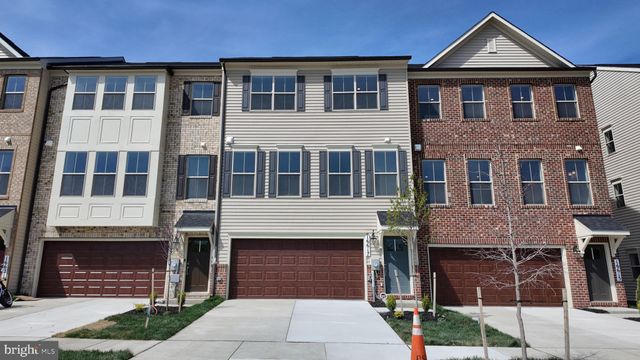
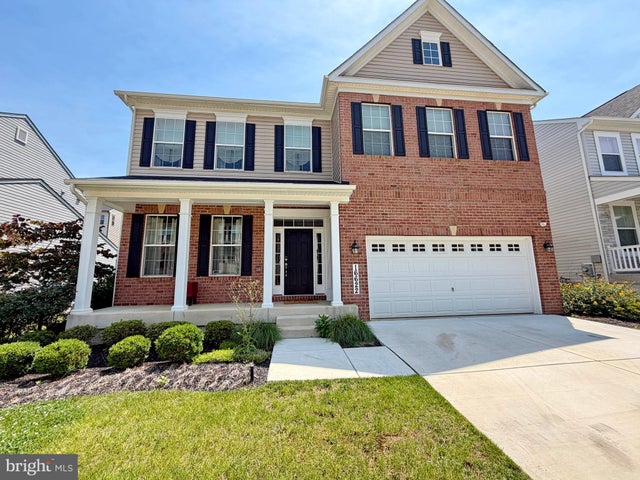
Similar Homes Nearby


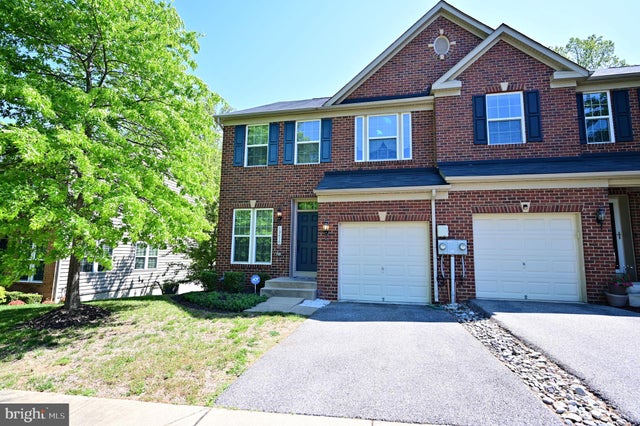
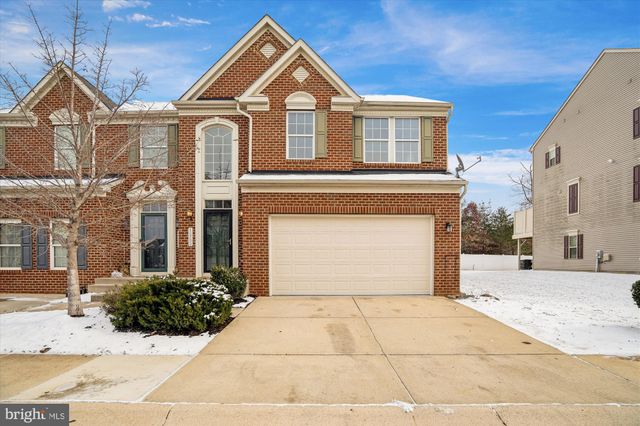

Similar Home Values
Comparable nearby listings and their asking prices.
| Address | Price | Beds | Baths | Sq Ft |
|---|---|---|---|---|
| 1305 ACCOKEEK ROAD, ACCOKEEK, MD | $399,900 | 3 | 1 | 1,312 |
| 2905 ACCOKEEK ROAD W, ACCOKEEK, MD | $424,900 | 3 | 2 | 1,239 |
| 1410 AIRPORT LANE, ACCOKEEK, MD | $425,000 | 3 | 2 | 1,059 |
| 13810 CATZELL COURT, ACCOKEEK, MD | $448,900 | 3 | 4 | 1,824 |
| 16702 TORTOLA DRIVE, ACCOKEEK, MD | $449,990 | 3 | 3 | 2,500 |
| 16605 BREEZEWAY ALLEY, ACCOKEEK, MD | $468,420 | 3 | 4 | 1,783 |
Moving Cost Estimate
EXIT Agents in ACCOKEEK


Listing Courtesy: APEX Realty, LLC - 4107741422