

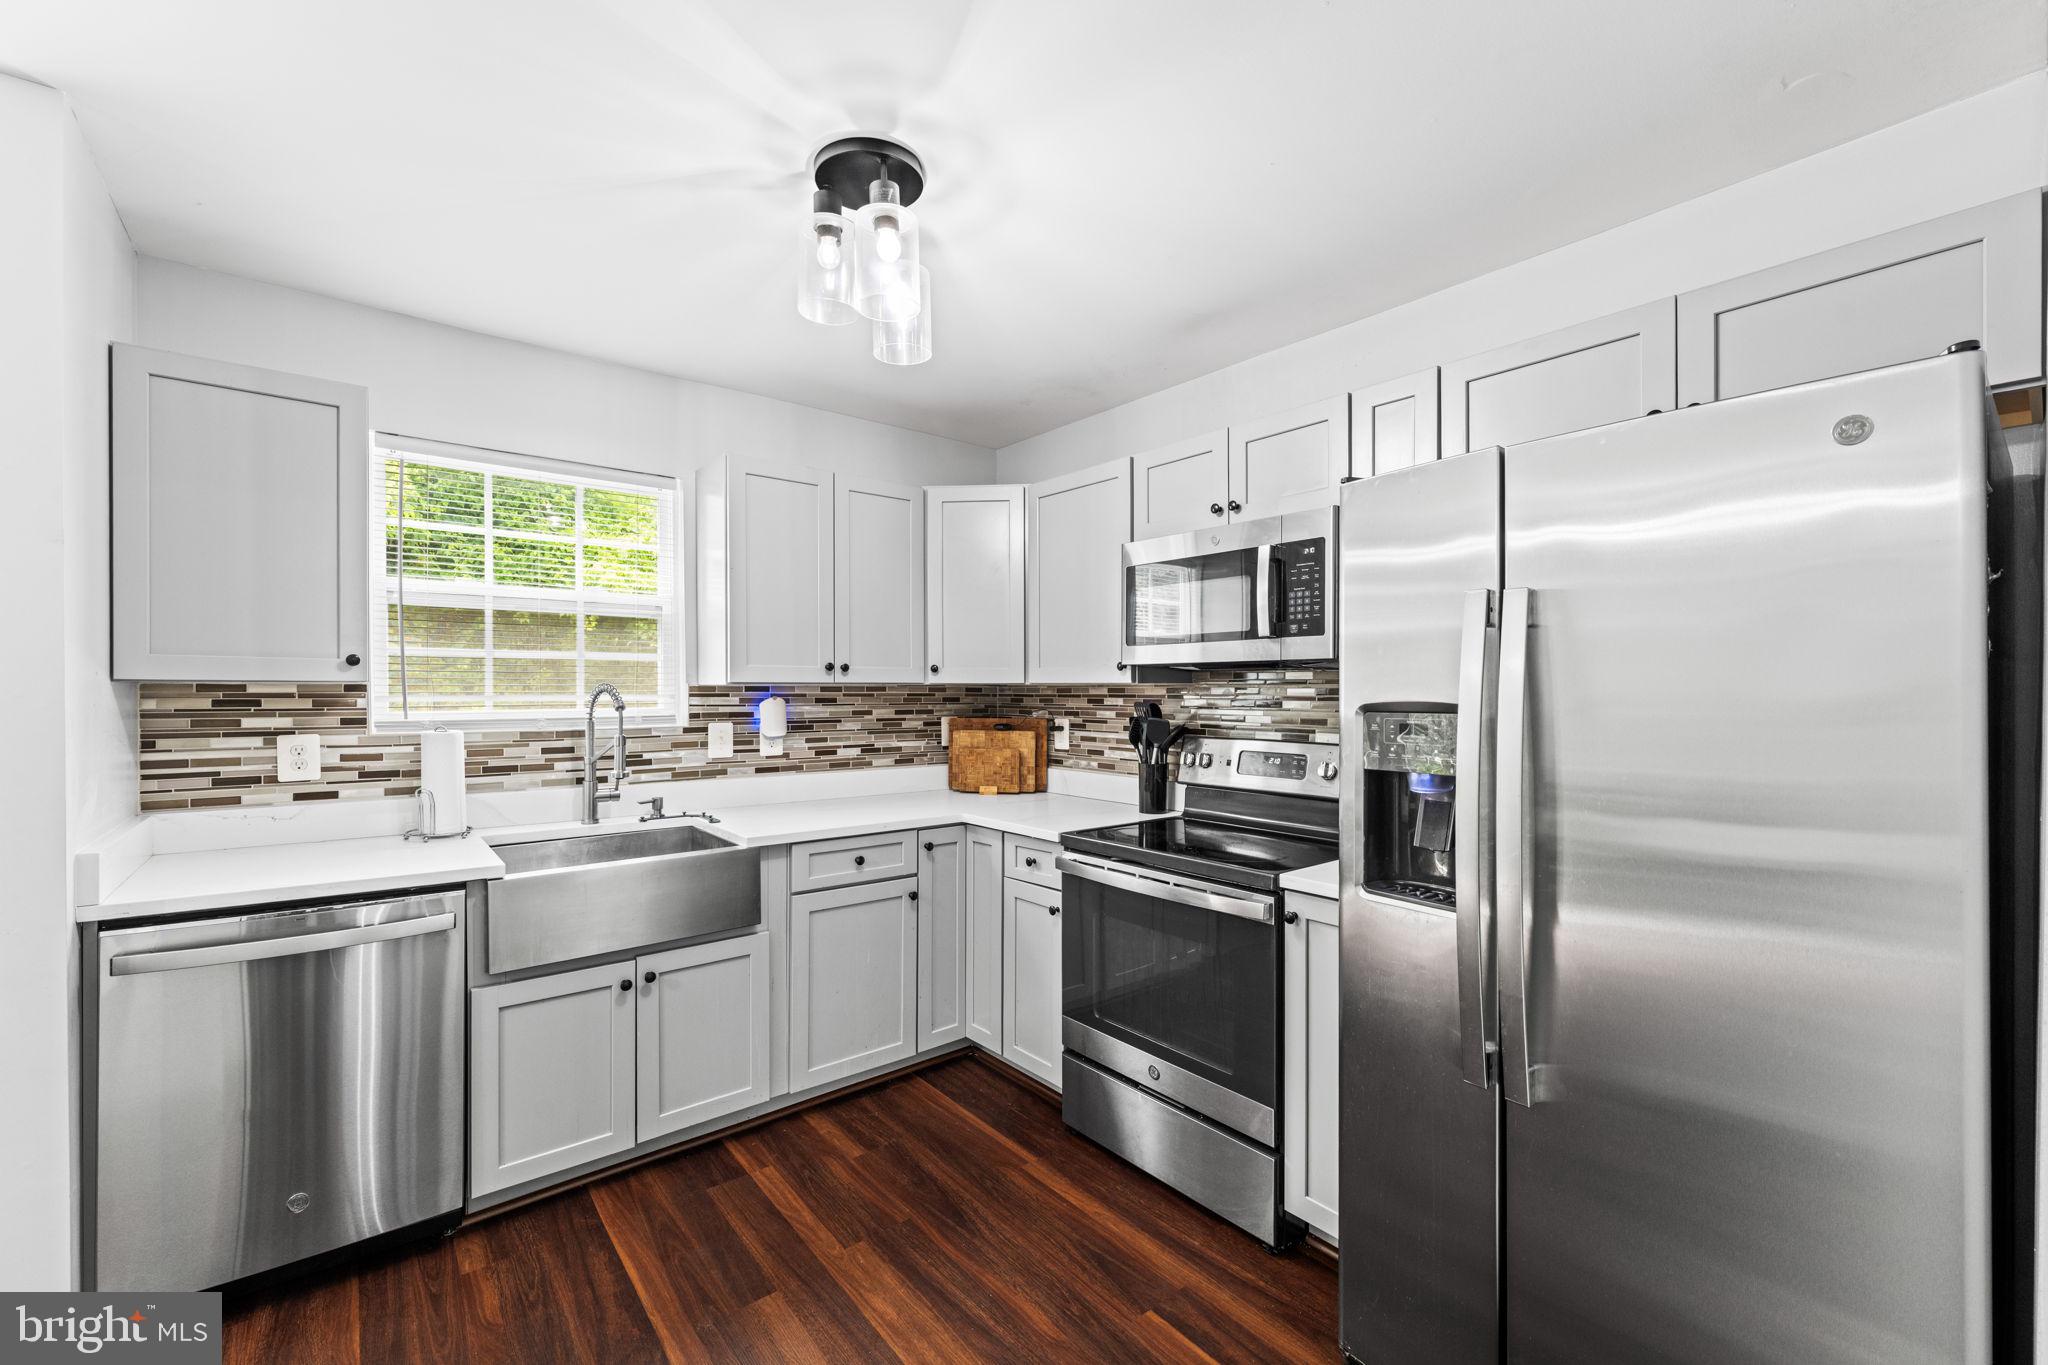
5939 APPLEGARTH PLACE, CAPITOL HEIGHTS, MD 20743
LONDON WOODS · PRINCE GEORGES County
Key Facts
Description
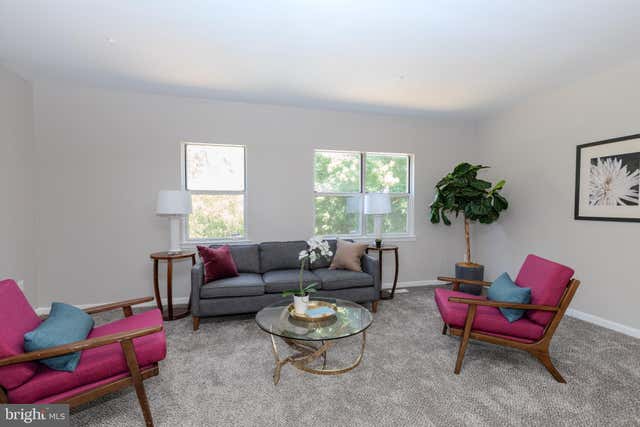
100% Financing with No PMI Available for this home! This Is the One You've Been Waiting For! Welcome to this beautifully renovated end-unit townhome in the desirable London Woods community, where modern style, thoughtful updates, and everyday convenience come together. Reconstructed from top to bottom in 2021, major improvements include the HVAC system, roof, plumbing, electrical, water heater, gutters, and more—offering the confidence of modern systems paired with attractive finishes throughout. The main level features an open and inviting layout with a spacious living area, convenient powder room, and a beautifully designed kitchen complete with quartz countertops, gray cabinetry, black hardware, stainless steel appliances, a farmhouse sink, pantry, and a peninsula-style island that provides additional workspace, and storage. Natural light pours in through the oversized kitchen window and rear sliding glass door, creating a bright and welcoming atmosphere. Upstairs, you'll find three bedrooms and a full bathroom with direct access to the primary bedroom while also remaining accessible from the hallway for the secondary bedrooms. A generous landing area adds to the home's open feel. The walkout lower level offers flexible living space with a large recreation room, a bonus room ideal for a home office, gym, playroom, or storage, a second half bath, and a laundry area with excellent storage capacity. Luxury vinyl plank flooring flows throughout the home, with carpet limited to the stairways. Outside, enjoy a private backyard, an assigned parking space (#39), and ample visitor parking. Residents of London Woods enjoy neighborhood playgrounds, basketball courts, and tennis courts, while Rollins Avenue Park is just a 2-minute drive away. Perfectly located just minutes from Washington, DC, Capitol Heights and Addison Road Metro Stations, Joint Base Andrews, I-495, Route 50, shopping, dining, and entertainment, this home offers the ideal combination of comfort, convenience, and modern living all at the right price! Make it yours!
Property Information
Property Type
Residential
Sub-Type
Townhouse
Structure Type
Townhouse
Year Built
1987
Living Area
1,800 sq ft
Lot Size
0.04 acres
Parking Spaces
1
Zoning
RSFA
Days on Market
16
MLS® Listing#
MDPG2208540
Property Features
Interior
Appliances
Cooling
Heating
Flooring
Basement
Pool
Parking
Lot Features
Construction
Foundation
Roof
Windows
Community
Sewer
Water Source
Schools
- Elementary:
- DOSWELL E. BROOKS
- High:
- SUITLAND
- District:
- PRINCE GEORGE'S COUNTY PUBLIC SCHOOLS
Financial Details
HOA
$349 / Semi-Annually
LONDON WOOD COMMUNITY ASSOCIATION
Annual Taxes
$4,325
Tax year 2025
Assessed Value
$271,800
Parcel Number
17182025138
Directions
From Central Avenue, turn onto Rollins Avenue and continue into the London Woods community. Follow the neighborhood streets to Applegarth Place. The community is conveniently located just off Central Avenue, providing quick access to I-495, Washington, DC, and the Metro.
Affordability Calculator
$73,000
Estimated monthly payment
$1,943/mo
Principal $292,000 · Est. interest $407,366 over 30 yrs
Neighborhood Market Statistics
How this home compares to active listings in CAPITOL HEIGHTS, MD
- $332,353
- Median Listing Price
- 43
- Median Days on Market
- 1,260
- Median Sq Ft
- $233
- Median Price / Sq Ft
- 195
- Active Listings
- This home’s price is 10% above the area median.
- Its price per sq ft is 13% below the area median.
Market statistics compiled from active EXIT Realty® and MLS listings in CAPITOL HEIGHTS, MD.
Location

Points of Interest in CAPITOL HEIGHTS, MD
Showing the CAPITOL HEIGHTS area map.
Nearby Schools
Doswell E. Brooks Elementary School
Elementary · 0.3 mi away
Concord Elementary School
Elementary · 0.7 mi away
Capitol Heights Elementary School
Elementary · 0.7 mi away
William W. Hall Academy
School · 0.7 mi away
Francis Scott Key Elementary School
Elementary · 0.9 mi away
Thomas Claggett Elementary
Elementary · 1.0 mi away
Central High School
Secondary · 1.0 mi away
District Heights Elementary
Elementary · 1.1 mi away
Walker Mill Middle School
Secondary · 1.1 mi away
John H. Bayne Elementary School
Elementary · 1.1 mi away
SKC Academy of Early Education
School · 1.2 mi away
Bradbury Heights Elementary School
Elementary · 1.2 mi away
C.W. Harris Elementary School
Elementary · 1.3 mi away
Kiddie Kreation Academic Center
School · 1.4 mi away
DC Scholars PCS
Elementary · 1.4 mi away
Maya Angelou Schools
Secondary · 1.5 mi away
Evans Middle School
School · 1.5 mi away
Drew Freeman Middle School
Elementary · 1.5 mi away
Suitland Senior High School
Secondary · 1.5 mi away
Nationhouse
School · 1.5 mi away
Commute Calculator
Nearby Homes



Similar Homes Nearby


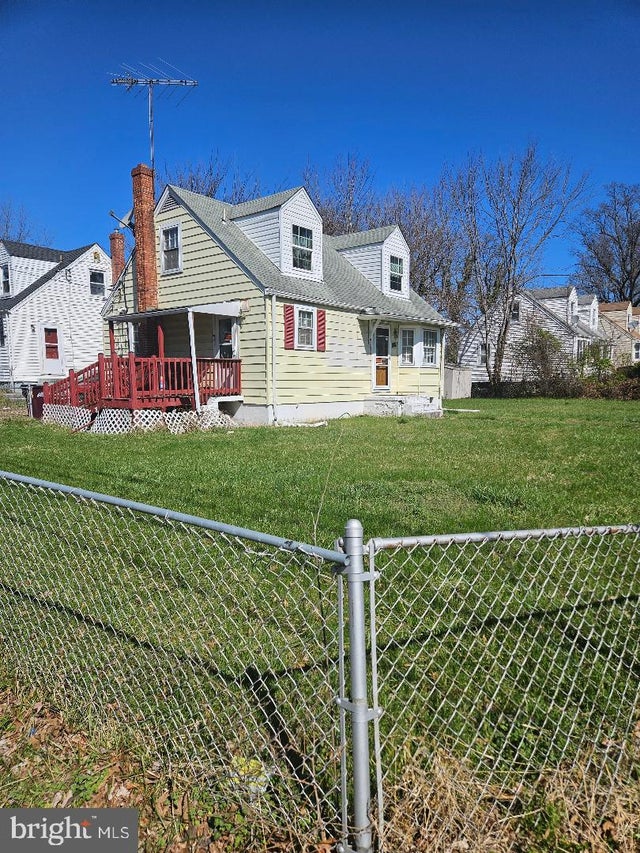


Similar Home Values
Comparable nearby listings and their asking prices.
| Address | Price | Beds | Baths | Sq Ft |
|---|---|---|---|---|
| 806 CLOVIS AVENUE, CAPITOL HEIGHTS, MD | $260,000 | 3 | 1 | 1,022 |
| 5711 J STREET, FAIRMOUNT HEIGHTS, MD | $264,000 | 3 | 1 | 816 |
| 629 LARCHMONT AVENUE, CAPITOL HEIGHTS, MD | $265,000 | 4 | 2 | 1,092 |
| 7149 CROSS STREET, DISTRICT HEIGHTS, MD | $280,000 | 3 | 4 | 1,932 |
| 1607 LORTON AVENUE, CAPITOL HEIGHTS, MD | $280,800 | 3 | 3 | 1,280 |
| 430 POSSUM COURT, CAPITOL HEIGHTS, MD | $294,000 | 3 | 2 | 1,220 |
Moving Cost Estimate
EXIT Agents in CAPITOL HEIGHTS


Listing Courtesy: HomeSmart - 3013524065