

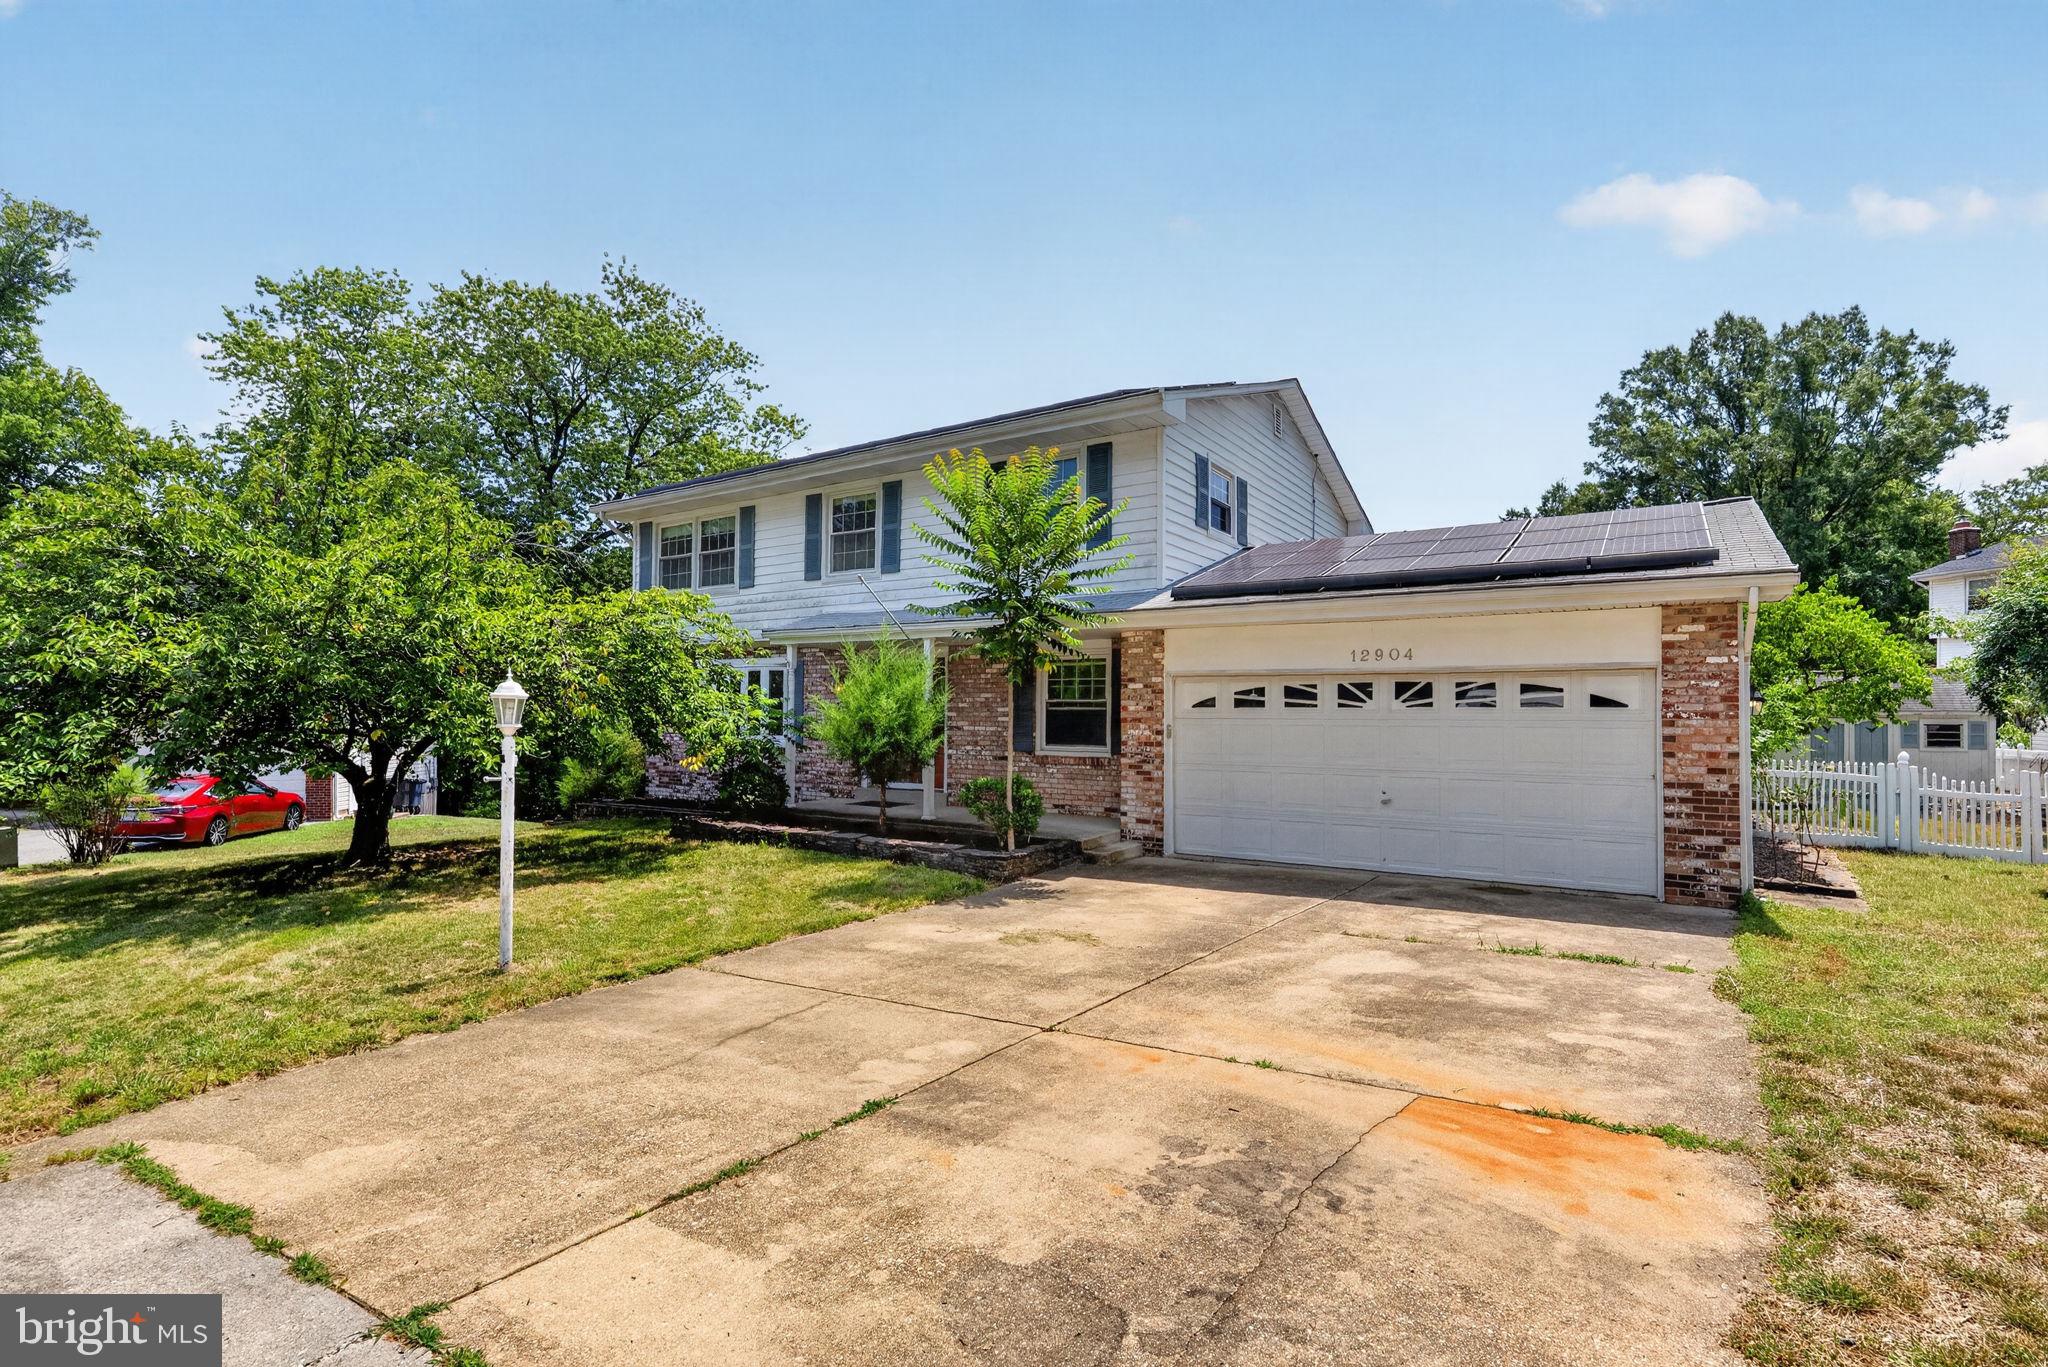
12904 DAUPHIN COURT, FORT WASHINGTON, MD 20744
FOREST KNOLLS · PRINCE GEORGES County
Key Facts
Description
Stunning 5-bedroom, 3.5-bath brick colonial nestled in a quiet cul-de-sac in the sought-after Forest Knolls community. The main level features a beautifully appointed kitchen with white Bay cabinets, Corian countertops, and pantry closet flowing into a cozy family room with wood-burning fireplace. A bright sunroom with cathedral ceilings opens to a covered porch and deck overlooking a landscaped, fully fenced backyard. Hardwood flooring throughout the foyer, formal living and dining rooms with crown molding. The upper level offers a primary suite with generous closets, hardwood floors, and a ceramic bath with glass-enclosed shower, plus three additional bedrooms with hardwood floors, ceiling fans, and large closets. The fully finished walk-out lower level operates as a private in-law suite currently generating over $1,500/month in supplemental rental income — ideal for extended family or as a long-term income-producing asset. Additional highlights include an oversized 2-car garage, custom-built shed, solar panel and irrigation systems, and public water and sewer. Minutes from shopping, hospital, and commuter routes including Indian Head Highway, the DC/VA Beltway, and Andrews/Bolling AFB.
Property Information
Property Type
Residential
Sub-Type
Single Family Residence
Structure Type
House
Year Built
1969
Living Area
2,868 sq ft
Lot Size
0.23 acres
Garage Spaces
2
Parking Spaces
2
Zoning
RSF95
Days on Market
2
MLS® Listing#
MDPG2207120
Property Features
Interior
Exterior
Appliances
Cooling
Heating
Flooring
Fireplace
Basement
Pool
Parking
Laundry
Fencing
Lot Features
Construction
Foundation
Roof
Windows
Community
Sewer
Water Source
Rooms
- Main
- Main
- Main
- Bathroom 2
- Bedroom 2
- Bedroom 3
- Bedroom 4
- Den
- Dining RoomMain
- Family RoomMain
- KitchenMain
- Living RoomMain
- Utility Room
Schools
- Middle:
- ACCOKEEK ACADEMY
- High:
- FRIENDLY
- District:
- PRINCE GEORGE'S COUNTY PUBLIC SCHOOLS
Financial Details
HOA
None
Annual Taxes
$5,832
Tax year 2025
Assessed Value
$443,300
Parcel Number
17050402917
Directions
Please use Google Maps or GPS for better directions.
Affordability Calculator
$109,998
Estimated monthly payment
$2,927/mo
Principal $439,992 · Est. interest $613,828 over 30 yrs
Neighborhood Market Statistics
How this home compares to active listings in FORT WASHINGTON, MD
- $530,435
- Median Listing Price
- 46
- Median Days on Market
- 2,458
- Median Sq Ft
- $218
- Median Price / Sq Ft
- 108
- Active Listings
- This home’s price is 4% above the area median.
- Its price per sq ft is 12% below the area median.
Market statistics compiled from active EXIT Realty® and MLS listings in FORT WASHINGTON, MD.
Location

Points of Interest in FORT WASHINGTON, MD
Showing the FORT WASHINGTON area map.
Nearby Schools
Fort Washington Forest Elementary School
Elementary · 0.4 mi away
St Mary's School of Piscataway
Elementary · 0.7 mi away
Eugene Burroughs Middle School
School · 1.6 mi away
Accokeek Academy
School · 1.6 mi away
Henry G Ferguson Elementary School
Elementary · 1.8 mi away
Friendly High School
Secondary · 2.9 mi away
Rose Valley Elementary School
Elementary · 3.2 mi away
Broad Creek Child DVLP't Program
School · 3.2 mi away
Beddow High School
Secondary · 3.4 mi away
Indian Queen Elementary School
Elementary · 3.8 mi away
Oxon Hill Middle
Secondary · 3.9 mi away
Isaac J. Gourdine Middle School
Elementary · 4.3 mi away
Waynewood Elementary School
Elementary · 4.3 mi away
Tayac Elementary School
Elementary · 4.4 mi away
Plymouth Haven Christian Preschool
School · 4.4 mi away
Aldersgate Day School
Elementary · 4.4 mi away
St Luke's Day School
Elementary · 4.5 mi away
Berry Elementary School
Elementary · 4.5 mi away
Mattawoman Middle School
Secondary · 4.6 mi away
Clinton Grove Elementary School
Elementary · 4.6 mi away
Commute Calculator
Nearby Homes


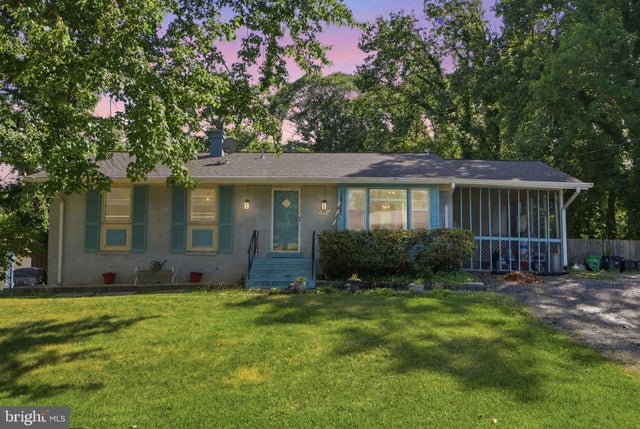
Similar Homes Nearby


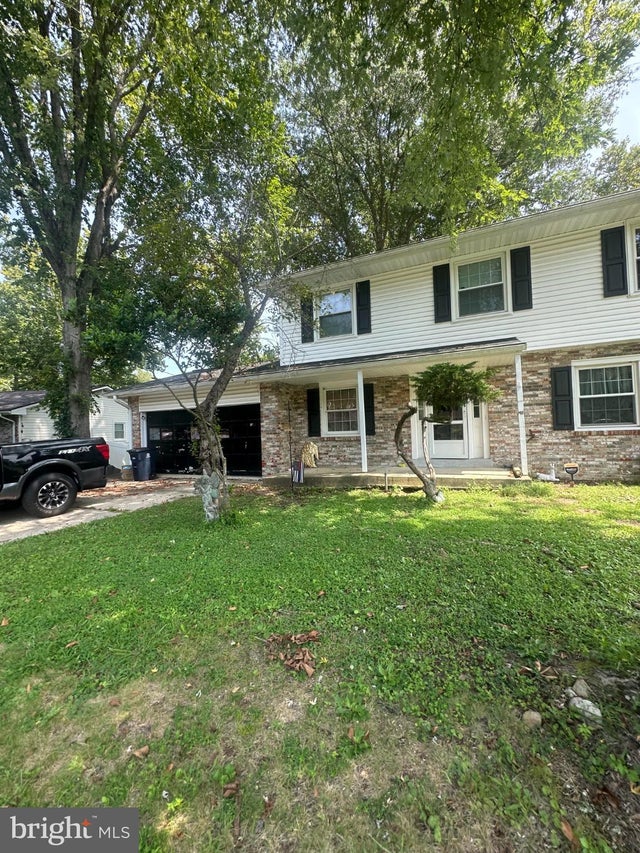

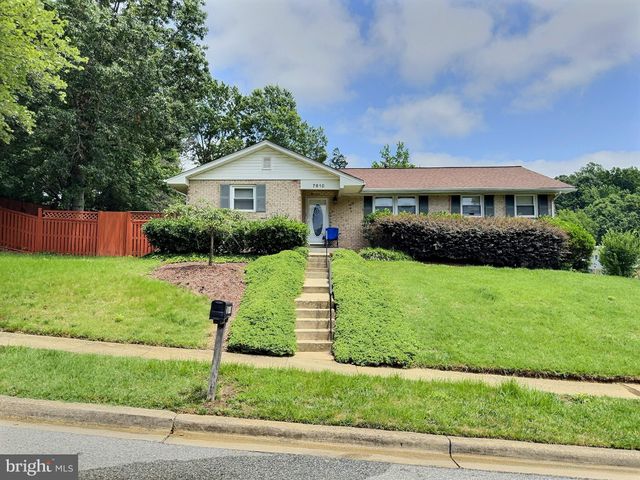

Similar Home Values
Comparable nearby listings and their asking prices.
| Address | Price | Beds | Baths | Sq Ft |
|---|---|---|---|---|
| 803 BLUFFWOOD COURT, FORT WASHINGTON, MD | $420,000 | 4 | 4 | 1,788 |
| 9109 PINEHURST DRIVE, FORT WASHINGTON, MD | $429,000 | 4 | 2 | 1,775 |
| 12904 CHALFONT AVENUE, FORT WASHINGTON, MD | $430,000 | 4 | 4 | 2,880 |
| 3104 RAMSGATE PLACE, FORT WASHINGTON, MD | $439,000 | 4 | 3 | 1,344 |
| 7610 HARPERS DRIVE, FORT WASHINGTON, MD | $439,900 | 4 | 3 | 1,490 |
| 3012 LUMAR DRIVE, FORT WASHINGTON, MD | $440,000 | 4 | 2 | 999 |
Moving Cost Estimate
EXIT Agents in FORT WASHINGTON


Listing Courtesy: Samson Properties - 3017555613