

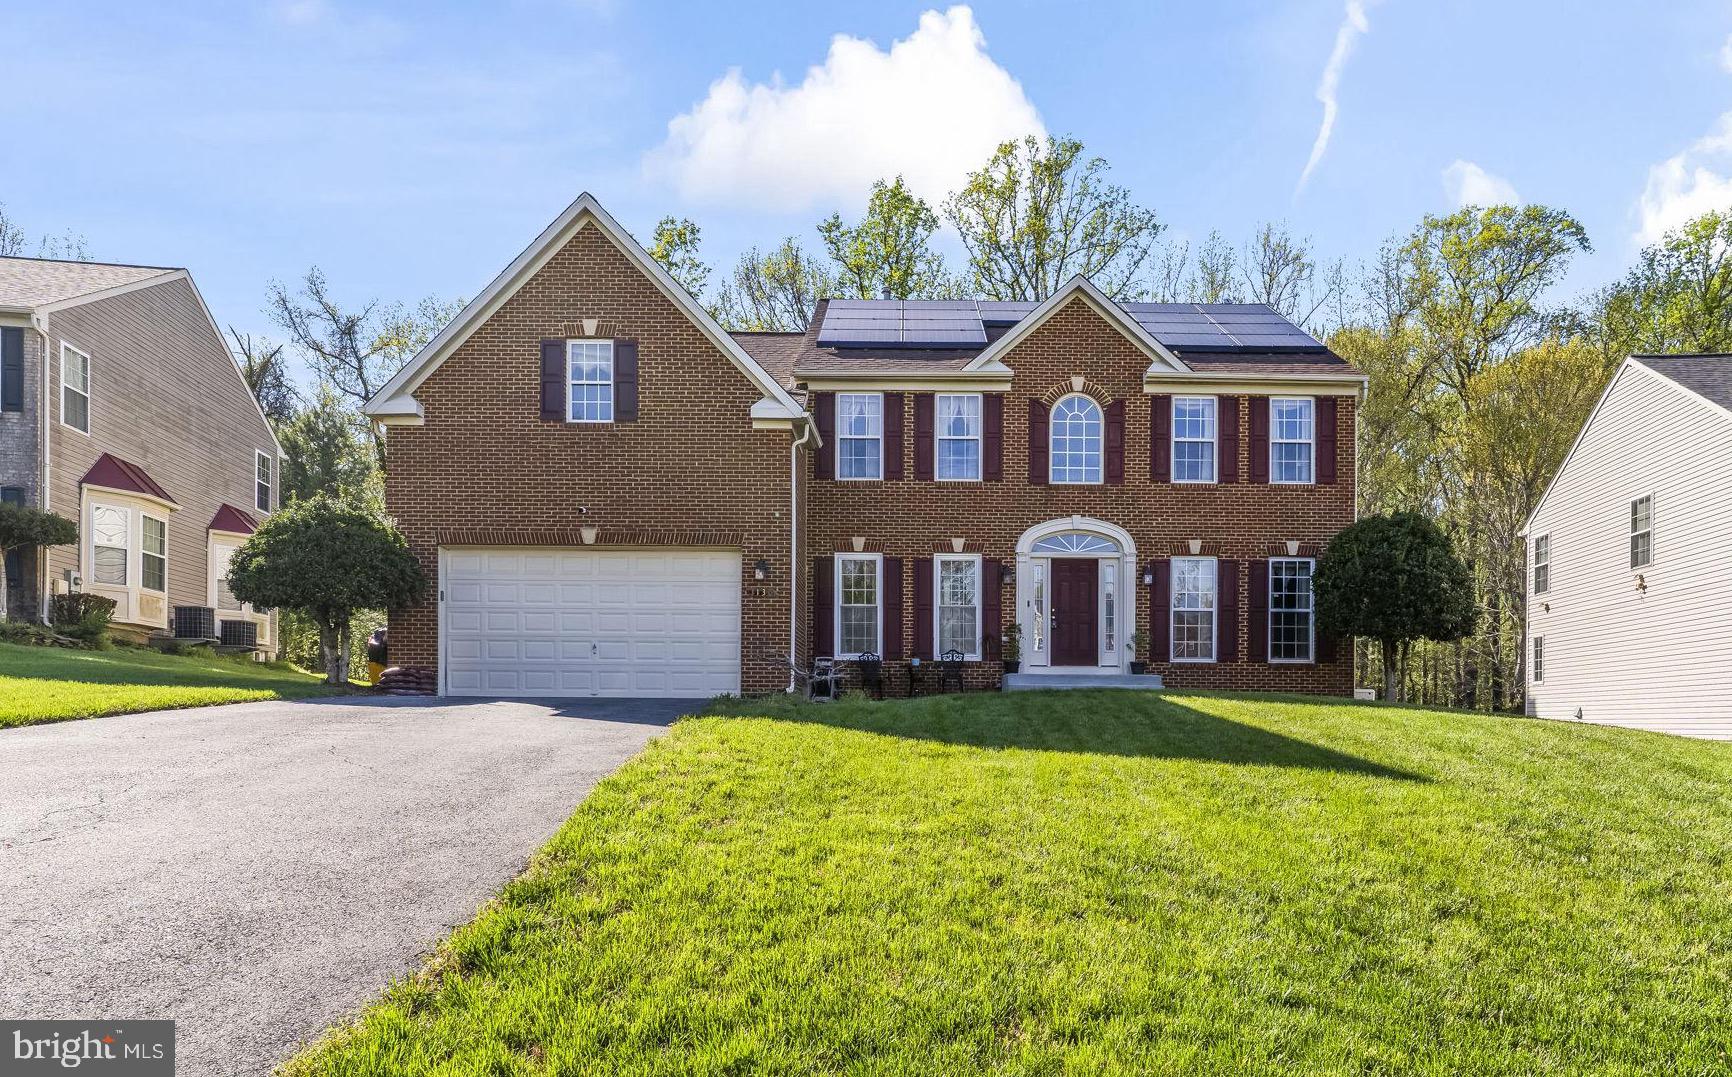
1130 STRAUSBERG STREET, ACCOKEEK, MD 20607
HORIZON ESTATES · PRINCE GEORGES County
Key Facts
Description
Welcome to this impressive brick-front Colonial offering a spacious and well-appointed layout, enhanced by a newer roof, dual HVAC systems, and a Generac natural gas backup generator for added peace of mind. From the moment you arrive, the resurfaced front porch and walkway, along with professional landscaping, create strong curb appeal. Inside, a dramatic two-story foyer with hardwood floors and a turned staircase opens to a thoughtfully designed main level featuring 9-foot ceilings, a private office with French doors, and elegant formal living and dining rooms with hardwood flooring, custom trim, and refined finishes. The heart of the home is the expansive island kitchen, beautifully appointed with granite countertops, 42-inch cabinetry, stainless steel appliances including a double wall oven, built-in microwave, JennAir gas cooktop, and a spacious pantry. The adjoining breakfast nook with tile flooring offers direct access to the large screened porch, while the open layout flows seamlessly into the sunken family room. Here, a 2 story vaulted ceiling, transom windows for abundant natural light, and a gas fireplace with marble surround and wood mantle create a warm and inviting space, complemented by a convenient rear staircase to the upper level. Upstairs, the luxurious owner’s suite features double-door entry, an octagon tray ceiling with indirect lighting, a generous sitting area, and 2 large walk-in closets. The renovated en-suite bath offers dual granite vanities, an oversized soaking tub, and a glass-enclosed multi-spray shower with designer tile. Three additional bedrooms, all with ceiling fans and ample closet space, share a beautifully updated hall bath. The fully finished basement provides exceptional versatility with a large recreation room, sunken entertainment area, full bath, and a flexible room ideal for a gym, theater, or guest space. Outdoor living is equally appealing with a 15x21 screened porch addition featuring vaulted ceilings, stamped concrete flooring, and LED lighting, along with a covered patio and additional outdoor space backing to mature woods for privacy. A storage shed, floodlights, and access to a community walking path enhance the setting. Convenient access to nearby amenities, this home offers a perfect blend of comfort, function, and lasting value.
Property Information
Property Type
Residential
Sub-Type
Single Family Residence
Structure Type
House
Year Built
2004
Living Area
4,536 sq ft
Lot Size
0.25 acres
Garage Spaces
2
Parking Spaces
4
Zoning
RR
Days on Market
17
MLS® Listing#
MDPG2206852
Property Features
Interior
Exterior
Appliances
Cooling
Heating
Flooring
Basement
Pool
Parking
Laundry
Patio
Construction
Foundation
Roof
Windows
Community
Utilities
Sewer
Water Source
Rooms
- Dining RoomMain
- Family RoomMain
- LaundryMain
- Living RoomMain
- OfficeMain
Schools
- District:
- PRINCE GEORGE'S COUNTY PUBLIC SCHOOLS
Financial Details
HOA
$121 / Quarterly
Annual Taxes
$2,025
Tax year 2025
Assessed Value
$524,333
Parcel Number
17050379867
Directions
From Weis Markets 15789 Livingston Rd, Accokeek, MD 20607 Continue to Livingston Rd Follow Livingston Rd to Chatsworth Dr Drive to Strausberg St
Affordability Calculator
$130,000
Estimated monthly payment
$3,460/mo
Principal $520,000 · Est. interest $725,446 over 30 yrs
Neighborhood Market Statistics
How this home compares to active listings in ACCOKEEK, MD
- $671,429
- Median Listing Price
- 61
- Median Days on Market
- 3,148
- Median Sq Ft
- $204
- Median Price / Sq Ft
- 46
- Active Listings
- This home’s price is 3% below the area median.
- Its price per sq ft is 30% below the area median.
Market statistics compiled from active EXIT Realty® and MLS listings in ACCOKEEK, MD.
Location

Points of Interest in ACCOKEEK, MD
Showing the ACCOKEEK area map.
Nearby Schools
Henry G Ferguson Elementary School
Elementary · 0.8 mi away
Eugene Burroughs Middle School
School · 0.9 mi away
Accokeek Academy
School · 0.9 mi away
Beddow High School
Secondary · 1.4 mi away
Fort Washington Forest Elementary School
Elementary · 2.0 mi away
St Mary's School of Piscataway
Elementary · 2.1 mi away
Theodore G. Davis Middle School
Secondary · 2.6 mi away
North Point High School
Secondary · 2.8 mi away
Berry Elementary School
Elementary · 2.8 mi away
Mattawoman Middle School
Secondary · 2.9 mi away
William A Diggs Elementary School
Elementary · 3.1 mi away
Westlake High School
Secondary · 4.3 mi away
Goddard School
School · 4.6 mi away
Waynewood Elementary School
Elementary · 4.6 mi away
Plymouth Haven Christian Preschool
School · 4.7 mi away
Jenifer Elementary School
Elementary · 4.7 mi away
Fort Hunt Elementary School
Elementary · 4.8 mi away
C. Paul Barnhart Elementary School
Elementary · 4.9 mi away
Sandburg Middle School
Secondary · 5.0 mi away
Aldersgate Day School
Elementary · 5.0 mi away
Commute Calculator
Nearby Homes
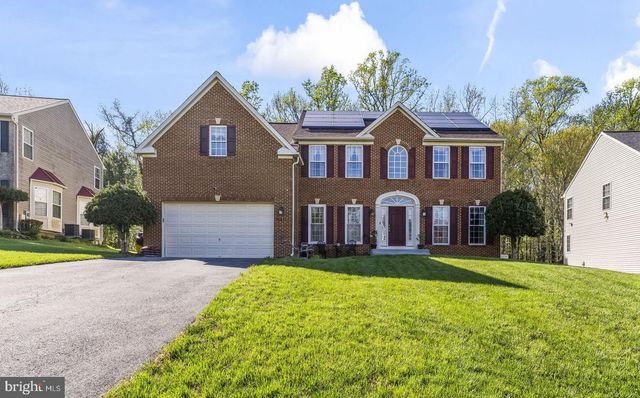
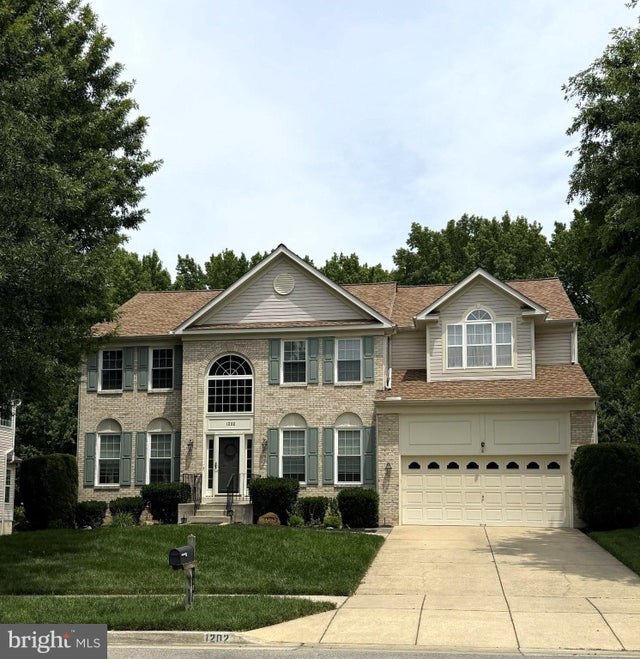

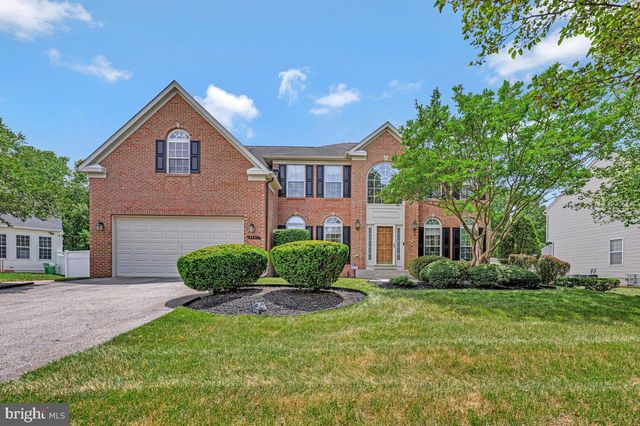

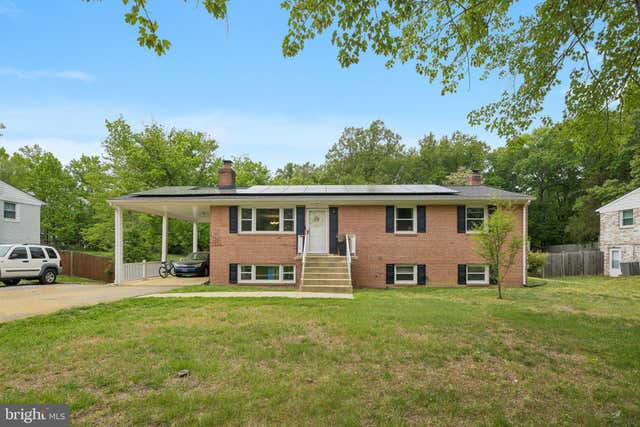
Similar Homes Nearby

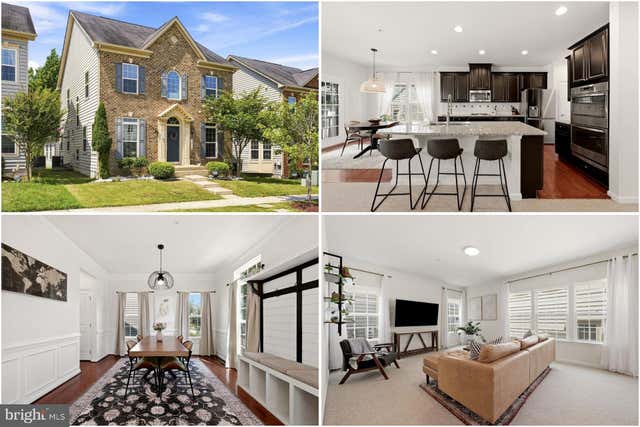
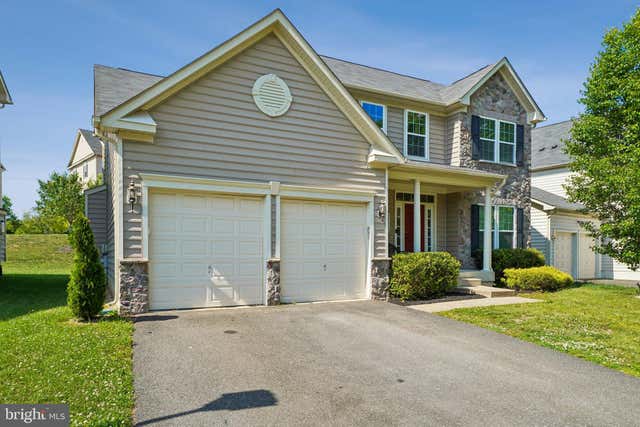

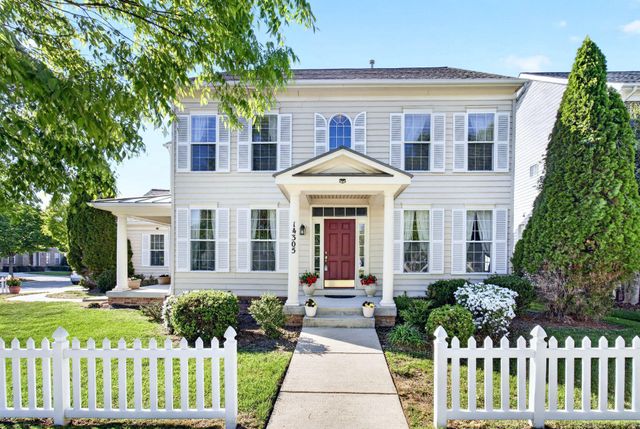
Similar Home Values
Comparable nearby listings and their asking prices.
| Address | Price | Beds | Baths | Sq Ft |
|---|---|---|---|---|
| 14506 FOUST STREET, ACCOKEEK, MD | $550,000 | 4 | 4 | 20,156 |
| 13717 PORT COMMERCE COURT, ACCOKEEK, MD | $550,000 | 4 | 4 | 3,276 |
| 14315 DEVINGER PLACE, ACCOKEEK, MD | $555,000 | 5 | 4 | 2,260 |
| 2720 HIDDEN VALLEY ROAD, ACCOKEEK, MD | $575,000 | 4 | 3 | 2,626 |
| 14305 LIGHTFOOT STREET, ACCOKEEK, MD | $580,000 | 4 | 4 | 2,960 |
| 15204 DERBYSHIRE WAY, ACCOKEEK, MD | $595,000 | 5 | 4 | 2,920 |
Moving Cost Estimate
EXIT Agents in ACCOKEEK


Listing Courtesy: RE/MAX Realty Group - 3018435100