

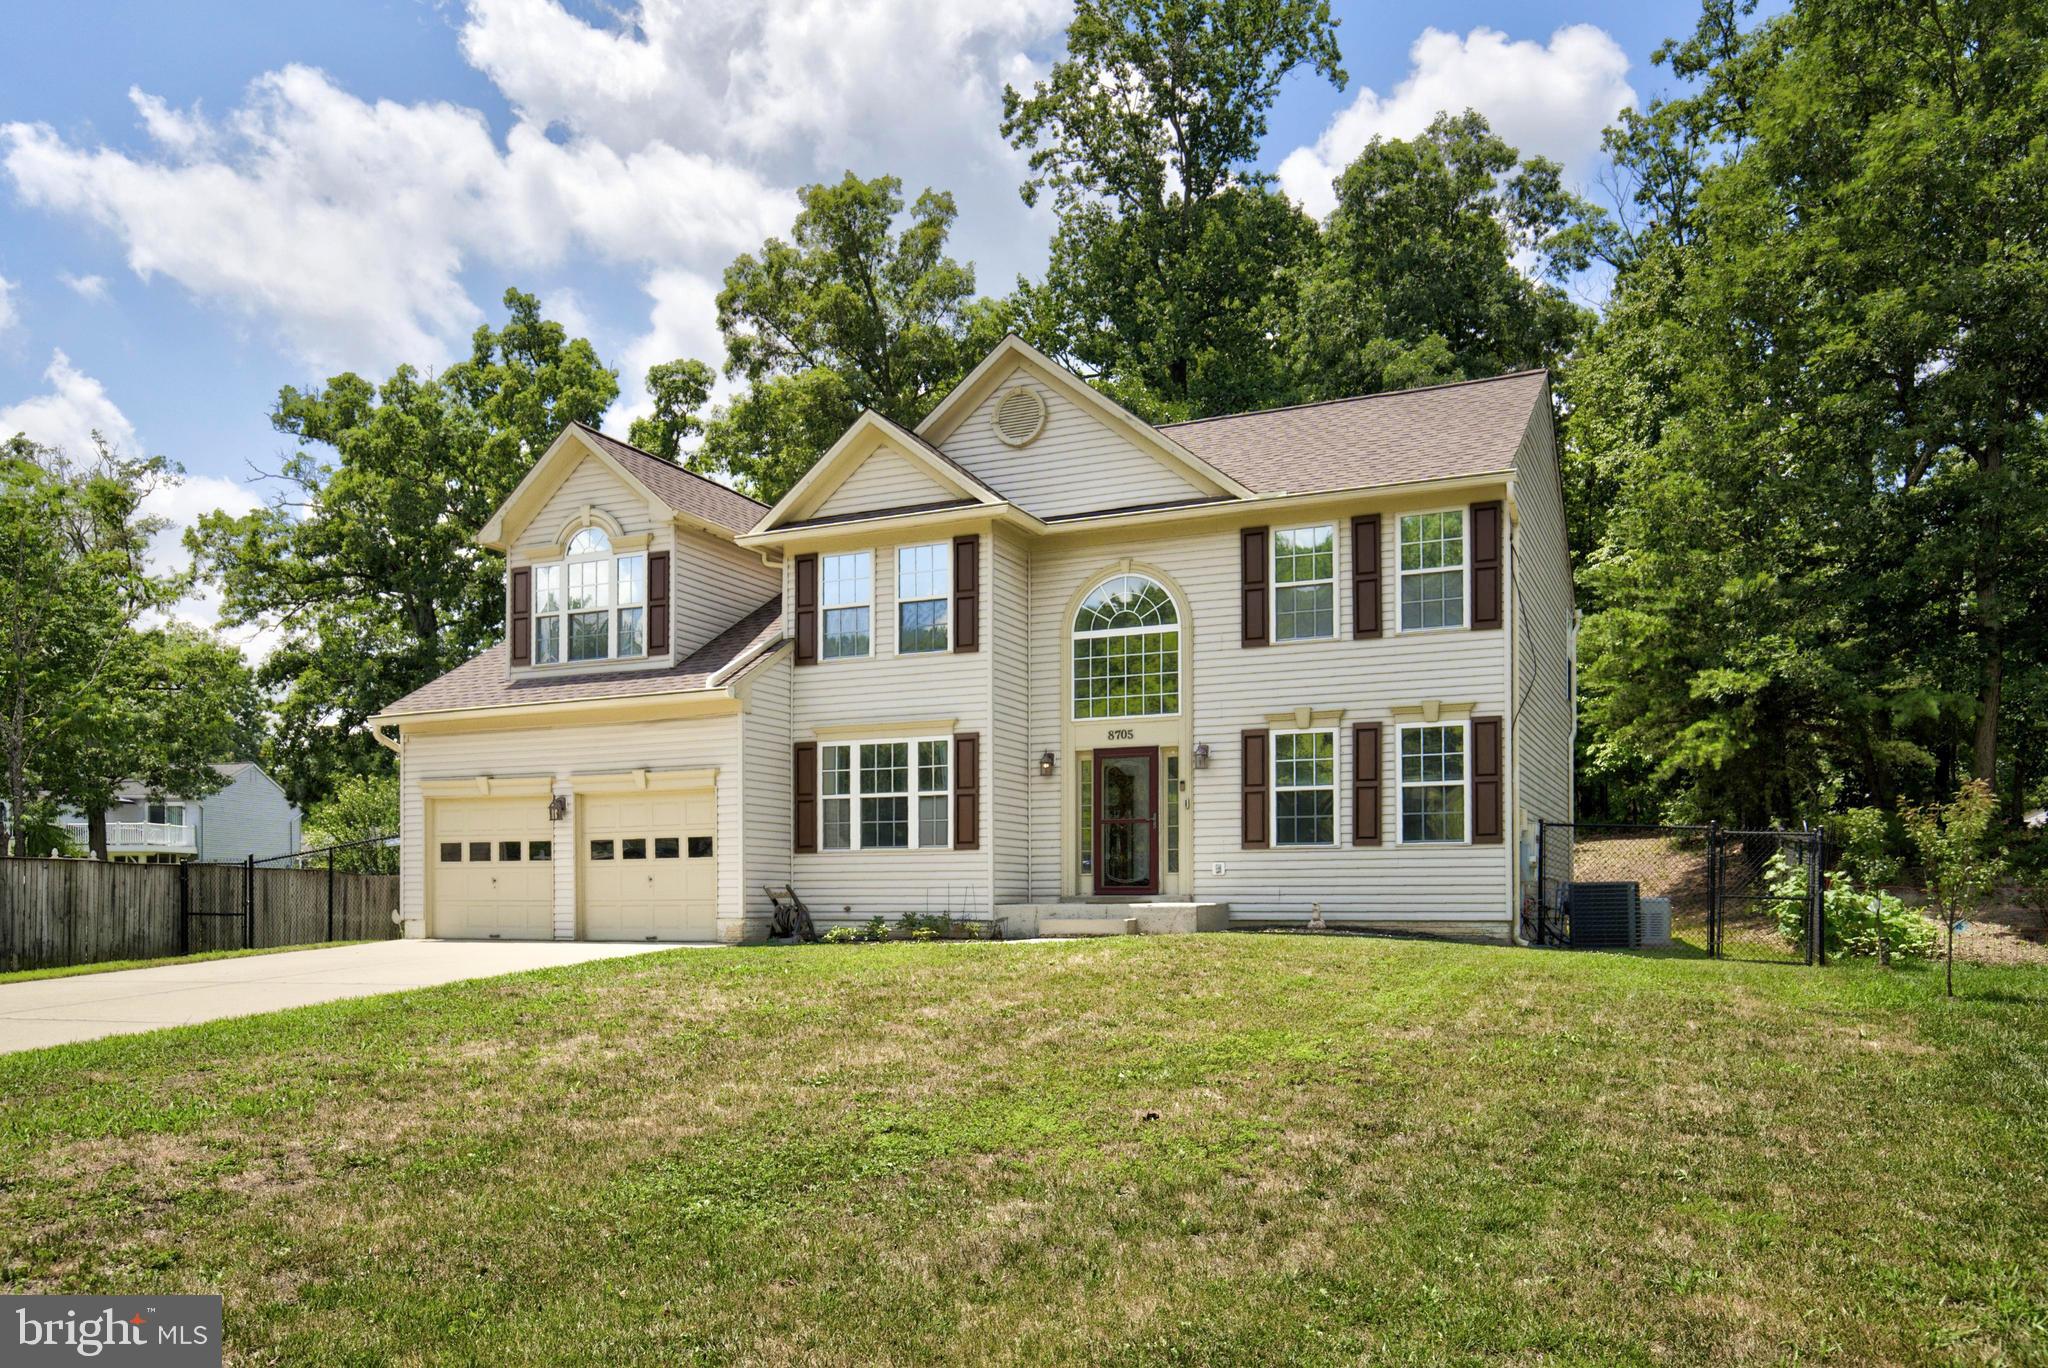
8705 DELPHI DRIVE, CLINTON, MD 20735
MT AIRY ESTATES · PRINCE GEORGES County
Key Facts
Description
Fall in love with this beautifully updated 4-bedroom, 3.5-bath home that perfectly blends modern style with everyday comfort. Boasting exceptional curb appeal and move-in-ready condition, this stunning residence features thoughtful renovations and contemporary finishes throughout. Step inside to a grand two-story foyer that welcomes you into an inviting floor plan designed for both entertaining and daily living. The main level offers new carpet throughout this spacious formal living and dining rooms, and dedicated home office. Love to entertain, this open-concept kitchen complete with quartz countertops, a center island, and abundant workspace makes it a breeze. The kitchen flows seamlessly into the warm and inviting family room, highlighted by a striking stone fireplace that creates the perfect gathering space. When it's time to unwind, retreat to the luxurious owner's suite featuring a private sitting area, walk-in closets, and a spa-inspired en-suite bath with dual vanities and a separate shower. The fully finished lower level provides even more living space with a large recreation room, a bonus room, and a full bathroom—ideal for entertaining, guests, or a home gym. Step outside and enjoy endless summer evenings and crisp fall nights on the private spacious deck . Conveniently located near Joint Base Andrews, major commuter routes, shopping, dining, and everyday conveniences, this exceptional home truly checks all the boxes. A must-see opportunity that you won't want to miss!
Property Information
Property Type
Residential
Sub-Type
Single Family Residence
Structure Type
House
Year Built
2000
Living Area
3,900 sq ft
Lot Size
0.53 acres
Garage Spaces
2
Parking Spaces
8
Zoning
RR
Days on Market
15
MLS® Listing#
MDPG2205618
Property Features
Appliances
Cooling
Heating
Pool
Parking
Construction
Foundation
Sewer
Water Source
Schools
- Elementary:
- MELWOOD
- District:
- PRINCE GEORGE'S COUNTY PUBLIC SCHOOLS
Financial Details
HOA
$250 / Annually
Annual Taxes
$7,933
Tax year 2025
Assessed Value
$544,267
Parcel Number
17090956011
Directions
Please use GPS for most up-to-date directions
Affordability Calculator
$124,000
Estimated monthly payment
$3,300/mo
Principal $496,000 · Est. interest $691,964 over 30 yrs
Neighborhood Market Statistics
How this home compares to active listings in CLINTON, MD
- $555,000
- Median Listing Price
- 41
- Median Days on Market
- 2,400
- Median Sq Ft
- $222
- Median Price / Sq Ft
- 74
- Active Listings
- This home’s price is 12% above the area median.
- Its price per sq ft is 28% below the area median.
Market statistics compiled from active EXIT Realty® and MLS listings in CLINTON, MD.
Location

Points of Interest in CLINTON, MD
Showing the CLINTON area map.
Nearby Schools
Tanglewood School
School · 0.9 mi away
Excellence Christian School
Secondary · 1.5 mi away
James Madison Middle School
Secondary · 1.6 mi away
Melwood Elementary School
Elementary · 1.7 mi away
Moms Tiny Treasures
School · 2.1 mi away
Rosaryville Elementary School
Elementary · 2.1 mi away
Francis T Evans Elementary School
Elementary · 2.1 mi away
St John's School
School · 2.2 mi away
Grace Brethren Christian School
School · 2.3 mi away
Clinton Christian School
Secondary · 2.3 mi away
Cmit South Elementary
Elementary · 2.5 mi away
Croom Vocational
School · 2.5 mi away
Surrattsville High School
Secondary · 2.5 mi away
Protective Services Training Academy
School · 2.6 mi away
Imagine Andrews Public Charter
Elementary · 2.6 mi away
Cmit South Pto
School · 2.7 mi away
Waldon Woods Elementary
Elementary · 2.8 mi away
Stephen Decatur Middle School
Secondary · 2.8 mi away
Champions at Mattaponi Elementary
Elementary · 3.1 mi away
James Ryder Randall Elementary School
Elementary · 3.3 mi away
Commute Calculator
Nearby Homes


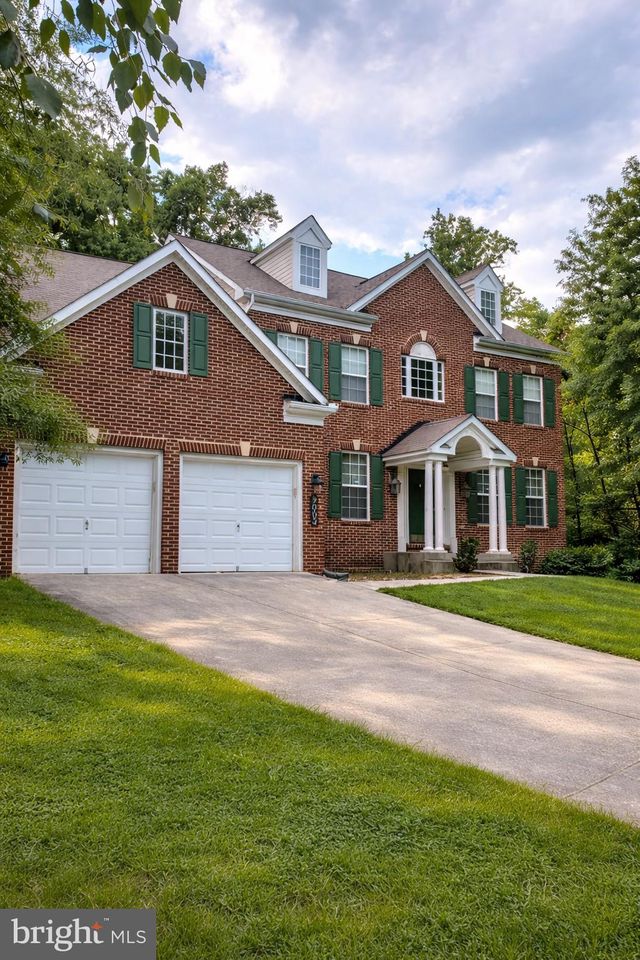
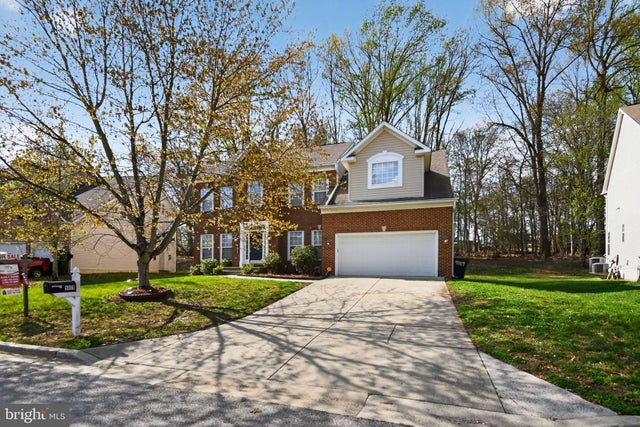
Similar Homes Nearby

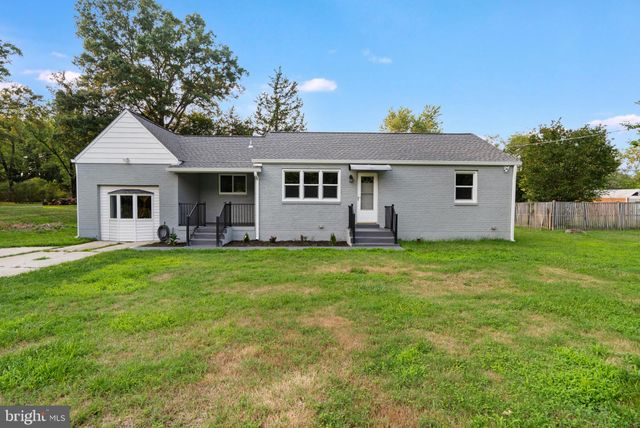
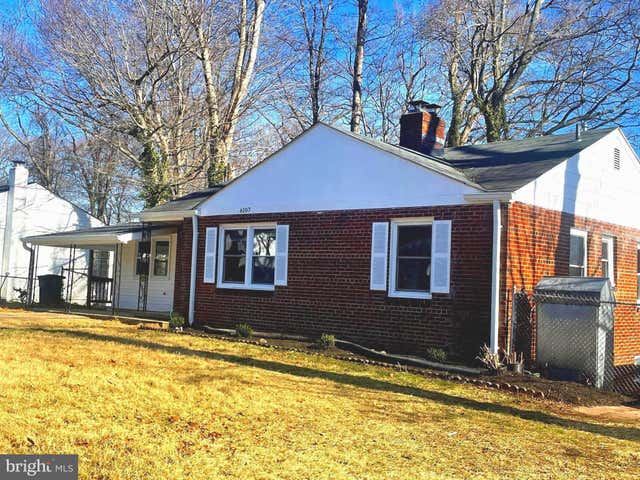


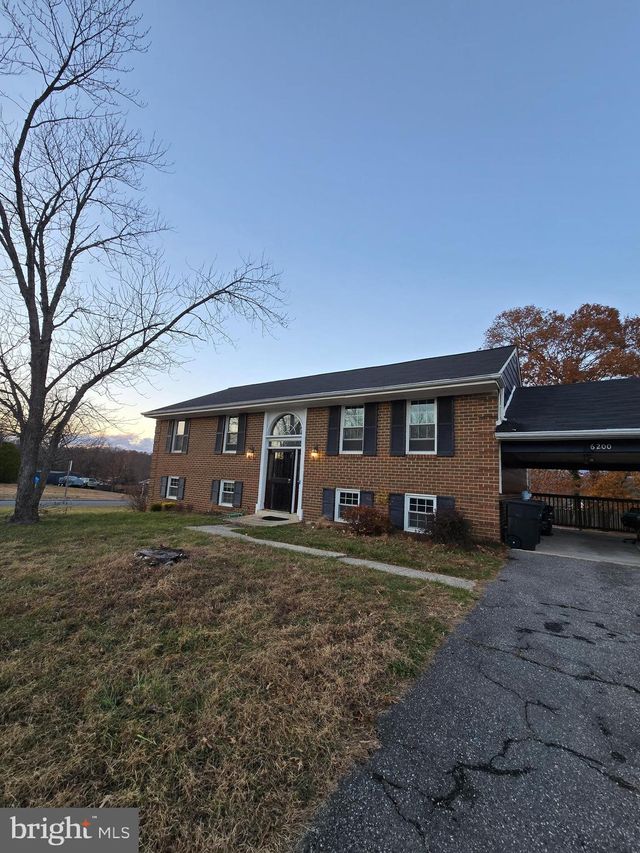
Similar Home Values
Comparable nearby listings and their asking prices.
| Address | Price | Beds | Baths | Sq Ft |
|---|---|---|---|---|
| 8504 WOODYARD ROAD, CLINTON, MD | $435,000 | 3 | 3 | 1,276 |
| 6601 HORSESHOE ROAD, CLINTON, MD | $439,900 | 3 | 1 | 1,412 |
| 6107 BUCKLER ROAD, CLINTON, MD | $439,900 | 4 | 3 | 2,410 |
| 6705 CRAFTON LANE, CLINTON, MD | $440,000 | 4 | 3 | 1,100 |
| 6911 GROVETON DRIVE, CLINTON, MD | $448,500 | 3 | 3 | 1,125 |
| 6200 TERENCE DRIVE, CLINTON, MD | $449,000 | 5 | 3 | 1,242 |
Moving Cost Estimate
EXIT Agents in CLINTON


Listing Courtesy: Redfin Corp - 3016586186