

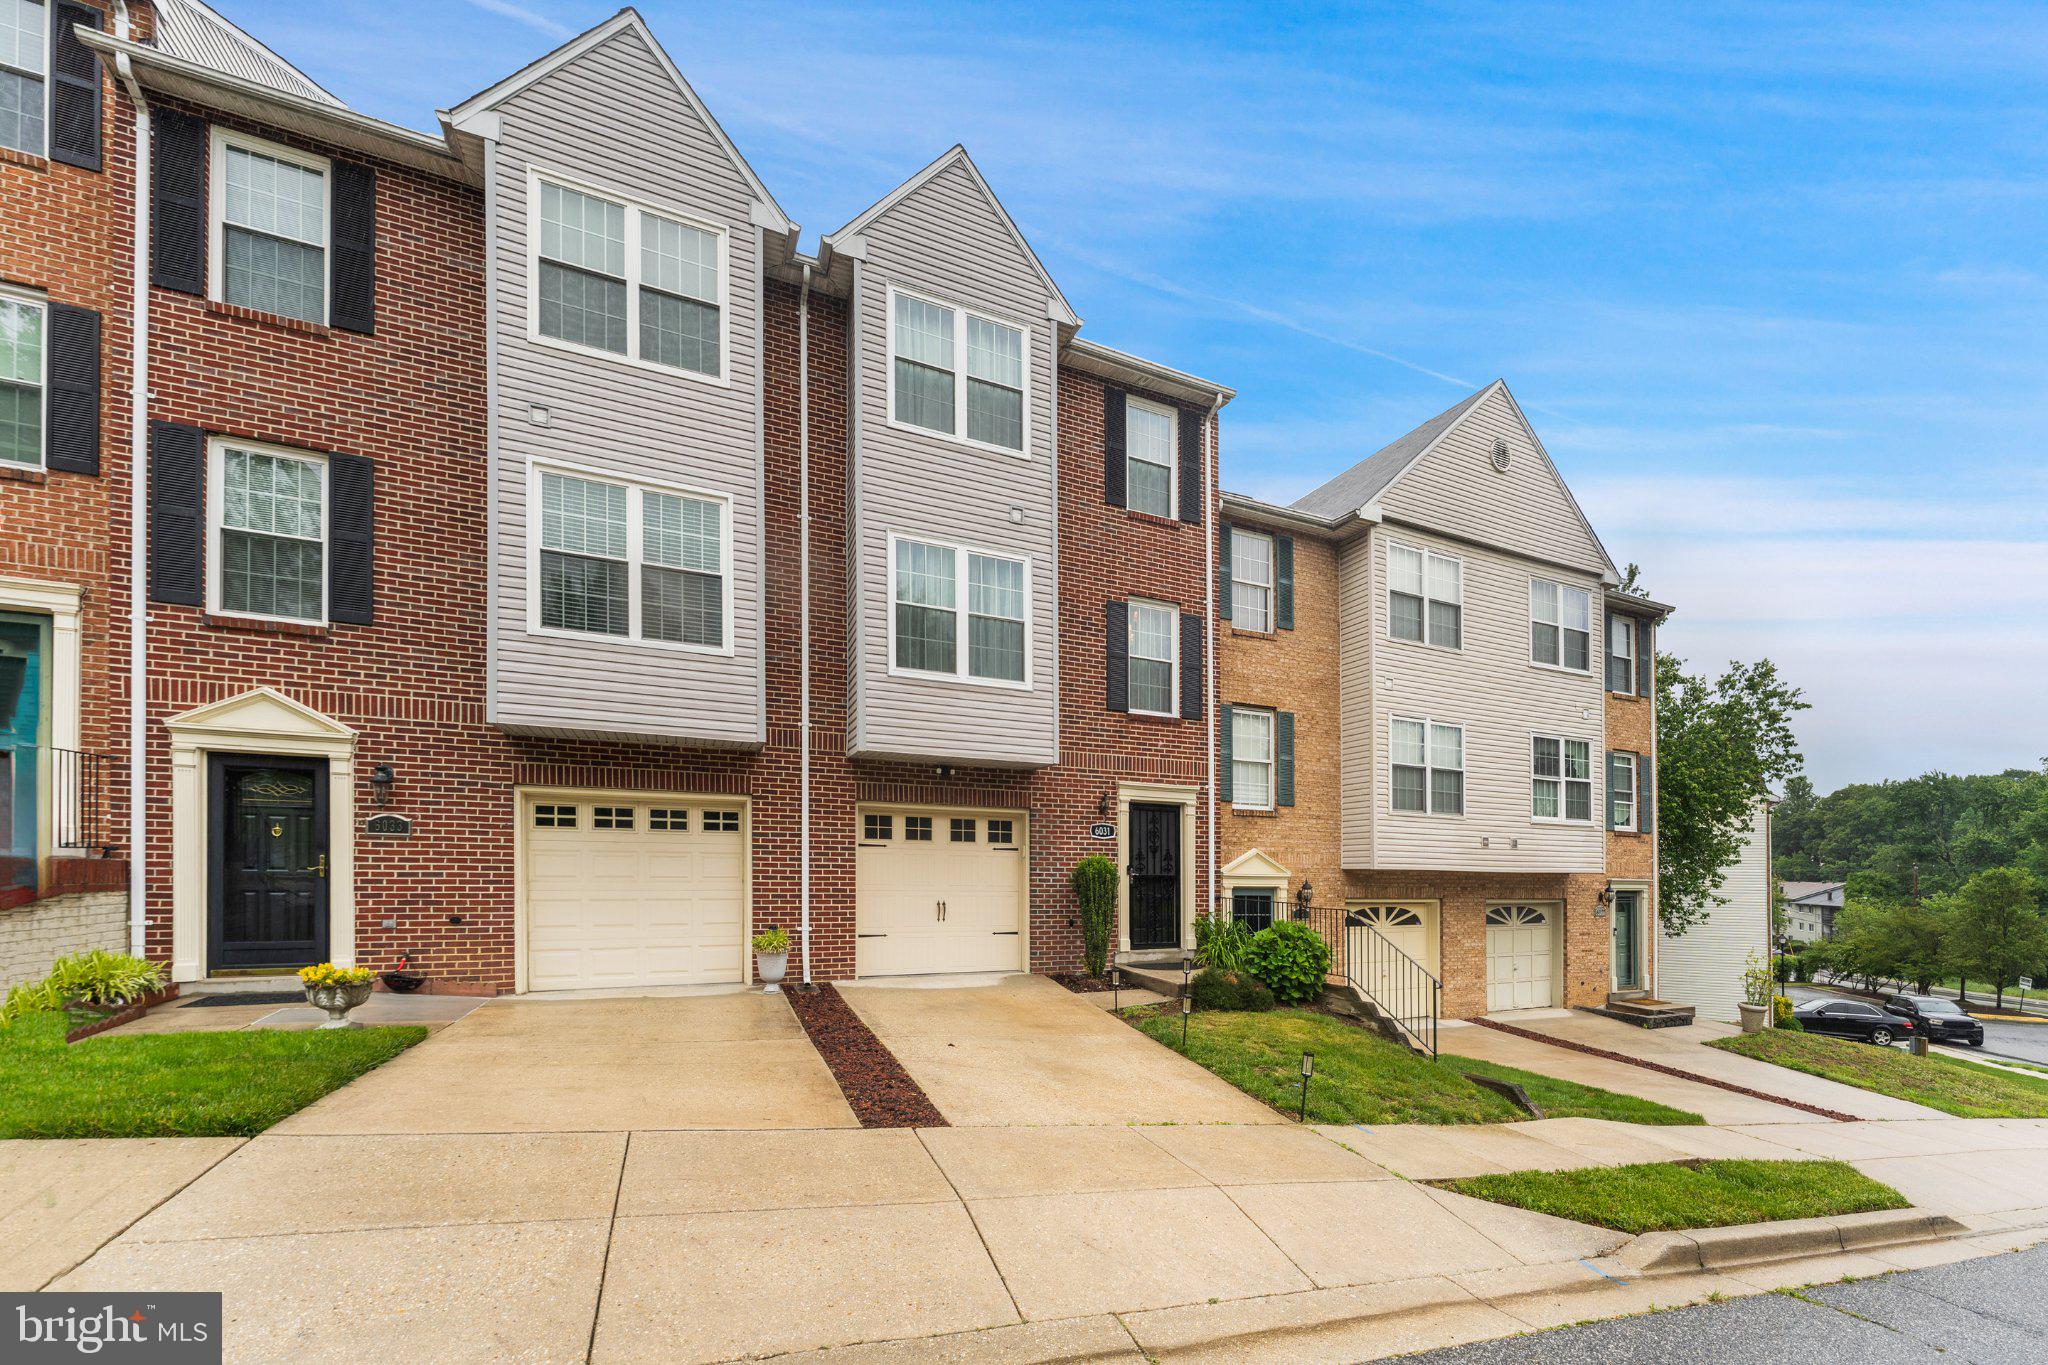
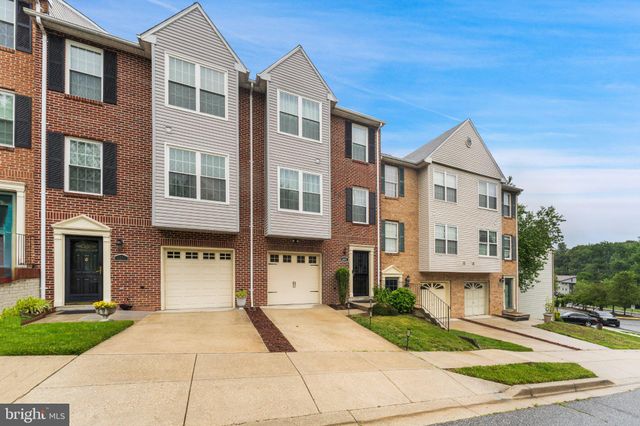
6031 GLEN ROCK, FORT WASHINGTON, MD 20744
ROSECROFT TERRACE · PRINCE GEORGES County
Key Facts
Description
Fully Renovated 4-Level Townhome with Private Wellness Suite! This stunning 4BR/3.2BA home has been transformed into a modern sanctuary. The finished basement features a spa-inspired retreat including a full bath with a corner jetted soaking tub, open gym/flex space, and room to unwind. Your own private wellness oasis. The updated kitchen boasts white shaker cabinets, sleek appliances, butcher block countertops, modern matte black hardware, and beautiful hardwood floors. The open-concept living and dining areas are filled with natural light. Convenient half bath on the main level. Upper level offers 3 bedrooms including a spacious primary suite, plus 2 full baths. Entry level provides a 4th bedroom, half bath, and garage access perfect for guests or home office. 2,828 total finished sqft across 4 levels. Hardwood floors in kitchen and bathrooms, luxury vinyl plank throughout living areas and lower level. Designer lighting and modern finishes. Move-in ready with nothing to do but unpack! Prime location minutes to MGM National Harbor, Tanger Outlets, I-95/495, and commuter routes. This one won't last!
Property Information
Property Type
Residential
Sub-Type
Townhouse
Structure Type
Townhouse
Year Built
1994
Living Area
2,828 sq ft
Lot Size
0.04 acres
Garage Spaces
1
Parking Spaces
1
Zoning
RMF12
Days on Market
1
MLS® Listing#
MDPG2204674
Property Features
Interior
Appliances
Cooling
Heating
Flooring
Basement
Pool
Parking
Construction
Foundation
Roof
Windows
Sewer
Water Source
Rooms
- Main
- Bathroom 2
- Bathroom 3
- Bedroom 2
- Bedroom 3
- Bedroom 4
- Dining RoomMain
- KitchenMain
- Living RoomMain
Schools
- District:
- Prince George's County Public Schools
Financial Details
HOA
$132 / Monthly
ROSECROFT TERRACE HOA
Annual Taxes
$5,319
Tax year 2026
Assessed Value
$391,400
Parcel Number
17121228048
Directions
SEE GPS
Affordability Calculator
$94,000
Estimated monthly payment
$2,502/mo
Principal $375,999 · Est. interest $524,552 over 30 yrs
Neighborhood Market Statistics
How this home compares to active listings in FORT WASHINGTON, MD
- $530,435
- Median Listing Price
- 45
- Median Days on Market
- 2,458
- Median Sq Ft
- $218
- Median Price / Sq Ft
- 108
- Active Listings
- This home’s price is 11% below the area median.
- Its price per sq ft is 24% below the area median.
Market statistics compiled from active EXIT Realty® and MLS listings in FORT WASHINGTON, MD.
Location
- 6031 GLEN ROCK, FORT WASHINGTON, MD 20744
Points of Interest in FORT WASHINGTON, MD
Showing the FORT WASHINGTON area map.
Nearby Schools
Maryland International Day School
School · 0.2 mi away
St Ignatius Parochial School
Elementary · 0.2 mi away
J Frank Dent Elementary School
Elementary · 0.3 mi away
Shandenjuan Services
School · 0.6 mi away
Samuel Chase Elementary School
Elementary · 0.7 mi away
Barnaby Manor Elementary School
Elementary · 0.7 mi away
Valley View Elementary School
Elementary · 0.8 mi away
Excel Academy Public Charter School - PGCPS
School · 0.9 mi away
Apple Grove Elementary
Elementary · 1.2 mi away
Potomac High School
Secondary · 1.3 mi away
Government Offices County Schools Public
School · 1.6 mi away
John Hanson Montessori School
Elementary · 1.6 mi away
Avalon Elementary School
Elementary · 1.6 mi away
Glassmanor Community Center
School · 1.6 mi away
Flintstone Elementary School
Elementary · 1.7 mi away
Prince George's County Public Schools
School · 1.7 mi away
Oxon Hill High School
Secondary · 1.7 mi away
Hillcrest Heights Elementary School
Elementary · 1.7 mi away
Allenwood Elementary School
Elementary · 1.8 mi away
Imagine Lincoln Public Charter
Elementary · 1.9 mi away
Commute Calculator
Nearby Homes

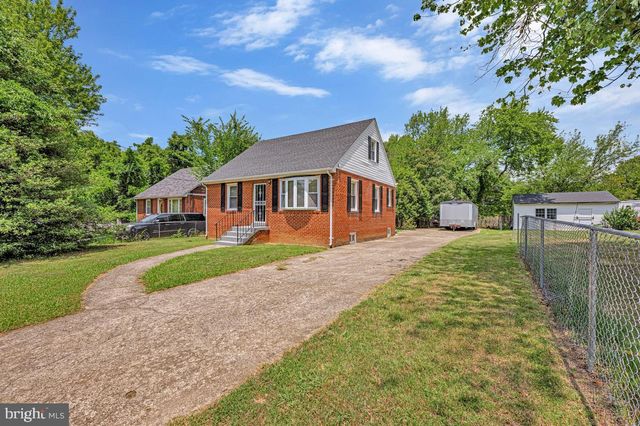
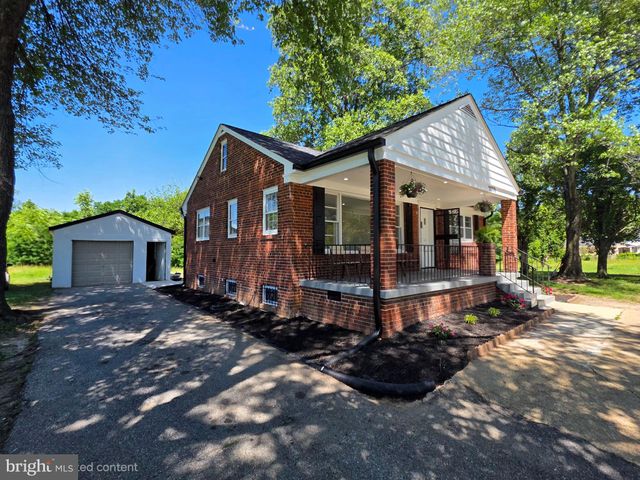

Similar Homes Nearby
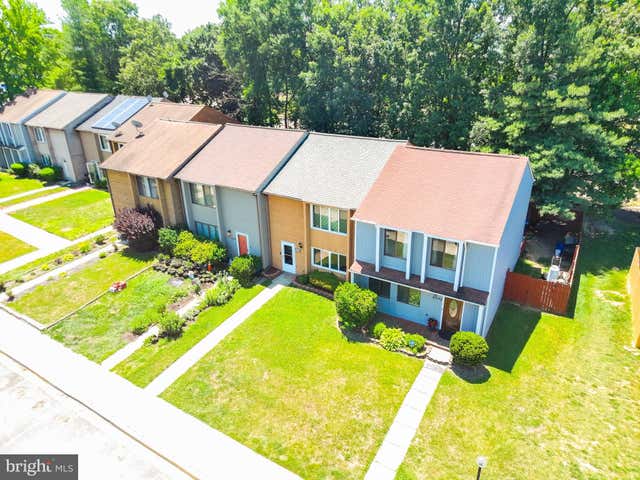


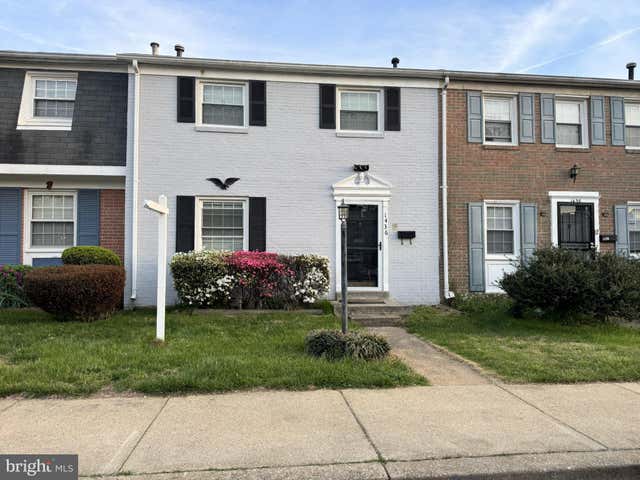

Similar Home Values
Comparable nearby listings and their asking prices.
| Address | Price | Beds | Baths | Sq Ft |
|---|---|---|---|---|
| 6544 BUCKLAND COURT, FORT WASHINGTON, MD | $344,990 | 3 | 2 | 1,496 |
| 1232 PALMER ROAD 111, FORT WASHINGTON, MD | $360,000 | 4 | 3 | 1,969 |
| 13403 HARRISON AVENUE, FORT WASHINGTON, MD | $360,000 | 3 | 2 | 1,428 |
| 1459 POTOMAC HEIGHTS DRIVE 249, FORT WASHINGTON, MD | $363,000 | 4 | 3 | 1,969 |
| 1436 POTOMAC HEIGHTS DRIVE, FORT WASHINGTON, MD | $364,900 | 4 | 3 | 1,969 |
| 306 AQUA LYNN DRIVE, FORT WASHINGTON, MD | $370,000 | 3 | 3 | 1,892 |
Moving Cost Estimate
EXIT Agents in FORT WASHINGTON


Listing Courtesy: Netanel Real Estate LLC - 3017750175