

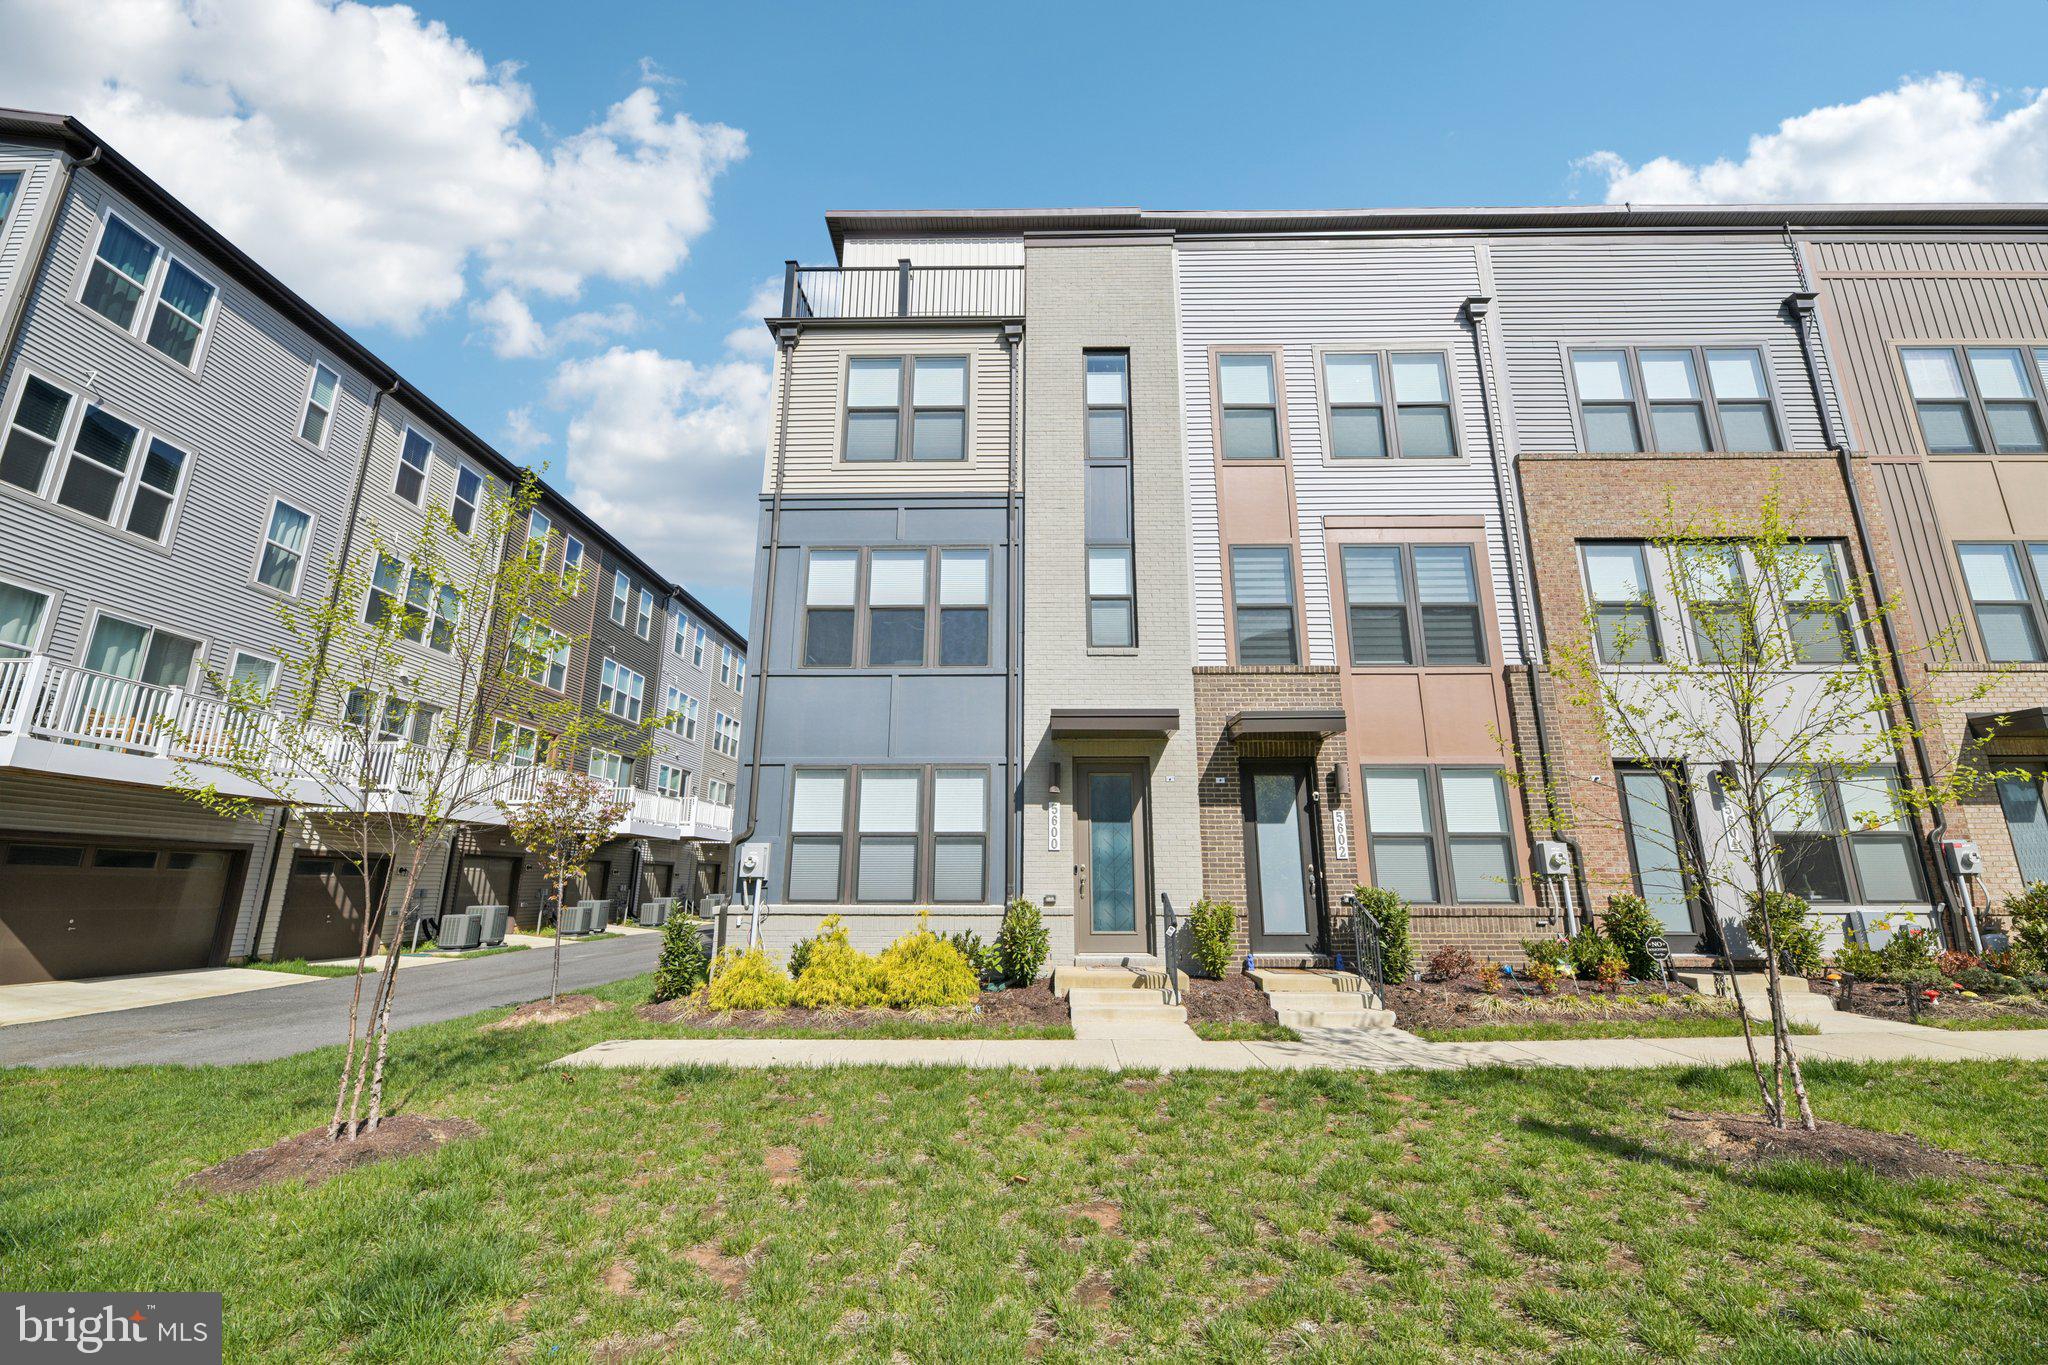
5600 HYATTSVILLE DRIVE, HYATTSVILLE, MD 20782
RIVERFRONT · PRINCE GEORGES County
Key Facts
Description
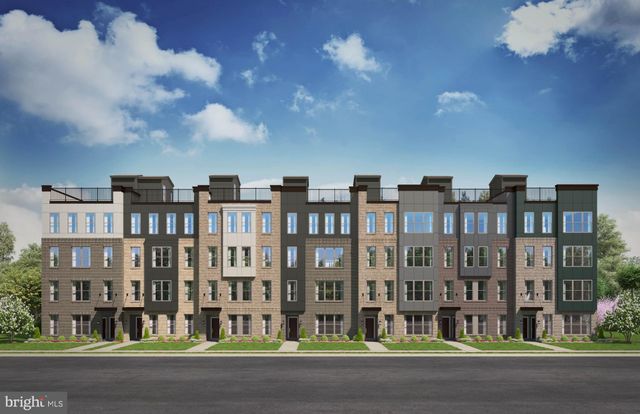
The Executive End-Unit You Won't Find Anywhere Else. Upgrade your expectations with this truly exceptional 4-level end-unit, designed with attention to detail. This isn't just a townhouse—it’s a curated residence featuring over $30,000 in thoughtful upgrades and a functional floorplan that others only claim to have. While neighboring homes offer open lofts, this home features a True 4th-Level Penthouse Suite—complete with a private door, closet, and full en-suite bath. Perfect as a primary retreat, guest wing, or the ultimate home office, this is a legitimate 4-bedroom home (4 Beds, 3 Full/2 Half Baths). The Chef’s Kitchen Reimagined: The main level is a showstopper, anchored by a gourmet kitchen with modern cabinetry, granite countertops extended as a matching backsplash, and a premium upgraded appliance package that includes two smart ovens. Enjoy seamless entertaining under sparkling pendant lights, with soft-close cabinets and drawers in the kitchen and all bathrooms. Smart Luxury, Integrated: The technology in this home is invisible but impactful. Features include: Upgraded LVP flooring and carpeting throughout. Recessed lighting added to bedrooms, kitchen, living, and dining. Top-down/bottom-up blinds on every window; Blackout blinds in all bedrooms. Ceiling fan pre-wires in all bedrooms, living, and dining rooms. Pre-installed wall mount for television with high-outlet cord hiding. An Internet booster on the 4th floor for a seamless connection. Upgraded bathroom fixtures, shower heads, and a custom glass shower door. Smart washer and dryer included! The Waterfront Setting: Step onto your private rooftop terrace and take in tranquil views of the neighborhood pond—a view only available to select end-units. With the Northwest Branch River Trail just outside your door and a 5-minute walk to the West Hyattsville Metro, you have reached the pinnacle of transit-oriented luxury. More privacy, more bathrooms, and better views. Schedule your tour of 5600 Hyattsville today!
Property Information
Property Type
Residential
Sub-Type
Townhouse
Structure Type
Townhouse
Year Built
2022
Living Area
2,525 sq ft
Lot Size
0.04 acres
Garage Spaces
2
Parking Spaces
2
Zoning
LTOC
Days on Market
95
MLS® Listing#
MDPG2198100
Property Features
Interior
Appliances
Cooling
Heating
Flooring
Basement
Pool
Parking
Lot Features
Construction
Foundation
Roof
Sewer
Water Source
Rooms
- Loft
Schools
- District:
- PRINCE GEORGE'S COUNTY PUBLIC SCHOOLS
Financial Details
HOA
$150 / Monthly
RIVERFRONT AT WEST HYATTSVILLE
Annual Taxes
$11,275
Tax year 2025
Assessed Value
$593,000
Parcel Number
17175650191
Directions
Start in Washington, D.C. and head northeast on Rhode Island Ave NW (US-1 North). Continue onto Rhode Island Ave NE. Turn left onto 4th St NE. Turn right onto Michigan Ave NE. Continue onto Queens Chapel Rd as you cross into Maryland. Turn left onto Hamilton St. Turn right onto Ager Rd. Turn right onto Lancer Dr. Turn right onto Hyattsville Dr. The destination will be on your right.
Affordability Calculator
$126,000
Estimated monthly payment
$3,353/mo
Principal $504,000 · Est. interest $703,125 over 30 yrs
Neighborhood Market Statistics
How this home compares to active listings in HYATTSVILLE, MD
- $424,658
- Median Listing Price
- 66
- Median Days on Market
- 1,242
- Median Sq Ft
- $249
- Median Price / Sq Ft
- 160
- Active Listings
- This home’s price is 48% above the area median.
- Its price per sq ft is right around the area median.
Market statistics compiled from active EXIT Realty® and MLS listings in HYATTSVILLE, MD.
Location

Getting Around
Points of Interest in HYATTSVILLE, MD
Showing the HYATTSVILLE area map.
Nearby Schools
Chillum Elementary School
Elementary · 0.6 mi away
Rosa L. Parks Elementary School
Elementary · 0.6 mi away
Edward M. Felegy Elementary
Elementary · 0.7 mi away
Nicholas Orem Middle School
Secondary · 0.8 mi away
Thomas S. Stone Elementary School
Elementary · 0.9 mi away
The Children's Guild
School · 0.9 mi away
Hyattsville Elementary School
Elementary · 0.9 mi away
St Matthew's Episcopal Church
School · 0.9 mi away
St Matthew's Parish Day School
School · 0.9 mi away
Cesar Chavez Elementary School
Elementary · 1.0 mi away
George E Peters Adventist School
School · 1.1 mi away
Chelsea School
School · 1.1 mi away
Bunker Hill Elementary School
Elementary · 1.2 mi away
Lewisdale Elementary School
Elementary · 1.3 mi away
United Church of Christ
School · 1.3 mi away
Concordia Lutheran School
School · 1.3 mi away
Mt Rainier Elementary School
Elementary · 1.3 mi away
Greenwood School
School · 1.3 mi away
The Sojourner Truth School
Secondary · 1.4 mi away
Perry Street Prep
Elementary · 1.4 mi away
Commute Calculator
Nearby Homes


Similar Homes Nearby




Similar Home Values
Comparable nearby listings and their asking prices.
| Address | Price | Beds | Baths | Sq Ft |
|---|---|---|---|---|
| 6695 BELCREST ROAD, HYATTSVILLE, MD | $445,250 | 3 | 3 | 1,573 |
| 5407 SARGENT ROAD, HYATTSVILLE, MD | $449,000 | 4 | 2 | 2,436 |
| 8202 GREENSPIRE TERRACE, HYATTSVILLE, MD | $450,000 | 3 | 4 | 2,134 |
| 5202 56TH AVENUE, HYATTSVILLE, MD | $450,000 | 5 | 3 | 1,321 |
| 817 BERKSHIRE DRIVE, HYATTSVILLE, MD | $459,000 | 3 | 2 | 1,050 |
| 2412 FORDHAM STREET, HYATTSVILLE, MD | $459,900 | 3 | 2 | 1,575 |
Moving Cost Estimate
EXIT Agents in HYATTSVILLE


Listing Courtesy: Keller Williams Realty Centre - 4103120000