

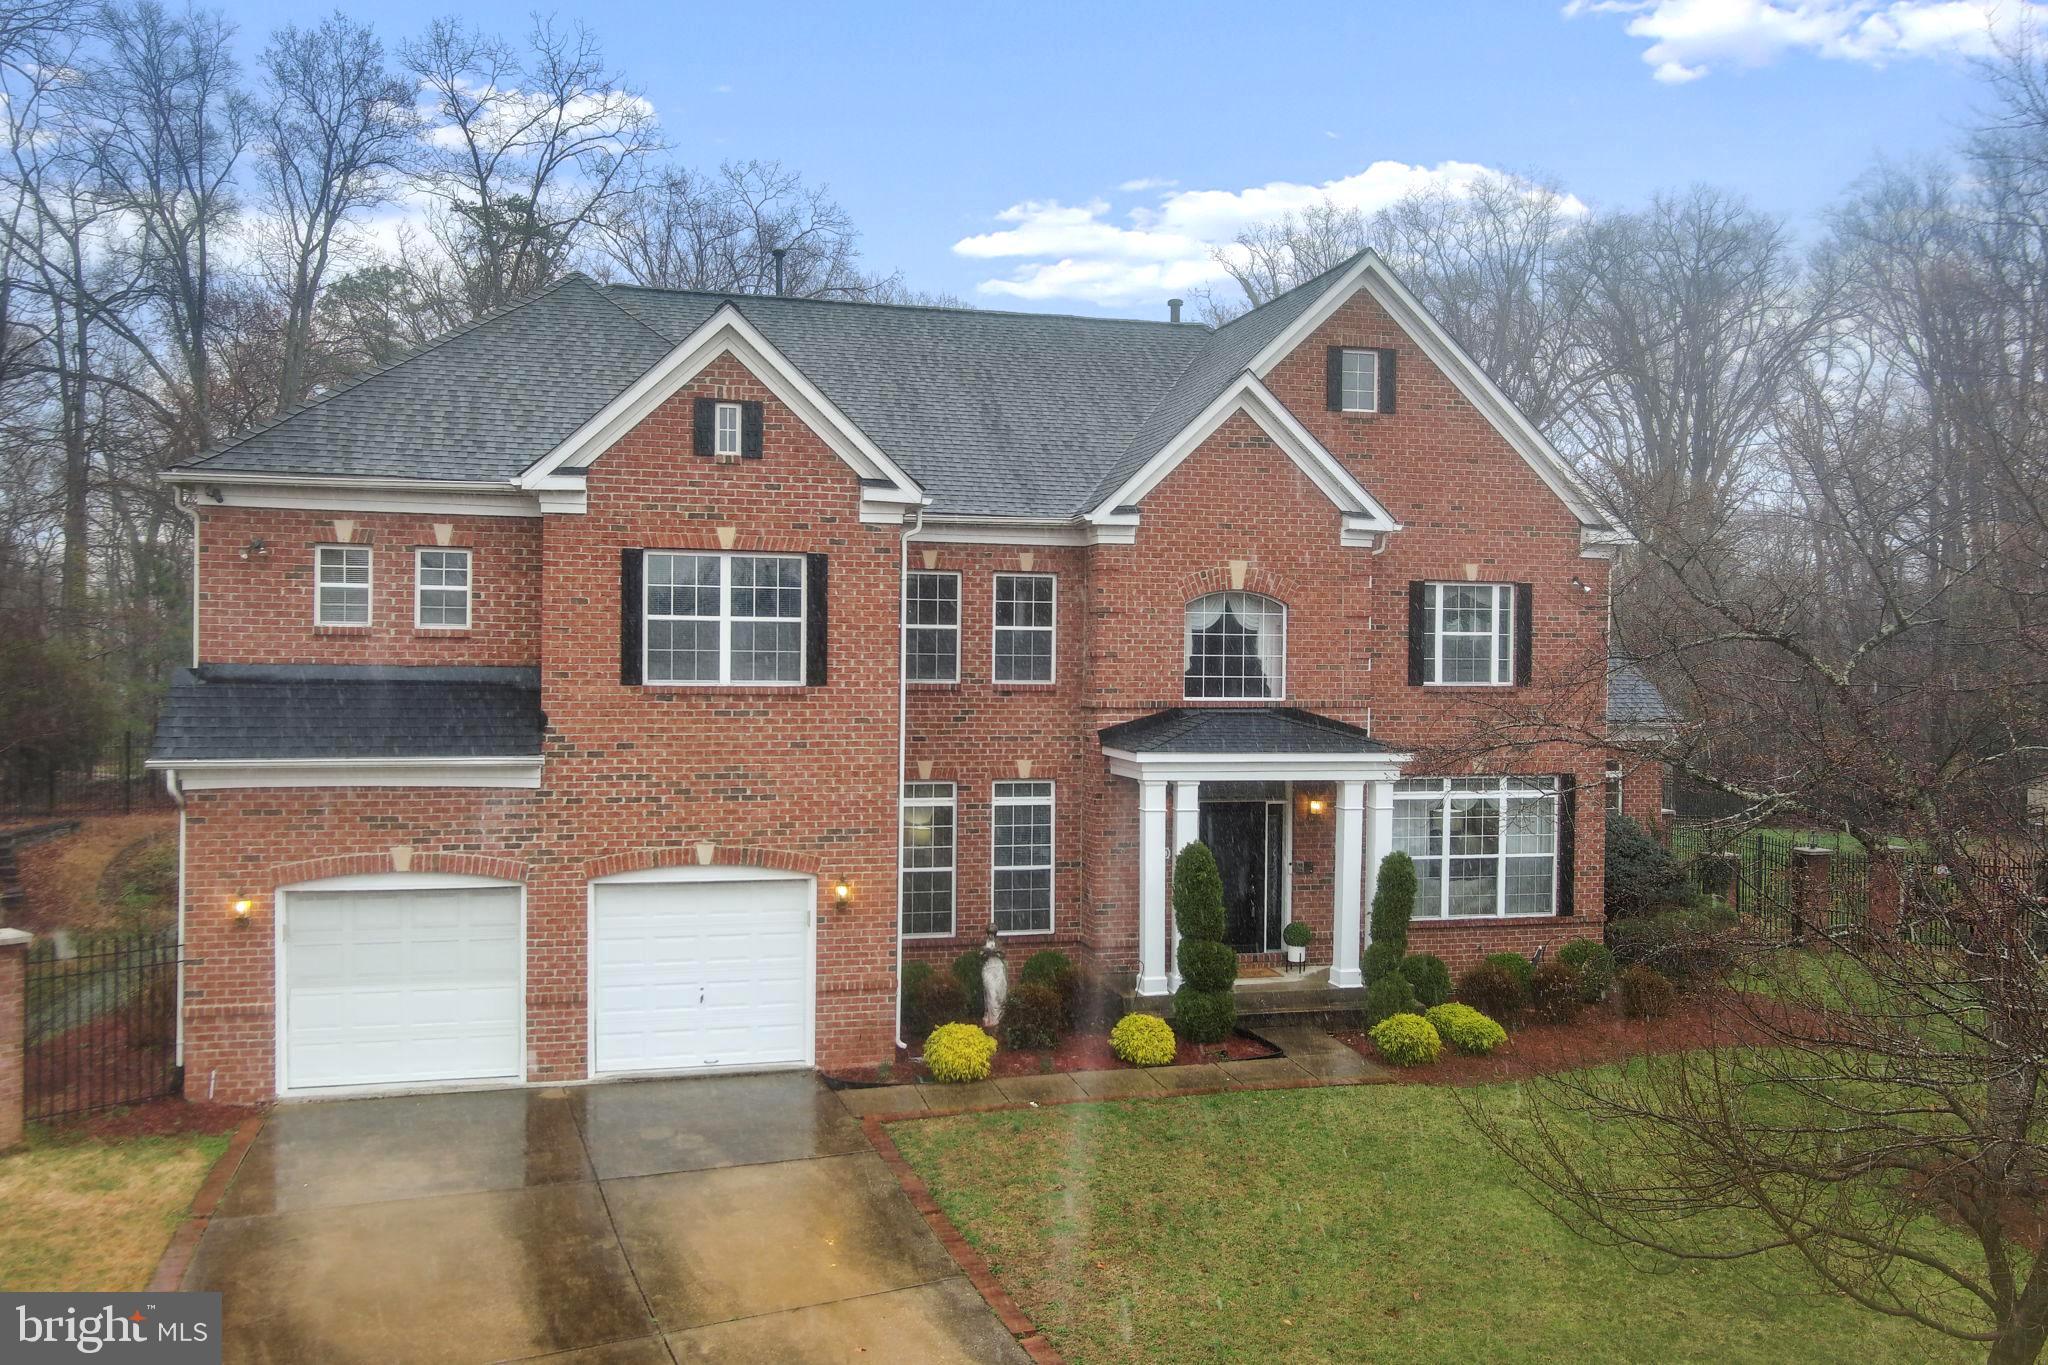
15300 BLUE WILLOW LANE, ACCOKEEK, MD 20607
FARMINGTON WOODS · PRINCE GEORGES County
Key Facts
Description
Exquisite Luxury Brick-Front & Side Estate | Total SQFT: 7,570 | Prime Cul-De-Sac Location | 5 Bedrooms | 4.5 Bathrooms | 2-Car Garage | Irrigation System Whole House Yard| Total Lot Acres 3.15 sq ft. Welcome Home - Gated Luxury Living of Farmington Woods. Step into timeless elegance and refined living in this stunning luxury home, masterfully designed with exceptional detail, expansive living spaces, and upscale finishes throughout. From the moment you enter the dramatic two-story foyer, you're greeted by a grand spiral staircase and a show stopping crystal chandelier that sets the tone for the sophistication found within. The largest homesite and builder floor plan in the community. Potential basement income property The main level offers a seamless blend of formal and casual living. A private front home office/library that provides the perfect workspace, while the formal living and dining rooms, adorned with an elegant crystal chandelier, are ideal for entertaining. The home opens to a sun-filled sunroom wrapped in natural light which provides the perfect retreat for quiet moments. At the heart of the home is an open-concept gourmet kitchen boasting stainless steel appliances, ample cabinetry, an eat-in kitchen area with access to an enclosed patio-perfect for year-round enjoyment. Flowing effortlessly into the two-story family room featuring a cozy fireplace and a secondary staircase open view to the upper level. The upper-level hosts four generously sized bedrooms, including an extraordinary primary suite designed as a private sanctuary. This retreat features a sitting room area, dual walk-in closets, vanity area, and a three-sided fireplace. The bathroom includes a soaking jacuzzi tub, walk-in shower with bench, and a private water closet. Two bedrooms share a well-appointed Jack-and Jill bathroom while an additional bedroom offers a walk-in closet and a private ensuite. The fully finished lower lever expands the living space with a fireplace, two recreation rooms, a custom wet bar, a fifth bedroom with a sitting room, a full bathroom, and two additional versatile rooms - ideal for a gym, or guest accommodations. Outside, the home continues to impress with the grounds. The fully fenced backyard is enclosed by a black iron fence and features four stone patios, a gazebo, storage shed, and seven automated light pillars that enhance both beauty and security. 3.15 sq ft Acres This exceptional residence offers luxury, space, and elegance at every turn - perfect for refined living and unforgettable entertaining. Just minutes from the National Harbor, Washington, DC and Virginia. Book your private tour!!
Property Information
Property Type
Residential
Sub-Type
Single Family Residence
Structure Type
House
Year Built
1999
Living Area
7,570 sq ft
Lot Size
1.39 acres
Garage Spaces
2
Parking Spaces
2
Zoning
RE
Days on Market
124
MLS® Listing#
MDPG2195330
Property Features
Appliances
Cooling
Heating
Basement
Pool
Parking
Fencing
Construction
Foundation
Sewer
Water Source
Schools
- District:
- PRINCE GEORGE'S COUNTY PUBLIC SCHOOLS
Financial Details
HOA
$119 / Monthly
FARMINGTON WOODS HOMEOWNERS ASSOCIATION, INC.
Annual Taxes
$10,764
Tax year 2025
Assessed Value
$724,400
Parcel Number
17050352260
Directions
GOOGLE MAPS
Affordability Calculator
$196,000
Estimated monthly payment
$5,216/mo
Principal $784,000 · Est. interest $1,093,750 over 30 yrs
Neighborhood Market Statistics
How this home compares to active listings in ACCOKEEK, MD
- $671,429
- Median Listing Price
- 59
- Median Days on Market
- 3,080
- Median Sq Ft
- $205
- Median Price / Sq Ft
- 46
- Active Listings
- This home’s price is 46% above the area median.
- Its price per sq ft is 37% below the area median.
Market statistics compiled from active EXIT Realty® and MLS listings in ACCOKEEK, MD.
Location

Points of Interest in ACCOKEEK, MD
Showing the ACCOKEEK area map.
Nearby Schools
Beddow High School
Secondary · 0.8 mi away
Eugene Burroughs Middle School
School · 1.5 mi away
Accokeek Academy
School · 1.5 mi away
Henry G Ferguson Elementary School
Elementary · 1.5 mi away
Fort Washington Forest Elementary School
Elementary · 2.2 mi away
St Mary's School of Piscataway
Elementary · 2.6 mi away
Theodore G. Davis Middle School
Secondary · 2.9 mi away
North Point High School
Secondary · 3.1 mi away
Berry Elementary School
Elementary · 3.3 mi away
Mattawoman Middle School
Secondary · 3.3 mi away
William A Diggs Elementary School
Elementary · 3.4 mi away
Waynewood Elementary School
Elementary · 4.1 mi away
Plymouth Haven Christian Preschool
School · 4.2 mi away
Fort Hunt Elementary School
Elementary · 4.2 mi away
Sandburg Middle School
Secondary · 4.5 mi away
Westlake High School
Secondary · 4.6 mi away
Aldersgate Day School
Elementary · 4.6 mi away
Stratford Landing Elementary School
Elementary · 4.8 mi away
St Luke's Day School
Elementary · 4.8 mi away
Goddard School
School · 4.9 mi away
Commute Calculator
Nearby Homes


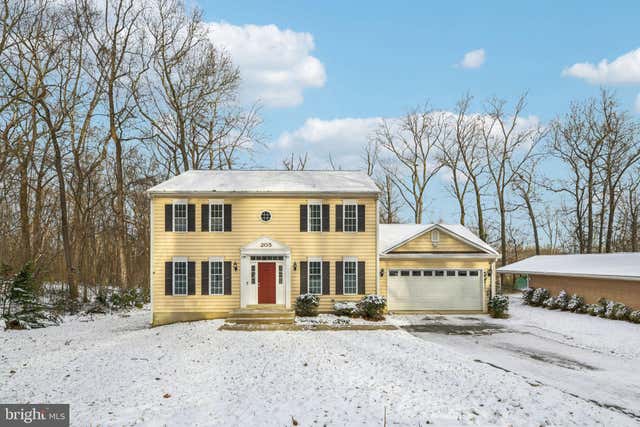
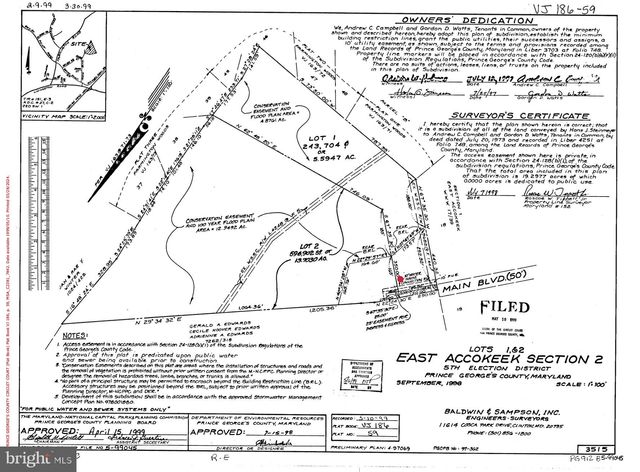

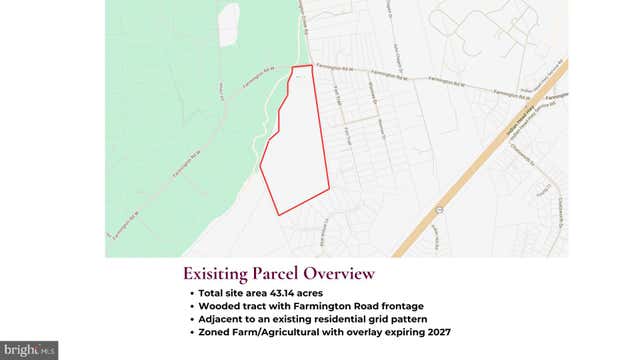
Similar Homes Nearby

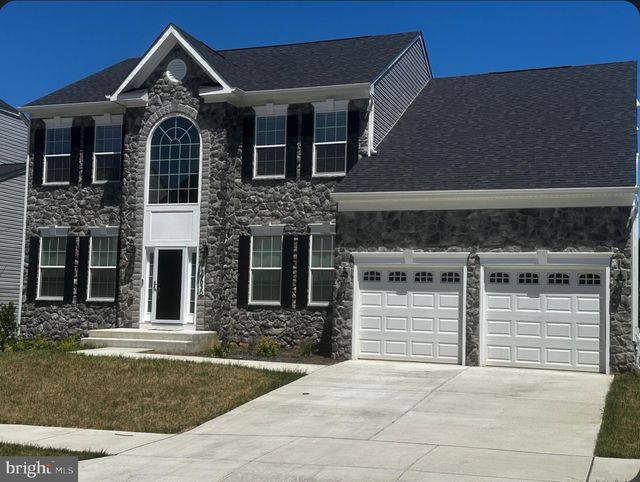

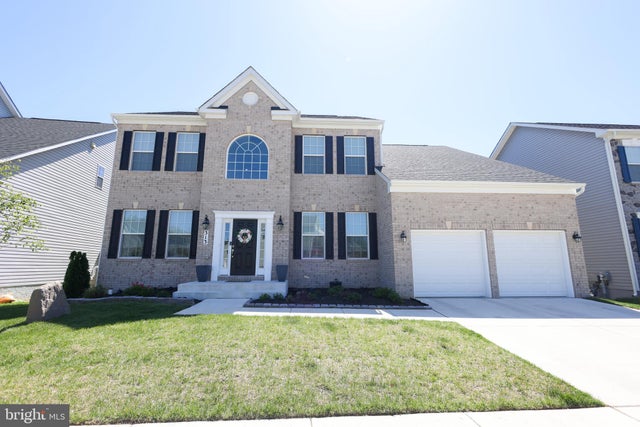
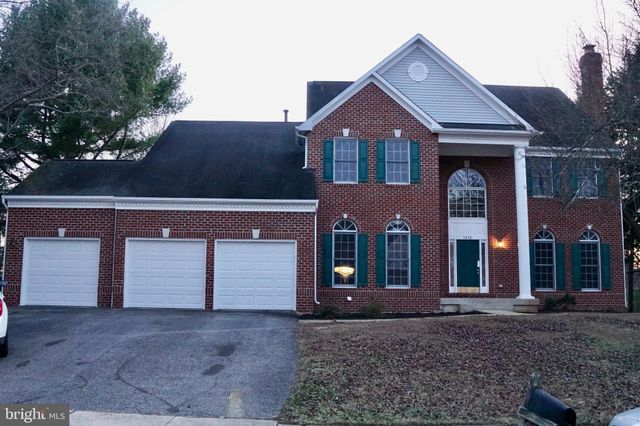
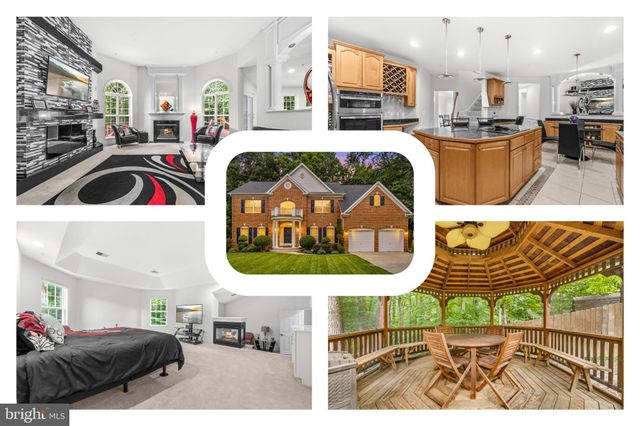
Similar Home Values
Comparable nearby listings and their asking prices.
| Address | Price | Beds | Baths | Sq Ft |
|---|---|---|---|---|
| 703 YARROW COURT, ACCOKEEK, MD | $689,000 | 5 | 4 | 3,816 |
| 16630 TORTOLA DRIVE, ACCOKEEK, MD | $689,000 | 4 | 3 | 4,015 |
| 17108 MADRILLON WAY, ACCOKEEK, MD | $690,000 | 5 | 4 | 3,021 |
| 313 BUCCOO REEF LOOP, ACCOKEEK, MD | $734,000 | 4 | 4 | 3,148 |
| 1208 ACCOKEEK LANDING DRIVE, ACCOKEEK, MD | $750,000 | 7 | 5 | 6,598 |
| 106 WHISTLING WOOD COURT, ACCOKEEK, MD | $775,000 | 4 | 4 | 3,928 |
Moving Cost Estimate
EXIT Agents in ACCOKEEK


Listing Courtesy: Pearson Smith Realty, LLC - 5713861075