

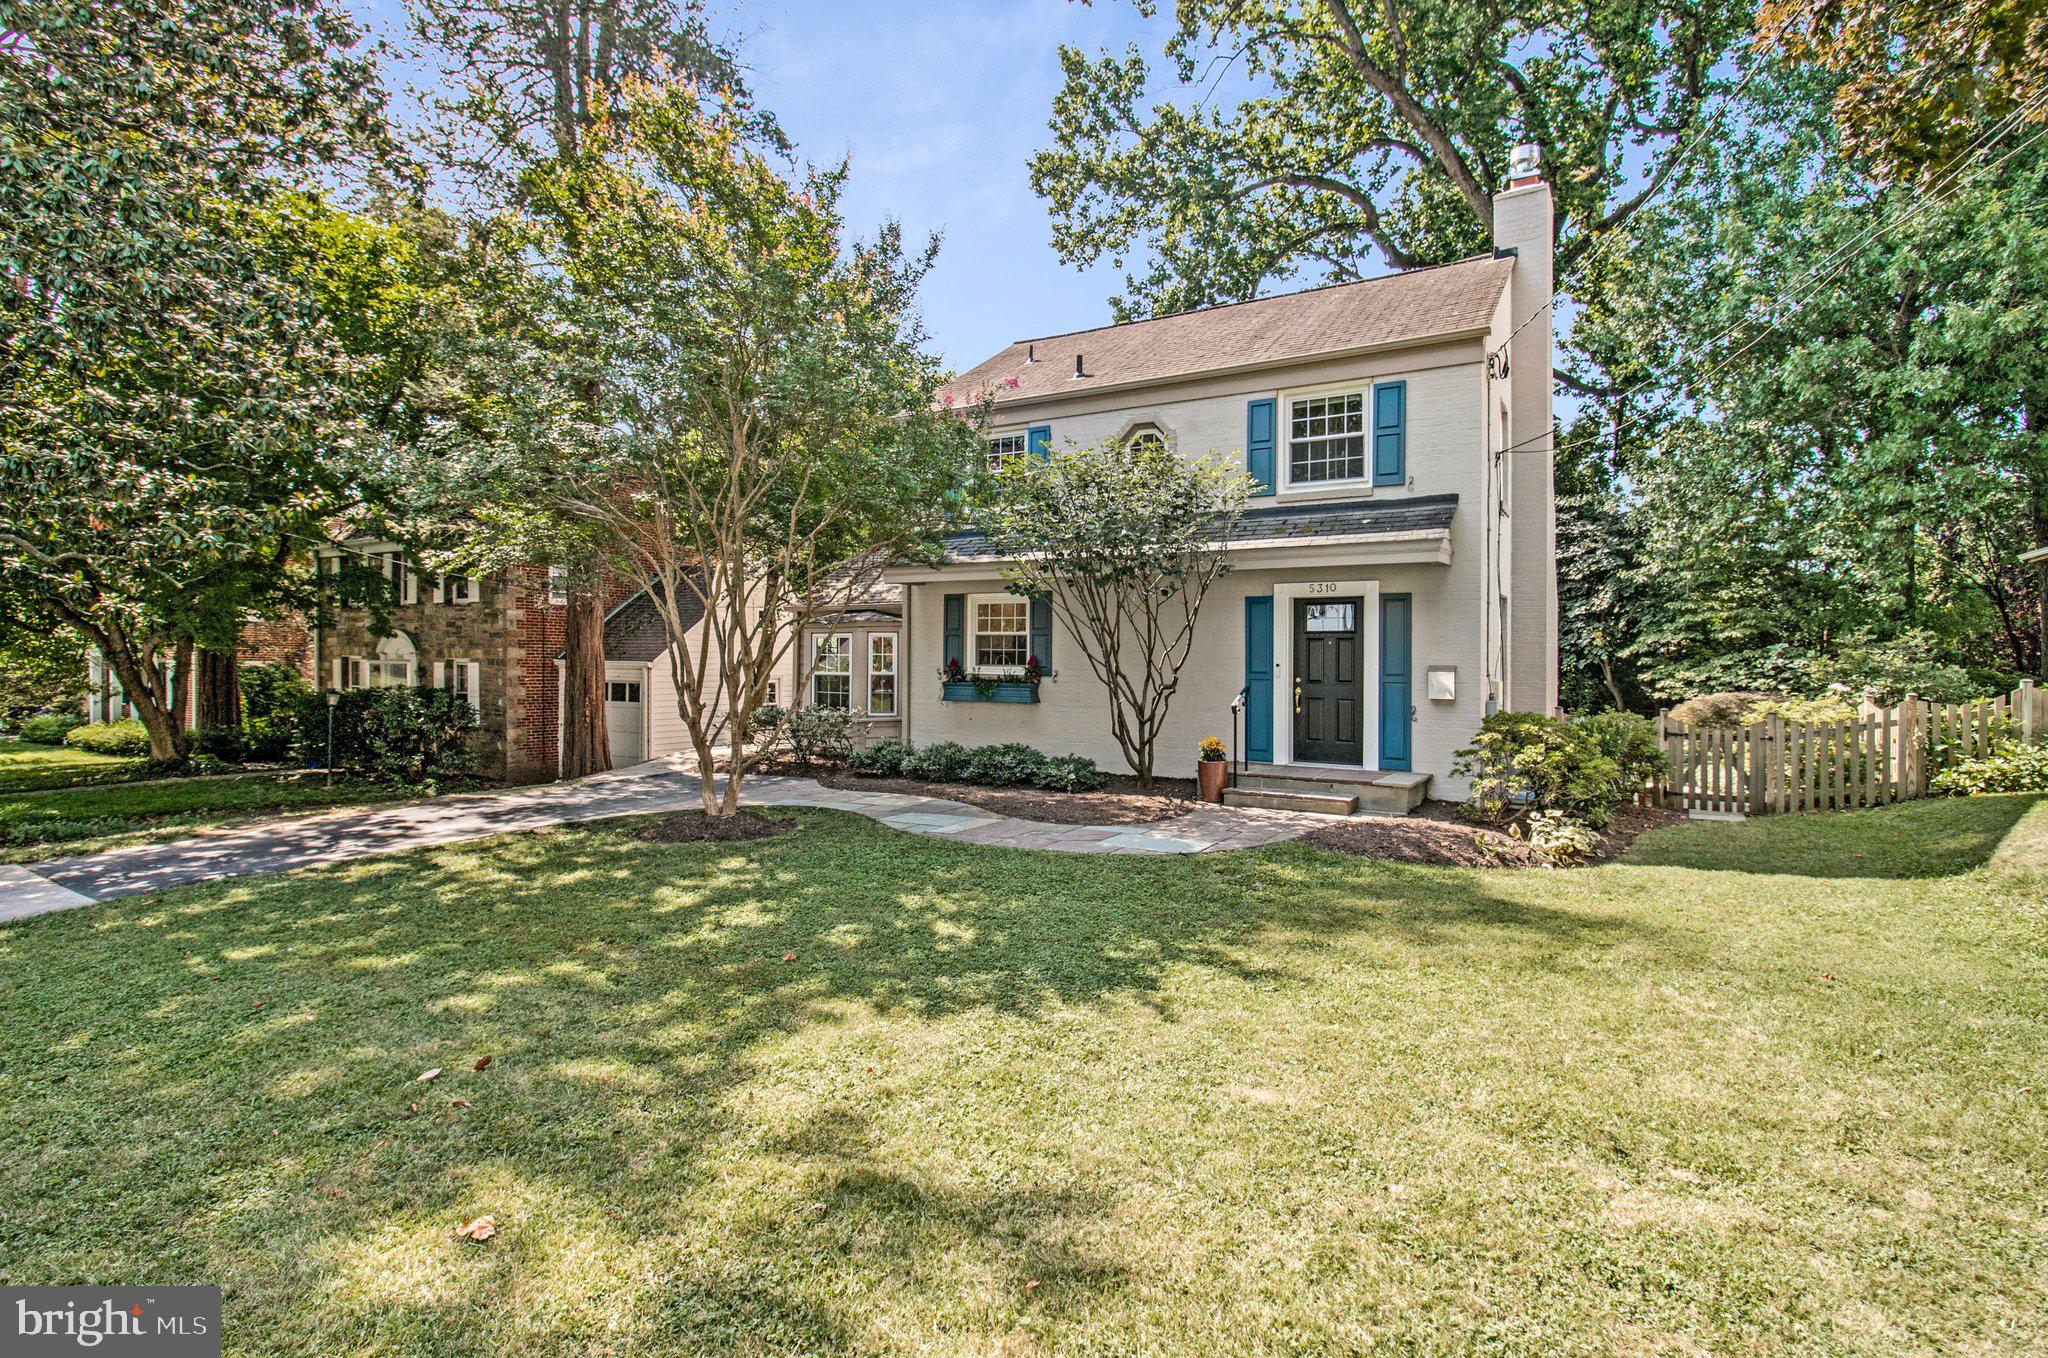
5310 MCKINLEY STREET, BETHESDA, MD 20814
GLENWOOD · MONTGOMERY County
Key Facts
Description
OPEN HOUSE (Sun 7/19 from 1-3:30) Beautifully maintained 3-bedroom, 2.5-bath painted-brick colonial with strong curb appeal and an exceptional backyard. Set on a quiet no-through street just a short walk from downtown Bethesda and Metro.<br/><br/>Professionally measured at 1,983 sq ft (see floor plan). Step inside to a family room with a bay window and vaulted ceiling, plus an open kitchen and dining area with granite countertops, a center island, and stainless steel KitchenAid appliances. A separate living room features a brand-new gas fireplace and connects to an airy sunroom that invites the outdoors into the home.<br/><br/>Thoughtful details include a main-level powder room, refinished hardwood floors, crown moldings, updated bathrooms and windows, a nicely finished lower level, a new washer and dryer, and a floored attic for additional storage.<br/><br/>The elevated, private, level, south-facing backyard is filled with sunlight and framed by mature plantings. The fenced yard includes a patio and storage shed, with plenty of space for relaxing, entertaining, and play.<br/><br/>Enjoy a close-knit neighborhood just steps from the Bethesda Trolley Trail, a playground, a school-bus stop, neighborhood basketball hoops, and NIH green space. A short walk along the wooded trail, which borders the NIH green space, leads directly into downtown Bethesda, with convenient access to two Metro stations. Served by Bethesda Elementary and Bethesda-Chevy Chase High School. Floor plan in documents section.
Property Information
Property Type
Residential
Sub-Type
Single Family Residence
Structure Type
House
Year Built
1948
Living Area
1,983 sq ft
Lot Size
0.15 acres
Zoning
R60
Days on Market
5
MLS® Listing#
MDMC2244826
Property Features
Interior
Appliances
Cooling
Heating
Flooring
Fireplace
Basement
Pool
Parking
Laundry
Patio
Construction
Foundation
Roof
Windows
Sewer
Water Source
Rooms
- Main
- Dining RoomMain
- Family RoomMain
- KitchenMain
- Laundry
- Living RoomMain
Schools
- Elementary:
- BETHEDSA
- Middle:
- WESTLAND
- High:
- BETHESDA-CHEVY CHASE
- District:
- MONTGOMERY COUNTY PUBLIC SCHOOLS
Financial Details
HOA
None
Annual Taxes
$12,480
Tax year 2026
Assessed Value
$1,009,533
Parcel Number
160700564385
Directions
From Bethesda, North Old Georgetown Rd, Right on McKinley St, 1/2 way down the street on the right.
Affordability Calculator
$226,000
Estimated monthly payment
$6,014/mo
Principal $904,000 · Est. interest $1,261,160 over 30 yrs
Neighborhood Market Statistics
How this home compares to active listings in BETHESDA, MD
- $1,000,000
- Median Listing Price
- 59
- Median Days on Market
- 2,169
- Median Sq Ft
- $420
- Median Price / Sq Ft
- 315
- Active Listings
- This home’s price is 13% above the area median.
- Its price per sq ft is 36% above the area median.
Market statistics compiled from active EXIT Realty® and MLS listings in BETHESDA, MD.
Location

Points of Interest in BETHESDA, MD
Showing the BETHESDA area map.
Nearby Schools
Primrose Schools
Elementary · 0.5 mi away
Montgomery County Public Schools
Elementary · 0.6 mi away
The Bethesda Montessori School
Elementary · 0.7 mi away
Bethesda Elementary School
Elementary · 0.8 mi away
Bethesda Community School
Elementary · 0.8 mi away
Danish School of Washington, D.C
School · 0.9 mi away
Stone Rdge School of Scred Heart
Secondary · 0.9 mi away
Landon School
Elementary · 1.1 mi away
Bethesda Country Day School
School · 1.1 mi away
North Bethesda Middle
Secondary · 1.1 mi away
Bethesda-Chevy Chase High
Secondary · 1.2 mi away
Bethesda-Chevy Chase High School
Secondary · 1.2 mi away
Childtime
School · 1.2 mi away
St Jane de Chantal School
Secondary · 1.2 mi away
French International School
Secondary · 1.3 mi away
The Children in the Shoe
School · 1.3 mi away
Thomas W Pyle Middle School
Secondary · 1.3 mi away
Arco Iris Somos Spanish Immersion
School · 1.4 mi away
India School
School · 1.4 mi away
Alef Bet Montessori School
Elementary · 1.4 mi away
Commute Calculator
Nearby Homes


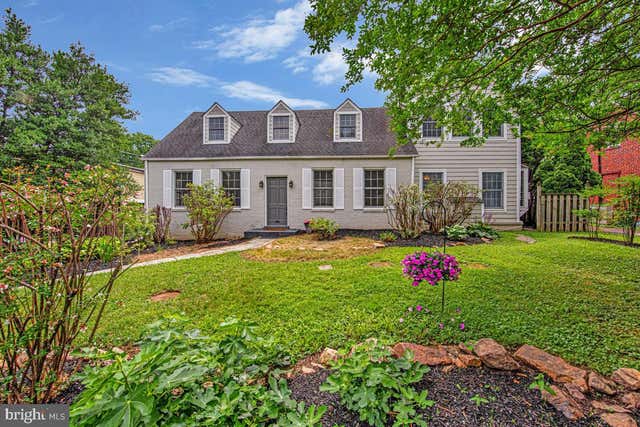
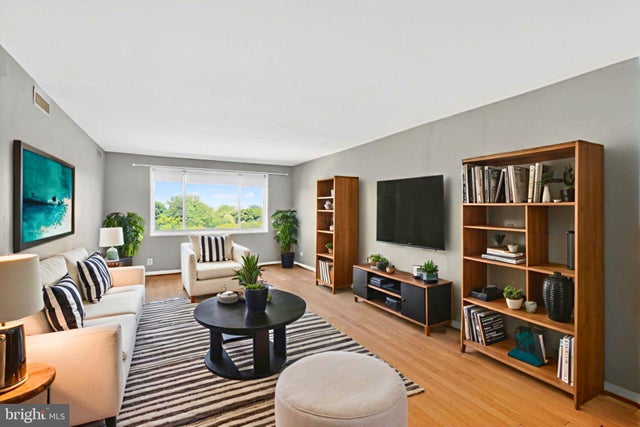
Similar Homes Nearby

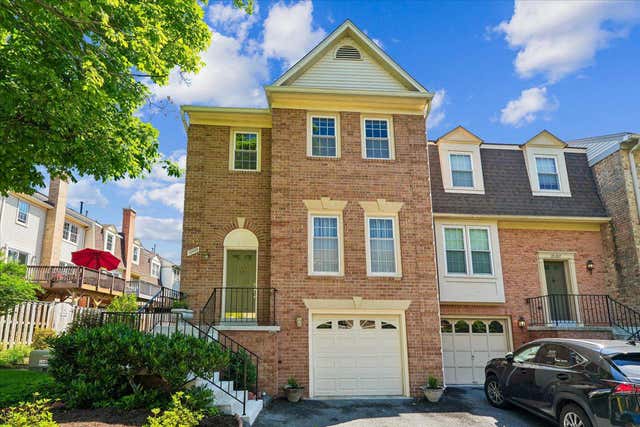


Similar Home Values
Comparable nearby listings and their asking prices.
| Address | Price | Beds | Baths | Sq Ft |
|---|---|---|---|---|
| 6024 LOGANWOOD, NORTH BETHESDA, MD | $825,000 | 3 | 4 | 2,148 |
| 10109 LANGHORNE COURT, BETHESDA, MD | $840,000 | 3 | 4 | 1,795 |
| 5963 JOSIAH HENSON PARKWAY, NORTH BETHESDA, MD | $914,900 | 3 | 5 | 2,058 |
| 9842 BELHAVEN ROAD, BETHESDA, MD | $931,000 | 4 | 2 | 2,870 |
| 9908 DICKENS AVENUE, BETHESDA, MD | $935,000 | 4 | 2 | 1,960 |
| 5605 ALTA VISTA ROAD, BETHESDA, MD | $950,000 | 3 | 3 | 2,286 |
Moving Cost Estimate
EXIT Agents in BETHESDA


Listing Courtesy: Stuart & Maury, Inc. - 3016543200