

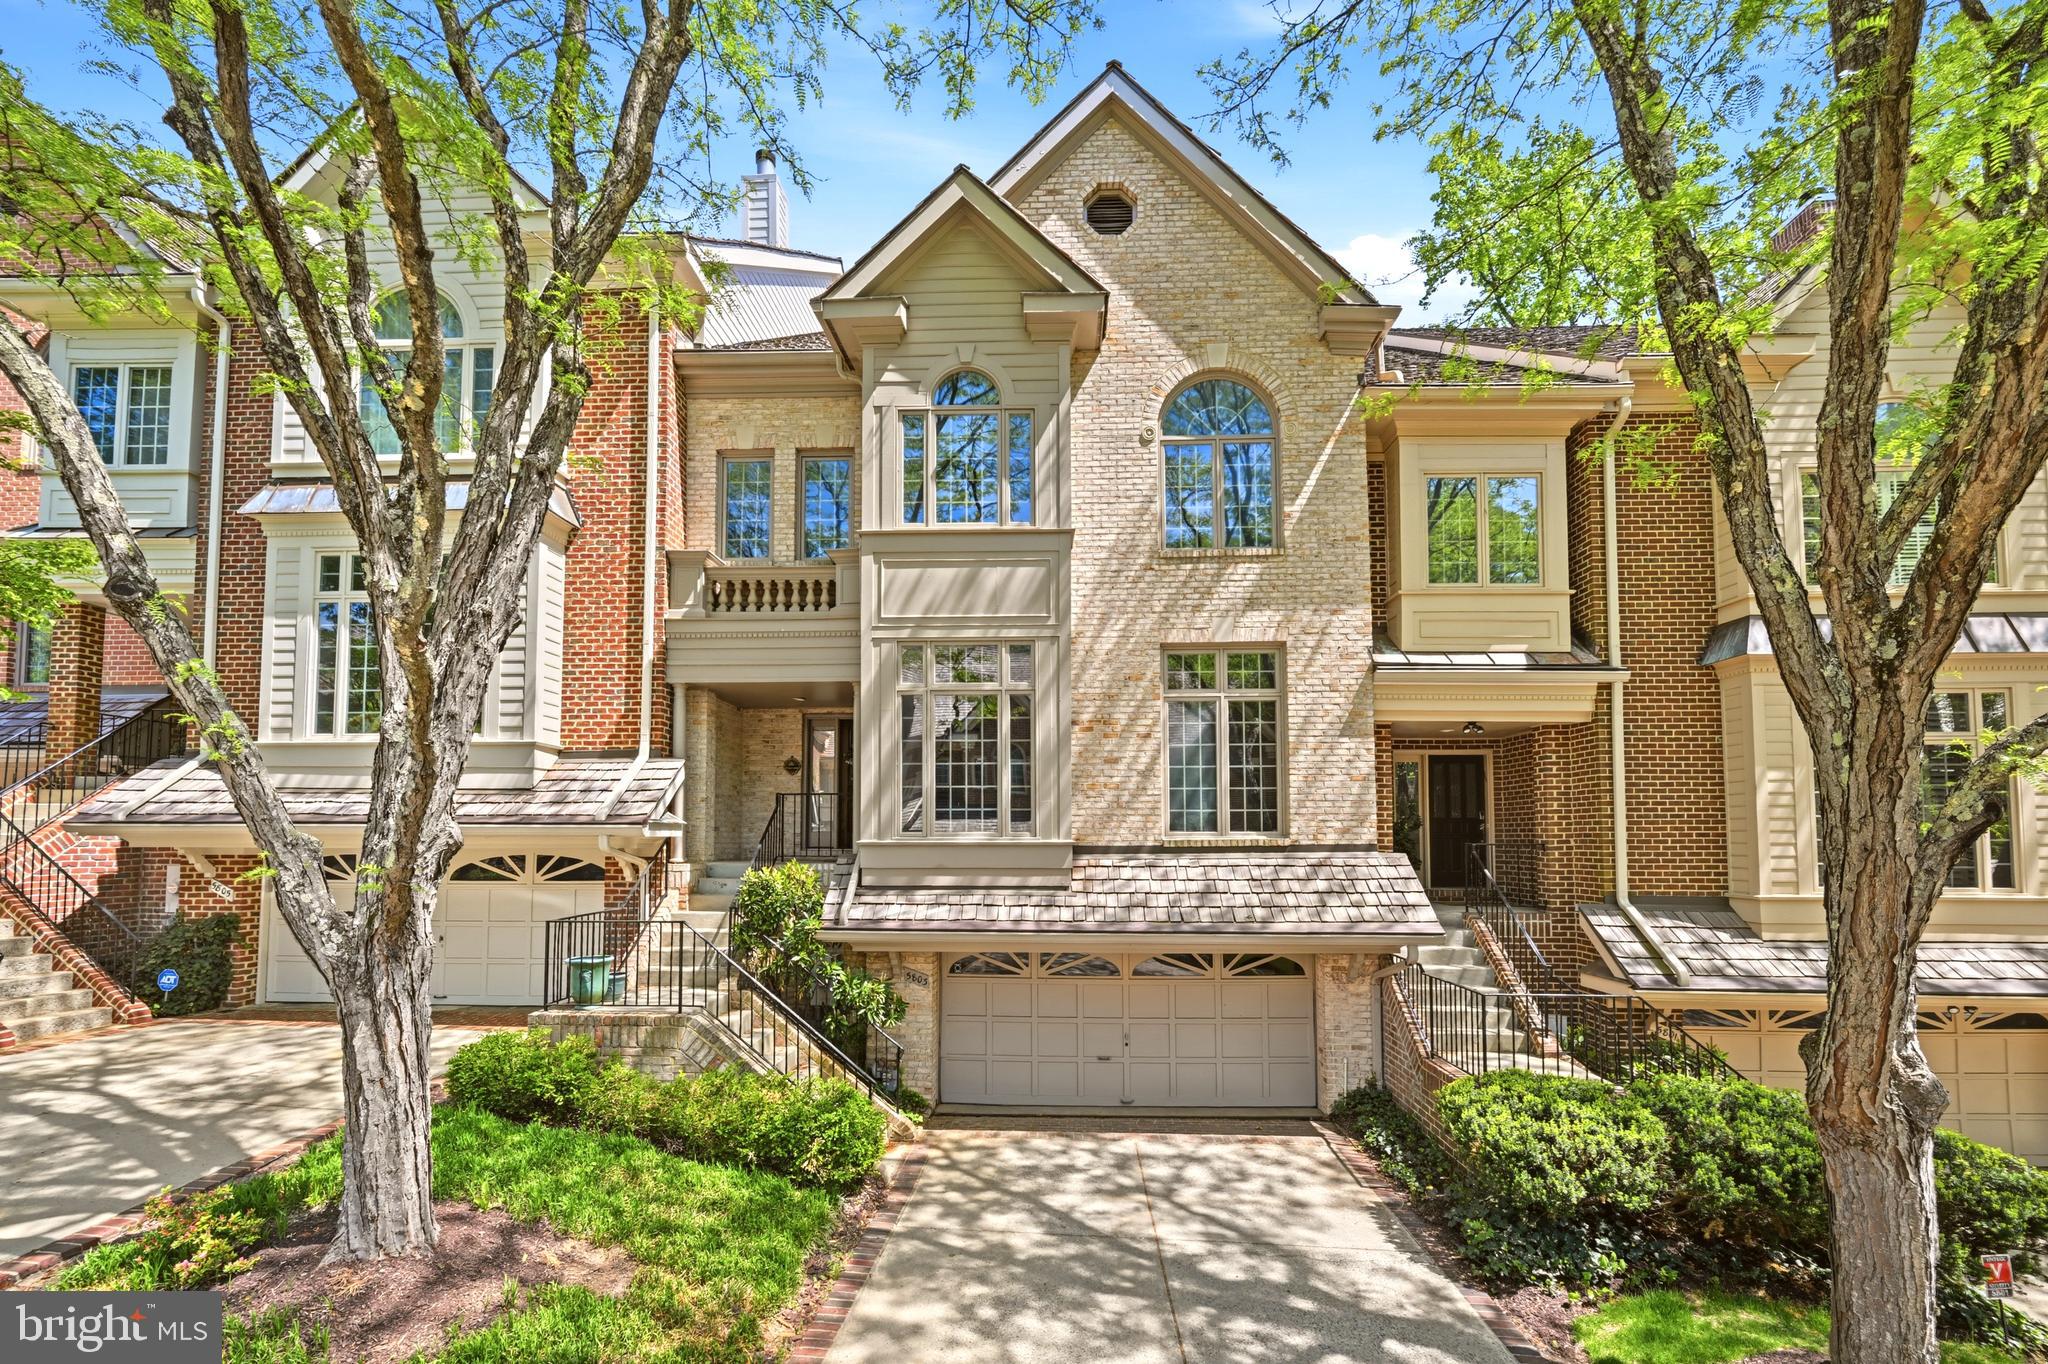
5803 MADAKET ROAD, BETHESDA, MD 20816
BROOKMONT · MONTGOMERY County
Key Facts
Description
This is the one you've been waiting for! Welcome home to 5803 Madaket Rd, a beautiful 4BD(Legally 3BD+Den)/3.5BA home in the boutique 22-unit town home community of Carlton Place, nestled on a private road just over the DC line in Bethesda, MD. Step into the main foyer to soaring ceilings, dedicated living and dining spaces, massive kitchen and updated powder room. An office and sun-room round out the main level living space – both opening to a beautiful deck with green views. Upstairs features an enormous primary suite with attached bath and updated walk-in primary closet. Two additional sizeable bedrooms share a second full bathroom. The lower level features an enormous family room with a wet bar giving space flexibility in use. An additional updated full bath is attached to a den that functions as a 4th bedroom (not a legal bedroom) acting as a perfect private in-law suite. The location can’t be beat – quiet, private and serene with green space all around, but less than a 5 minute walk to Wagshal’s Grand Bodega, 10 minutes to the Shops at Sumner Place and across the street from the Capital Crescent Trail. The active HOA takes great care of the community – a new roof (2024) was paid for and is maintained by the association. Other recent work includes rail reinforcement and repainting (March 2026) and fresh exterior paint is planned for 2026/27. Other amenities include driveway maintenance, tree maintenance, bi-weekly leaf/debris removal, snow removal/salting, gutter cleaning (2x yearly), painting front/back exteriors and front door staining. Run don’t walk to this lovely home! Square footage calculated by 3rd party and to be verified by buyer and not to be used for valuation purposes.
Property Information
Property Type
Residential
Sub-Type
Townhouse
Structure Type
Townhouse
Year Built
1989
Living Area
4,433 sq ft
Lot Size
0.07 acres
Garage Spaces
2
Parking Spaces
4
Zoning
R60
Days on Market
1
MLS® Listing#
MDMC2244440
Property Features
Interior
Appliances
Cooling
Heating
Flooring
Pool
Parking
Patio
Construction
Foundation
Roof
Windows
Sewer
Water Source
Schools
- District:
- MONTGOMERY COUNTY PUBLIC SCHOOLS
Financial Details
HOA
$935 / Monthly
Annual Taxes
$15,931
Tax year 2025
Assessed Value
$1,349,200
Parcel Number
160702676611
Directions
North on MacArthur Blvd leaving Washington DC, Left on Madaket Rd, Veer left, house on the left.
Affordability Calculator
$270,000
Estimated monthly payment
$7,185/mo
Principal $1,080,000 · Est. interest $1,506,696 over 30 yrs
Neighborhood Market Statistics
How this home compares to active listings in BETHESDA, MD
- $1,000,000
- Median Listing Price
- 59
- Median Days on Market
- 2,169
- Median Sq Ft
- $420
- Median Price / Sq Ft
- 315
- Active Listings
- This home’s price is 35% above the area median.
- Its price per sq ft is 27% below the area median.
Market statistics compiled from active EXIT Realty® and MLS listings in BETHESDA, MD.
Location

Points of Interest in BETHESDA, MD
Showing the BETHESDA area map.
Nearby Schools
Washington Waldorf School
Elementary · 0.6 mi away
The Manor Montessori School
Elementary · 1.0 mi away
Little Flower School
School · 1.2 mi away
Crestview Montessori School
Elementary · 1.2 mi away
Hamasdegh Armenian School
School · 1.2 mi away
Westland Middle School
Secondary · 1.2 mi away
Westbrook Elementary School
Elementary · 1.3 mi away
Madison Center Co-OP Playgroup
Elementary · 1.5 mi away
Key Elementary School
Elementary · 1.5 mi away
Wood Acres Elementary School
Elementary · 1.6 mi away
Walker Chapel Preschool
School · 1.6 mi away
Washington Episcopal School
School · 1.7 mi away
Horace Mann Elementary School
Elementary · 1.8 mi away
The Goddard School
School · 1.9 mi away
Georgetown Day School
Secondary · 2.0 mi away
Janney Elementary School
Elementary · 2.0 mi away
Bethesda Preparatory Preschool
School · 2.0 mi away
St Ann's Academy
School · 2.0 mi away
Capital Wine School
Secondary · 2.1 mi away
Potomac School
Secondary · 2.1 mi away
Commute Calculator
Nearby Homes


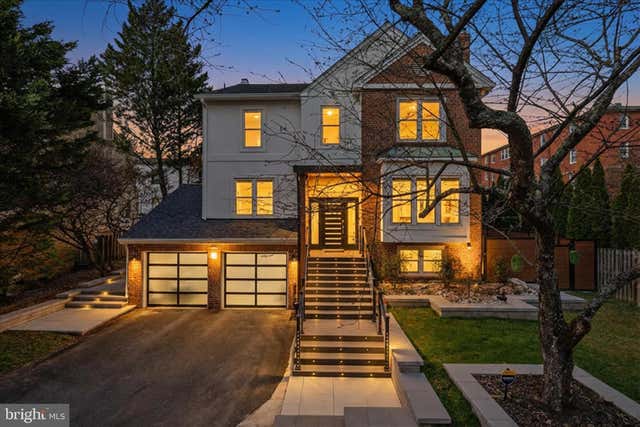
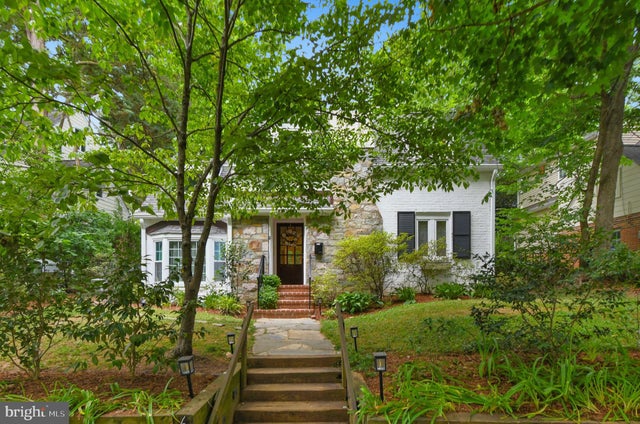
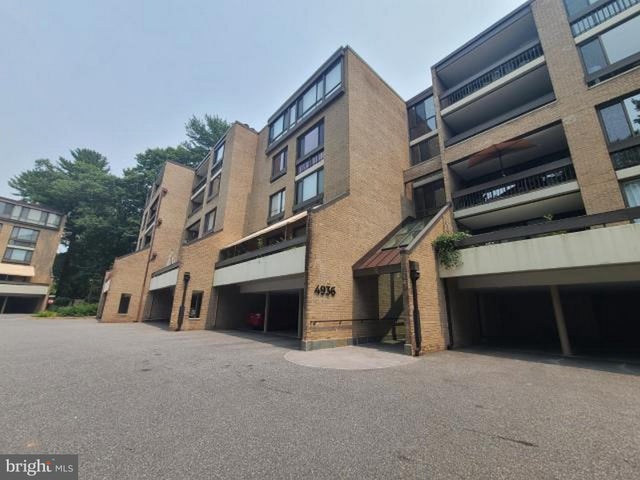

Similar Homes Nearby

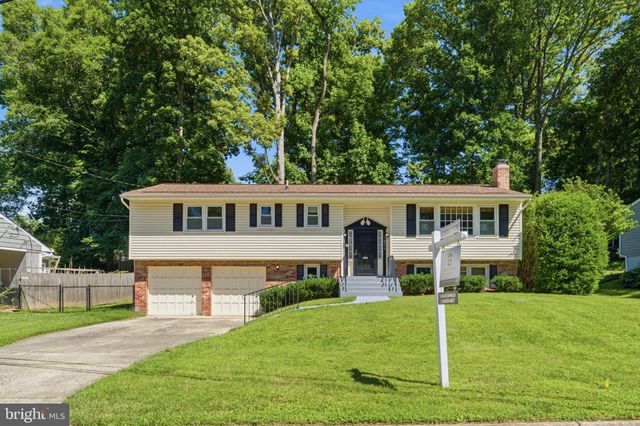


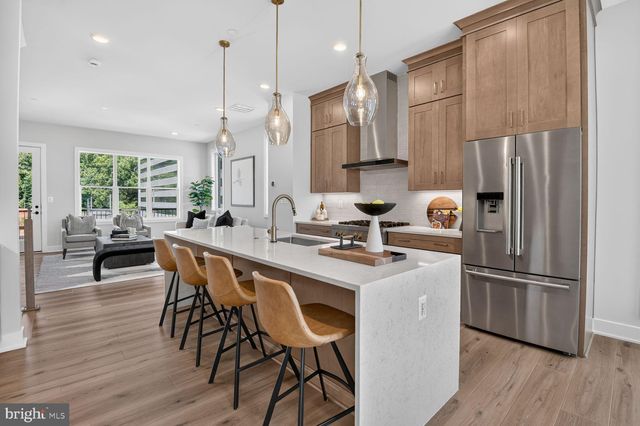
Similar Home Values
Comparable nearby listings and their asking prices.
| Address | Price | Beds | Baths | Sq Ft |
|---|---|---|---|---|
| 5605 ALTA VISTA ROAD, BETHESDA, MD | $950,000 | 3 | 3 | 2,286 |
| 10311 CHESHIRE TERRACE, BETHESDA, MD | $950,000 | 4 | 3 | 1,911 |
| 9706 CORKRAN LANE, BETHESDA, MD | $954,000 | 5 | 3 | 1,962 |
| 6401 GREENTREE ROAD, BETHESDA, MD | $974,800 | 4 | 3 | 2,016 |
| 5000 BATTERY LANE 704, BETHESDA, MD | $995,000 | 3 | 3 | 1,747 |
| 0 EAST JEFFERSON STREET, NORTH BETHESDA, MD | $999,900 | 4 | 3 | 2,636 |
Moving Cost Estimate
EXIT Agents in BETHESDA


Listing Courtesy: Compass - 2023866330