

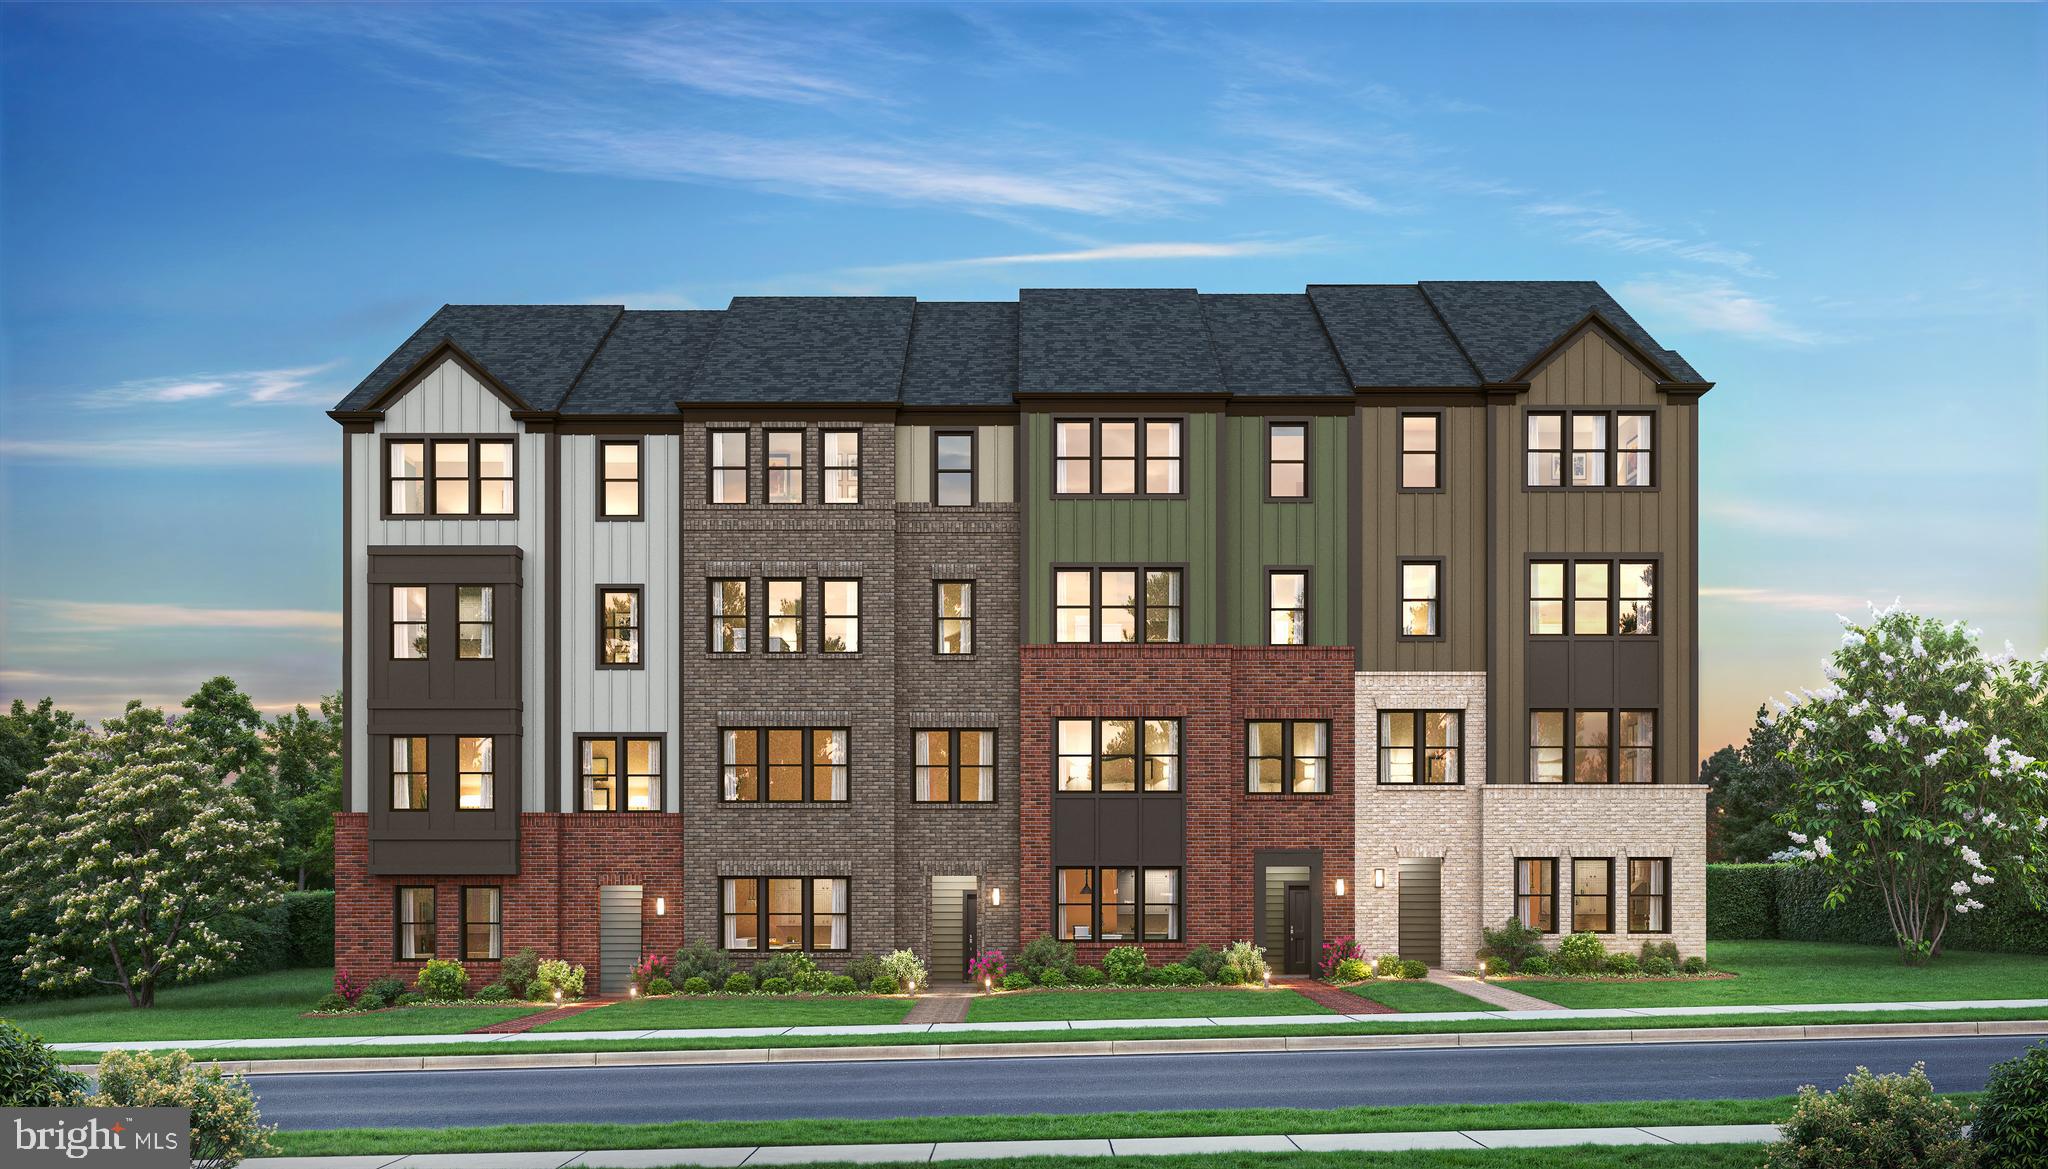
510 PARKVIEW AVENUE, GAITHERSBURG, MD 20878
WATKINS MILL STATION · MONTGOMERY County
Key Facts
Description
The Lawrence is our ground level entry- townhome style 2-level condo featuring a spacious gathering room, expansive kitchen for entertaining and powder room. Here at Watkins Mill Station this Open Concept Layout includes 3 Bedrooms, 2.5 bathrooms, plus space to park 2 cars, 1 in the rear driveway and 1 inside your private garage with electric car charger standard. The primary suite is impressive with 2 oversized walk-in closets, owners bathroom with dual vanities, linen closet and separate toilet room. The upstairs level is completed with 2 additional bedrooms, a true laundry room with optional wall cabinets and utility sink, plus a dual vanity hall bathroom. This impressive layout has all of the features you need to call the Lawrence home. Stop by and tour Pulte's newest Montgomery County community and our newly decorated model homes. Watkins Mill Station will offer a modern fitness center, seasonal pool, covered pavilion and tot lot. This location is a commuters dream with walking access to the MARC train and just minutes from 270. Live within the vibrant tapestry of the 270 corridor with access to Kentlands, RIO and Downtown Crown just minutes away, inviting you to explore, dine, and savor life’s little pleasures. TO TOUR OUR DECORATED MODEL, PLEASE VISIT OUR SALES CENTER LOCATED AT - 506 PARKVIEW AVENUE, GAITHERSBURG, MD.
Property Information
Property Type
Residential
Sub-Type
Condominium
Structure Type
Townhouse
Year Built
2026
Living Area
1,655 sq ft
Garage Spaces
1
Parking Spaces
2
Zoning
N/A
Days on Market
1
MLS® Listing#
MDMC2243116
Property Features
Interior
Exterior
Appliances
Cooling
Heating
Flooring
Pool
Parking
Laundry
Construction
Foundation
Roof
Windows
Community
Utilities
Sewer
Water Source
Schools
- Elementary:
- BROWN STATION
- Middle:
- LAKELANDS PARK
- High:
- NORTHWEST
- District:
- MONTGOMERY COUNTY PUBLIC SCHOOLS
Financial Details
HOA
$147 / Monthly
Annual Taxes
$5,208
Tax year 2026
Assessed Value
$599,990
Parcel Number
NO TAX RECORD
Directions
From I-270 N. Merge onto I-270 N. Take exit 12 to Watkins Mill Rd. Take left onto Watkins Mill Rd. Cross over 270. At the light, turn left onto Parkview Ave. Continue down Parkview Ave, at the circle, take the 2nd exit to continue straight down Parkview Ave. Destination will be straight ahead. Model home located on your left at 506 Parkview Avenue, Gaithersburg, MD.
Affordability Calculator
$119,998
Estimated monthly payment
$3,193/mo
Principal $479,992 · Est. interest $669,632 over 30 yrs
Neighborhood Market Statistics
How this home compares to active listings in GAITHERSBURG, MD
- $537,097
- Median Listing Price
- 41
- Median Days on Market
- 1,979
- Median Sq Ft
- $270
- Median Price / Sq Ft
- 219
- Active Listings
- This home’s price is 12% above the area median.
- Its price per sq ft is 34% above the area median.
Market statistics compiled from active EXIT Realty® and MLS listings in GAITHERSBURG, MD.
Location

Points of Interest in GAITHERSBURG, MD
Showing the GAITHERSBURG area map.
Nearby Schools
Brown Station Elementary School
Elementary · 0.9 mi away
Avalon School
School · 1.2 mi away
Hope Grows Child Development Center
School · 1.3 mi away
Watkins Mill Elementary School
Elementary · 1.3 mi away
Diamond Elementary School
Elementary · 1.3 mi away
The Goddard School
School · 1.5 mi away
Primrose School of Gaithersburg
School · 1.5 mi away
South Lake Elementary School
Elementary · 1.5 mi away
Roberto Clemente Middle School
Secondary · 1.6 mi away
Montgomery Village Middle School
Secondary · 1.7 mi away
Fox Chapel Elementary School
Elementary · 1.7 mi away
Li'l Village
School · 1.8 mi away
Gaithersburg Elementary School
Elementary · 1.9 mi away
Gaithersburg High School
Secondary · 1.9 mi away
Sandy Ridge Academy
School · 1.9 mi away
Montgomery Primary Achievement
Elementary · 1.9 mi away
Gaithersburg Middle School
Secondary · 2.0 mi away
Clopper Mill Elementary School
Elementary · 2.1 mi away
Whetstone Elementary School
Elementary · 2.1 mi away
Ridgeview Middle School
Secondary · 2.1 mi away
Commute Calculator
Nearby Homes


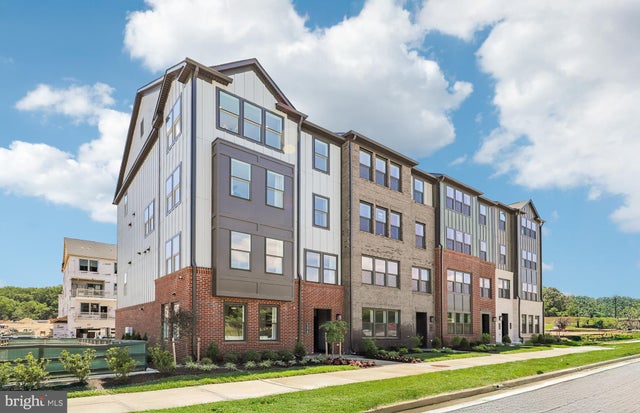


Similar Homes Nearby

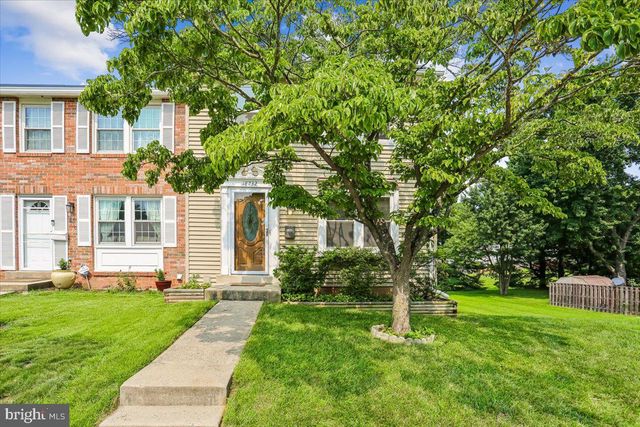


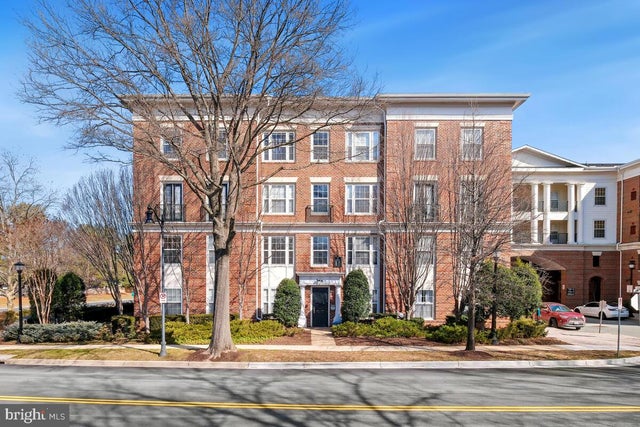
Similar Home Values
Comparable nearby listings and their asking prices.
| Address | Price | Beds | Baths | Sq Ft |
|---|---|---|---|---|
| 10217 KINDLY COURT, GAITHERSBURG, MD | $420,000 | 3 | 3 | 1,404 |
| 18732 BARN SWALLOW TERRACE, GAITHERSBURG, MD | $424,000 | 3 | 3 | 1,410 |
| 9306 FROSTBURG WAY, GAITHERSBURG, MD | $429,000 | 3 | 4 | 1,887 |
| 311 HIGH GABLES DRIVE 101, GAITHERSBURG, MD | $429,900 | 2 | 2 | 1,446 |
| 47 GAS LIGHT COURT, GAITHERSBURG, MD | $429,990 | 3 | 4 | 1,630 |
| 7 BOOTH STREET 110, GAITHERSBURG, MD | $430,000 | 2 | 3 | 1,420 |
Moving Cost Estimate
EXIT Agents in GAITHERSBURG


Listing Courtesy: Monument Sotheby's International Realty - 4105255435