

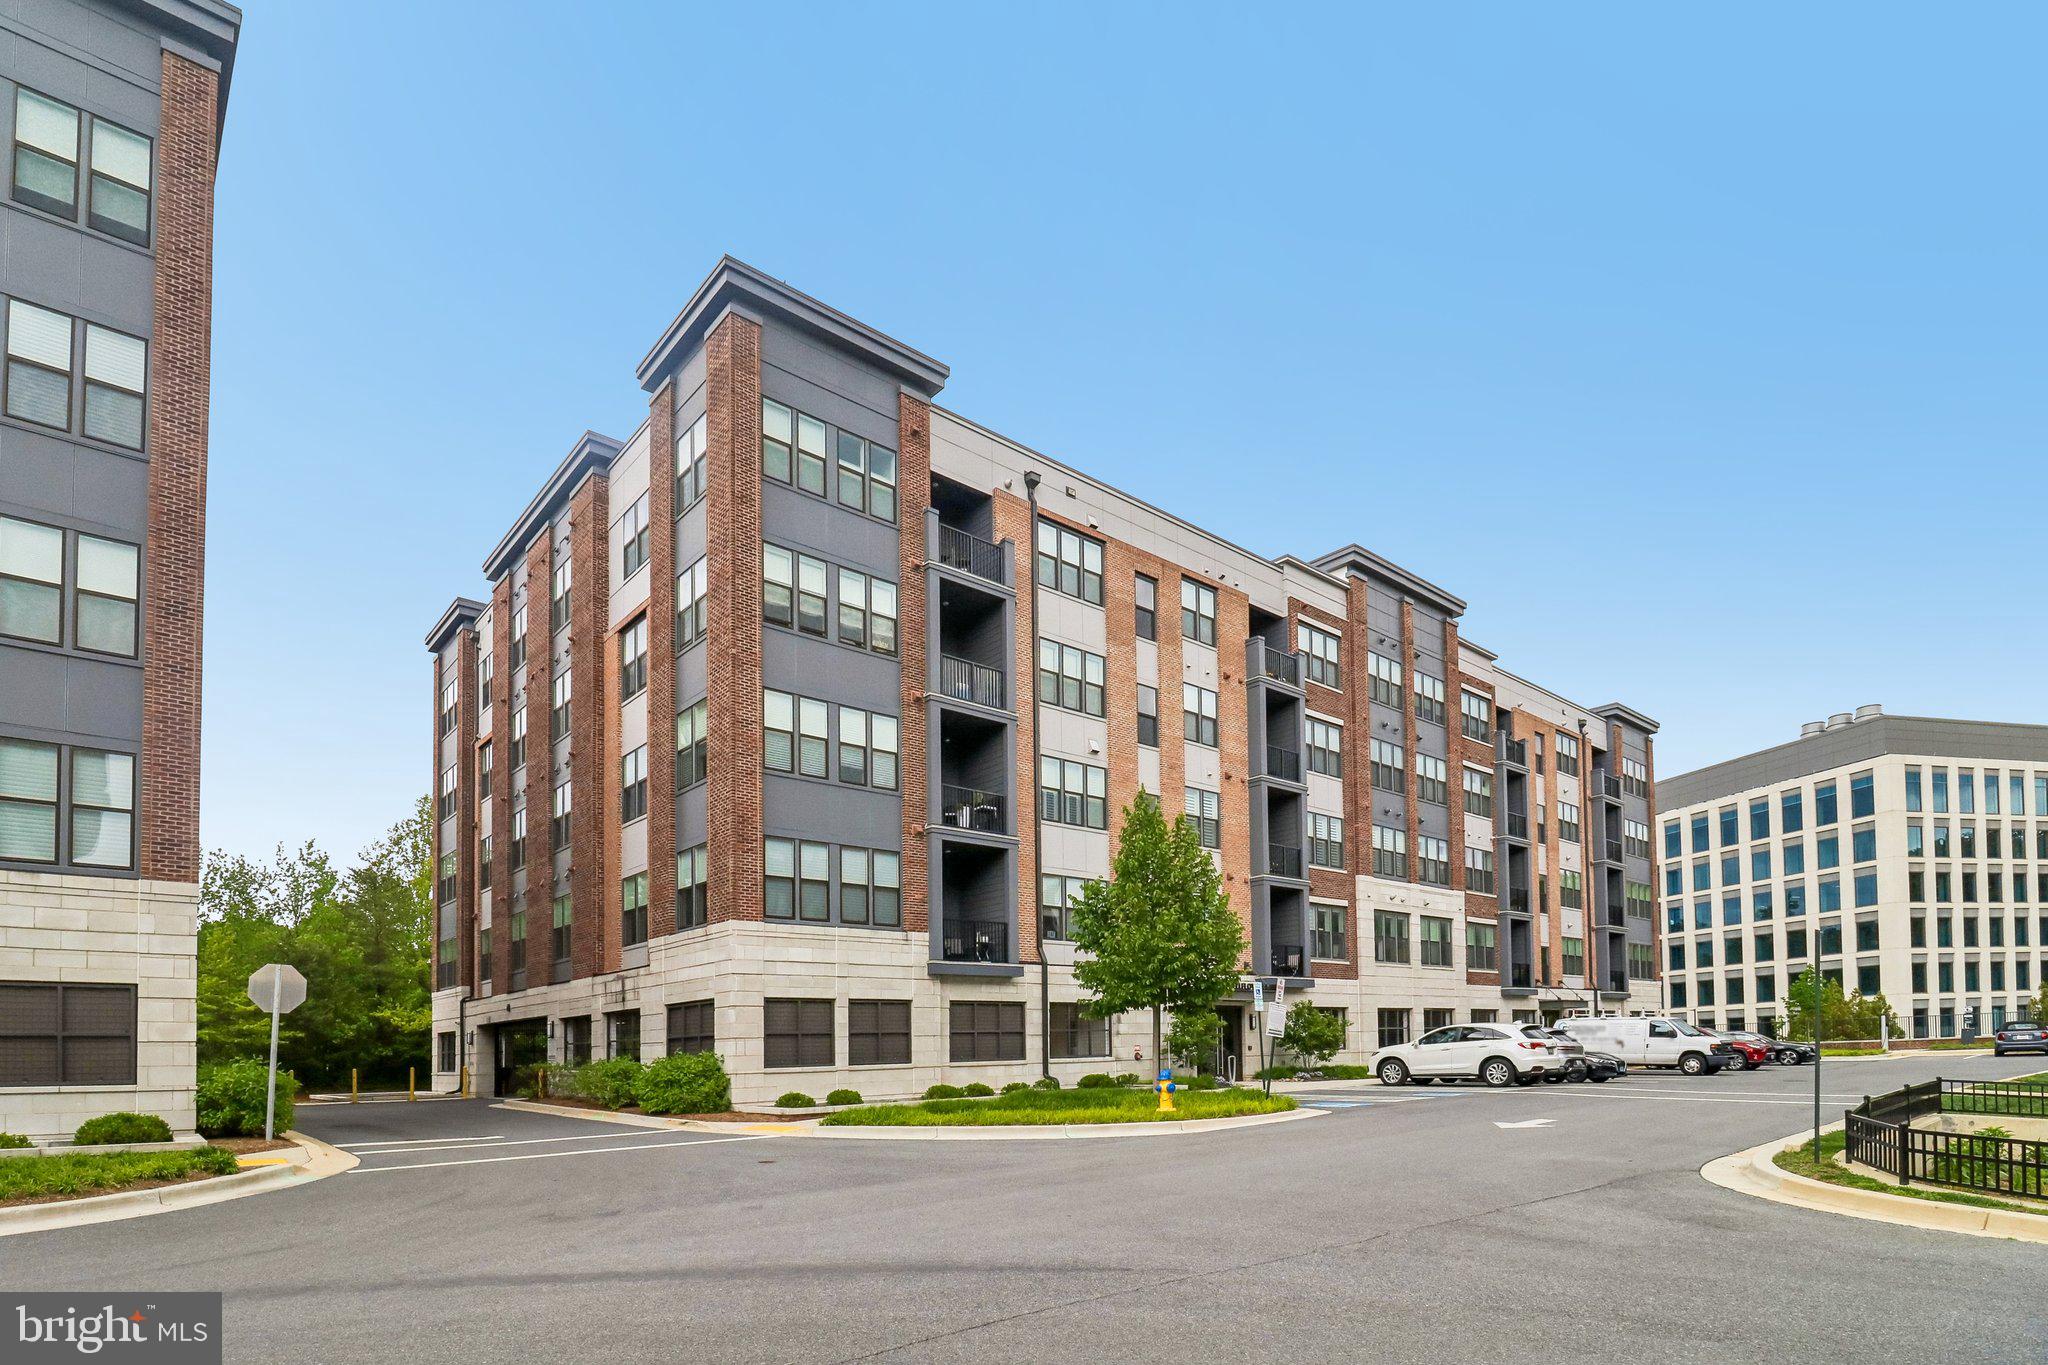
3503 BELLFLOWER LANE 406, ROCKVILLE, MD 20852
TOWER OAKS · MONTGOMERY County
Key Facts
Description
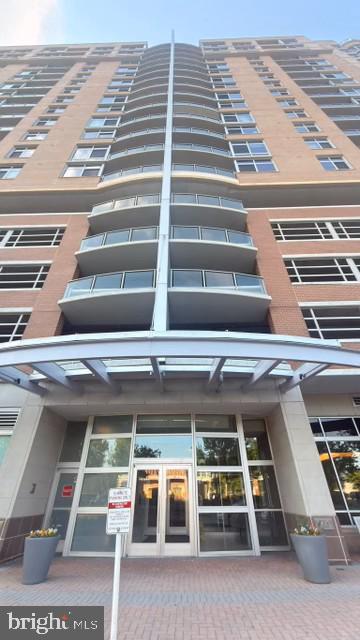
Savor the elegance and comfort of urban living at 3503 Bellflower Lane, Unit #406 in Rockville, MD. This stunning two-bedroom, two-bathroom condo is The Finn model at Tower Oaks and boasts an impressive 1,514 square feet of thoughtfully designed living space. The spacious layout features a gourmet kitchen with a 10ft quartz island, premium stainless steel appliances, and a gas range. A bright living and dining area with large picture windows and hardwood flooring is the heart of the home. A glass paneled door leads to the private den/home office. The western facing balcony overlooks a lush tree line, offering beautiful views and stunning sunsets. The owners suite includes an oversized walk in closet and a ensuite bathroom with dual sinks and a frameless glass shower. The home also features a second large bedroom, a full bath and a laundry room with a full-size washer and dryer and cabinetry. This unit is in a secure building with a reserved garage parking space with easy access to EV charging stations. Residents enjoy exclusive access to The CORE, the community's resort style center featuring an outdoor pool, cafe, fitness and yoga studios, and inviting outdoor lounges with fire pits. It is also a short walk across the street to Clyde's and scenic neighborhood parks. The Preserve at Tower Oaks offers unmatched convenience with quick access to Rockville, Bethesda, Northern Virginia, Pike & Rose, Park Potomac, and major commuter routes, including I270. Additional Information: Income: Net tenant income of 2.5X the rent required Credit: Good Credit required, no issues with prior landlords or utilities Security Deposit: 1 Month Utilities: Tenant Paid $40 Residents Benefits Package: All PMI Potomac residents are enrolled. Includes HVAC Filter Delivery, Credit Building, our best-in-class Resident Rewards program, Liability and Contents Insurance, Utility Concierge Smoking: No Pets: Not allowed Virtual Tour: Schedule a showing or to apply contact PMI Potomac
Property Information
Property Type
Residential Lease
Sub-Type
Condominium
Style
Other
Year Built
2020
Living Area
1,514 sq ft
Garage Spaces
1
Parking Spaces
1
Zoning
PD-TO
Days on Market
16
MLS® Listing#
MDMC2243090
Property Features
Appliances
Cooling
Heating
Pool
Parking
Laundry
Construction
Community
Sewer
Water Source
Schools
- High:
- RICHARD MONTGOMERY
- District:
- MONTGOMERY COUNTY PUBLIC SCHOOLS
Financial Details
Parcel Number
160403852503
Directions
Across from Clyde's
Affordability Calculator
$770
Estimated monthly payment
$20/mo
Principal $3,080 · Est. interest $4,297 over 30 yrs
Neighborhood Market Statistics
How this home compares to active listings in ROCKVILLE, MD
- $585,714
- Median Listing Price
- 44
- Median Days on Market
- 1,643
- Median Sq Ft
- $331
- Median Price / Sq Ft
- 282
- Active Listings
- This home’s price is 99% below the area median.
- Its price per sq ft is 99% below the area median.
Market statistics compiled from active EXIT Realty® and MLS listings in ROCKVILLE, MD.
Location

Points of Interest in ROCKVILLE, MD
Showing the ROCKVILLE area map.
Nearby Schools
Arco Iris Somos
School · 0.4 mi away
Bayard Rustin Elementary
Elementary · 0.5 mi away
St Elizabeth School
School · 1.0 mi away
Muslim Community School
Secondary · 1.0 mi away
Richardmontgomery High School
Secondary · 1.0 mi away
St. Mary's Catholic Church
School · 1.2 mi away
Farmland Elementary School
Elementary · 1.2 mi away
Christ Episcopal School
Secondary · 1.2 mi away
St James' Children's School
School · 1.2 mi away
Cantonese School of Greater Washington
School · 1.4 mi away
Ritchie Park Elementary School
Elementary · 1.4 mi away
Charles E Smith Jewish Day School
Secondary · 1.4 mi away
St Raphael's Nursery School
School · 1.4 mi away
The Ivymount School
School · 1.4 mi away
The Maddux School
School · 1.4 mi away
Green Acres School
Elementary · 1.5 mi away
Feynman School
School · 1.5 mi away
Twinbrook Elementary School
Elementary · 1.6 mi away
Redwood Montessori Academy
Elementary · 1.6 mi away
Beverly Farms Elementary School
Elementary · 1.6 mi away
Commute Calculator
Nearby Homes


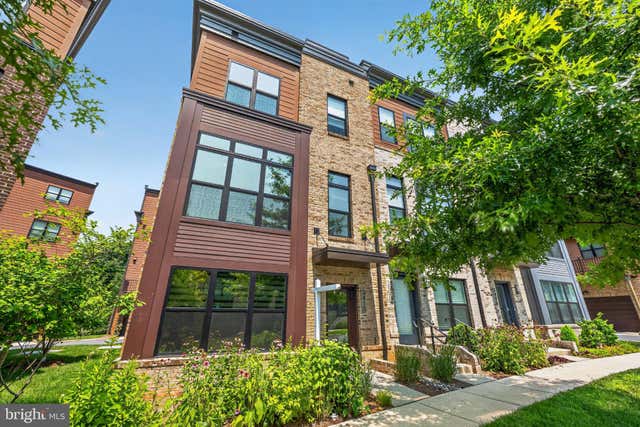

Similar Homes Nearby


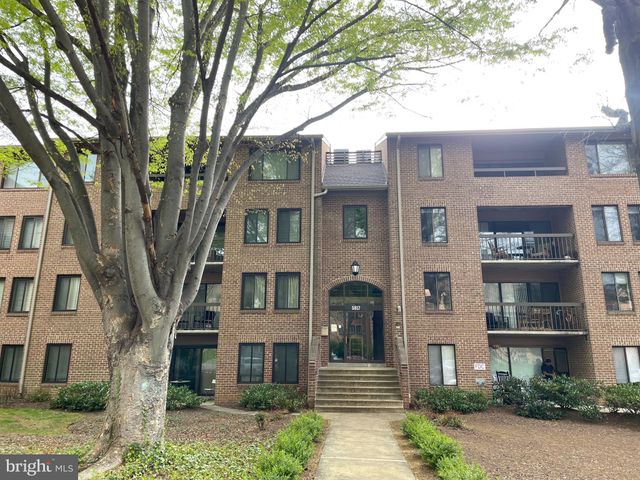


Similar Home Values
Comparable nearby listings and their asking prices.
| Address | Price | Beds | Baths | Sq Ft |
|---|---|---|---|---|
| 11710 OLD GEORGETOWN ROAD 602E, ROCKVILLE, MD | $2,700/mo | 2 | 2 | 1,419 |
| 10606 TUPPENCE COURT, ROCKVILLE, MD | $2,700/mo | 3 | 3 | 1,650 |
| 5817 EDSON LANE, ROCKVILLE, MD | $2,700/mo | 2 | 2 | 1,267 |
| 11750 OLD GEORGETOWN ROAD 2426, ROCKVILLE, MD | $2,750/mo | 2 | 2 | 1,060 |
| 5809 NICHOLSON LANE 514, ROCKVILLE, MD | $2,750/mo | 2 | 2 | 975 |
| 5750 BOU AVENUE 1610, ROCKVILLE, MD | $2,800/mo | 1 | 1 | 1,074 |
Moving Cost Estimate
EXIT Agents in ROCKVILLE


Listing Courtesy: JPAR Preferred Properties - 3013094112