

6009 CHESHIRE DRIVE, BETHESDA, MD 20814
WILDWOOD MANOR · MONTGOMERY County
Key Facts
Description
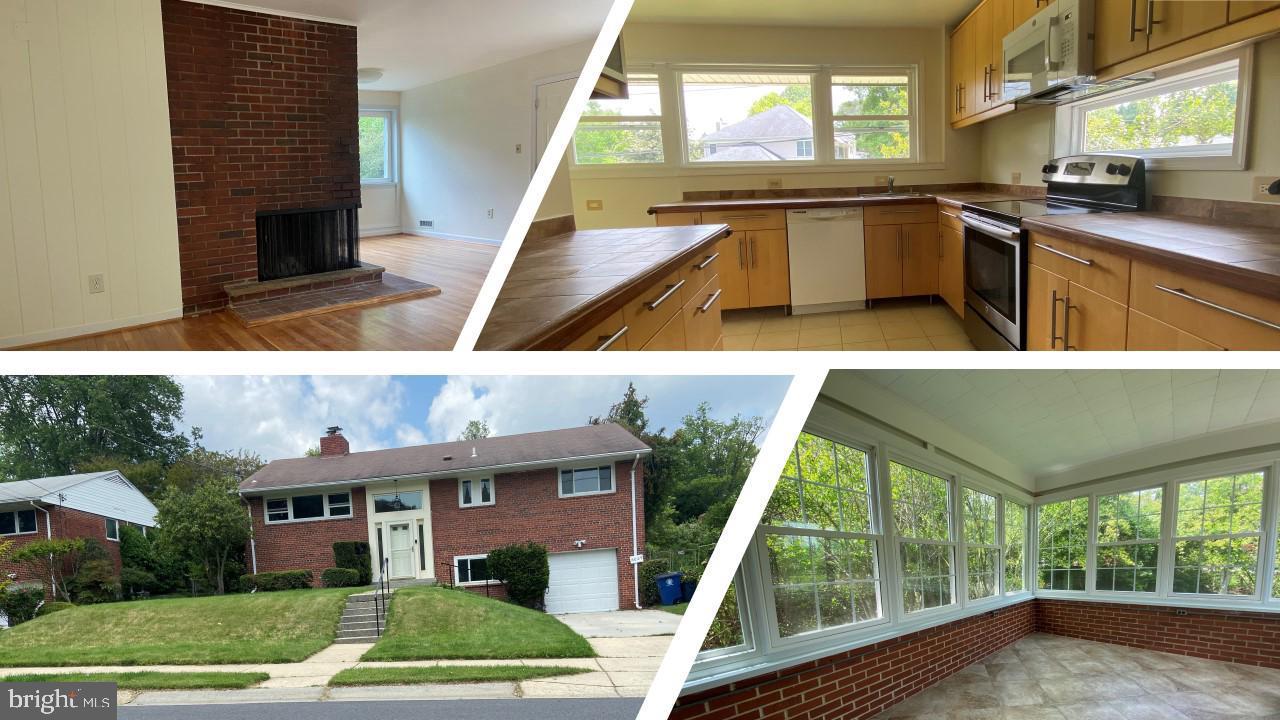
Welcome to Wildwood, one of Bethesda's most convenient neighborhoods. This charming Brick 4-bedroom 2.5 bath split level offers a comfortable living experience in a highly desirable neighborhood. The main level features an updated kitchen with an electric stove, a spacious living room with plenty of natural light that flows seamlessly into the dining room. From the dining room you can access a large, enclosed sunroom. From the living room a hallway leads you to 3 separate bedrooms, and 2 full bathrooms. The lower level features a large family room, the fourth bedroom, a half bathroom, a storage room, and a laundry room. There is a separate entrance to the lower level. Fenced yard. A one-car garage with lots of storage space completes this offer. close to I-495 and downtown Bethesda, close to NIH, Walter Reed Hospital and the French International School. Shopping close by in Wildwood Shopping Center. Each person over the age of 18 must apply. A one-month rent security deposit is required *No smoking *.. *Pets will be considered on a case-by-case basis*. Requirements: Credit Score: 680+. Income : 3 times rent . No negative rental history. Tenant responsible for utilities (water, gas, electricity, cable, and internet). *Tenant responsible for lawn care, landscaping, and gutter cleaning *. Renters insurance required.
Property Information
Property Type
Residential Lease
Sub-Type
Single Family Residence
Structure Type
House
Year Built
1955
Living Area
1,860 sq ft
Lot Size
0.19 acres
Garage Spaces
1
Parking Spaces
1
Zoning
R90
Days on Market
1
MLS® Listing#
MDMC2242998
Property Features
Interior
Exterior
Appliances
Cooling
Heating
Flooring
Basement
Pool
Parking
Laundry
Patio
Construction
Foundation
Sewer
Water Source
Schools
- District:
- MONTGOMERY COUNTY PUBLIC SCHOOLS
Financial Details
Parcel Number
160700697840
Directions
GPSw
Affordability Calculator
$880
Estimated monthly payment
$23/mo
Principal $3,520 · Est. interest $4,911 over 30 yrs
Neighborhood Market Statistics
How this home compares to active listings in BETHESDA, MD
- $1,000,000
- Median Listing Price
- 59
- Median Days on Market
- 2,172
- Median Sq Ft
- $416
- Median Price / Sq Ft
- 316
- Active Listings
- This home’s price is 100% below the area median.
- Its price per sq ft is 99% below the area median.
Market statistics compiled from active EXIT Realty® and MLS listings in BETHESDA, MD.
Location

Points of Interest in BETHESDA, MD
Showing the BETHESDA area map.
Nearby Schools
Whole Kids Academy
School · 0.3 mi away
Lone Oak Montessori School
Elementary · 0.3 mi away
Garrett Park Elementary School
Elementary · 0.3 mi away
Alef Bet Montessori School
Elementary · 0.3 mi away
Grosvenor School
School · 0.3 mi away
Ashburton Pta
Elementary · 0.6 mi away
Walter Johnson High School
Secondary · 0.6 mi away
French International School
Secondary · 0.9 mi away
St Jane de Chantal School
Secondary · 0.9 mi away
Glenbrook Nursery School
School · 0.9 mi away
Tilden Middle School
Elementary · 0.9 mi away
The Manor Montessori School
Elementary · 1.0 mi away
Bethesda Country Day School
School · 1.0 mi away
The Goddard School
School · 1.1 mi away
Academy of the Holy Cross
School · 1.2 mi away
Wyngate Elementary School
Elementary · 1.2 mi away
Feynman School
Elementary · 1.3 mi away
Tilden Middle School
Secondary · 1.3 mi away
Garrett Park Nursery School
School · 1.4 mi away
Holy Cross School
Elementary · 1.4 mi away
Commute Calculator
Nearby Homes

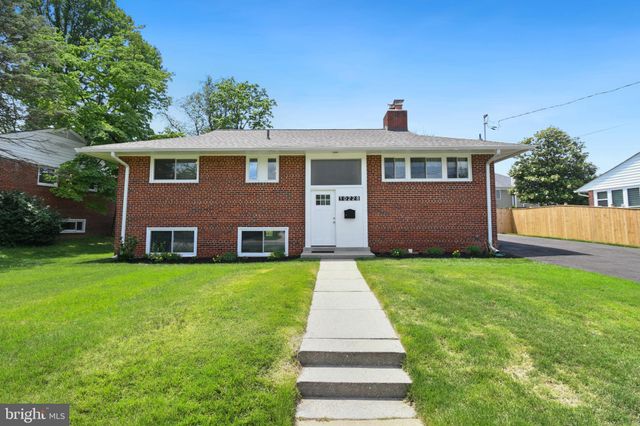
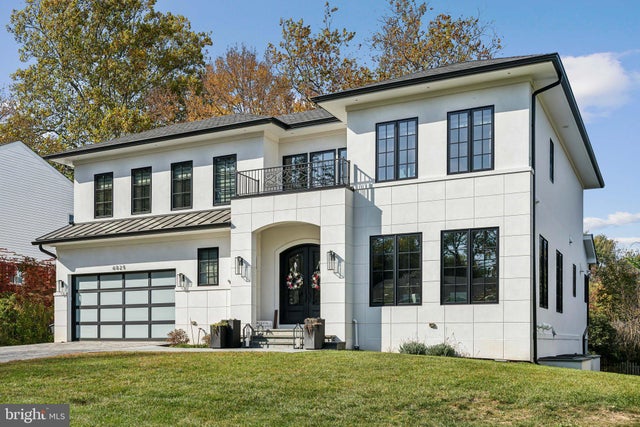
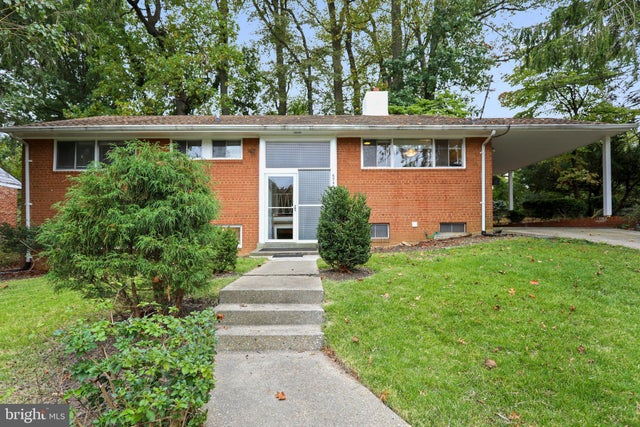

Similar Homes Nearby


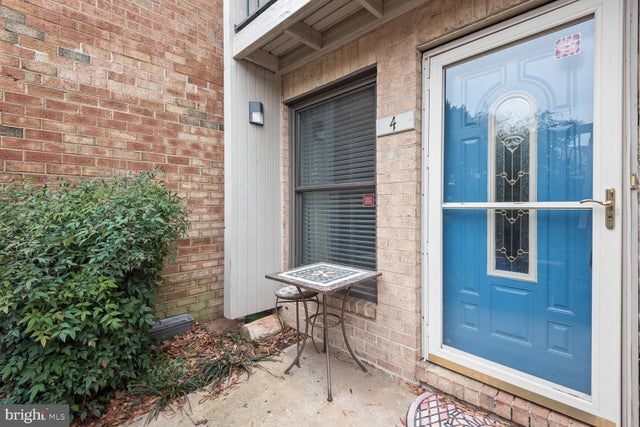
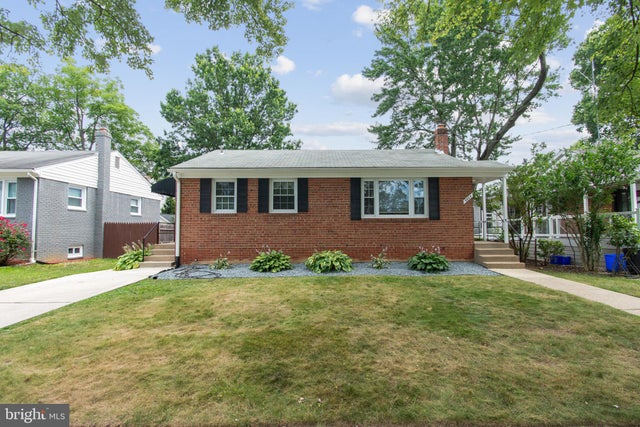
Similar Home Values
Comparable nearby listings and their asking prices.
| Address | Price | Beds | Baths | Sq Ft |
|---|---|---|---|---|
| 5939 ANNISTON ROAD, BETHESDA, MD | $3,100/mo | 3 | 2 | 1,149 |
| 6408 TISDALE TERRACE, BETHESDA, MD | $3,400/mo | 3 | 2 | 2,016 |
| 11800 OLD GEORGETOWN 1305, NORTH BETHESDA, MD | $3,400/mo | 3 | 2 | 1,525 |
| 6048 ROSSMORE DRIVE, BETHESDA, MD | $3,495/mo | 3 | 3 | 3,060 |
| 4 DUDLEY COURT, BETHESDA, MD | $3,500/mo | 3 | 3 | 1,415 |
| 9923 MAYFIELD DRIVE, BETHESDA, MD | $3,500/mo | 3 | 2 | 1,415 |
Moving Cost Estimate
EXIT Agents in BETHESDA


Listing Courtesy: Next Level Rentals & Realty - 3013398850