

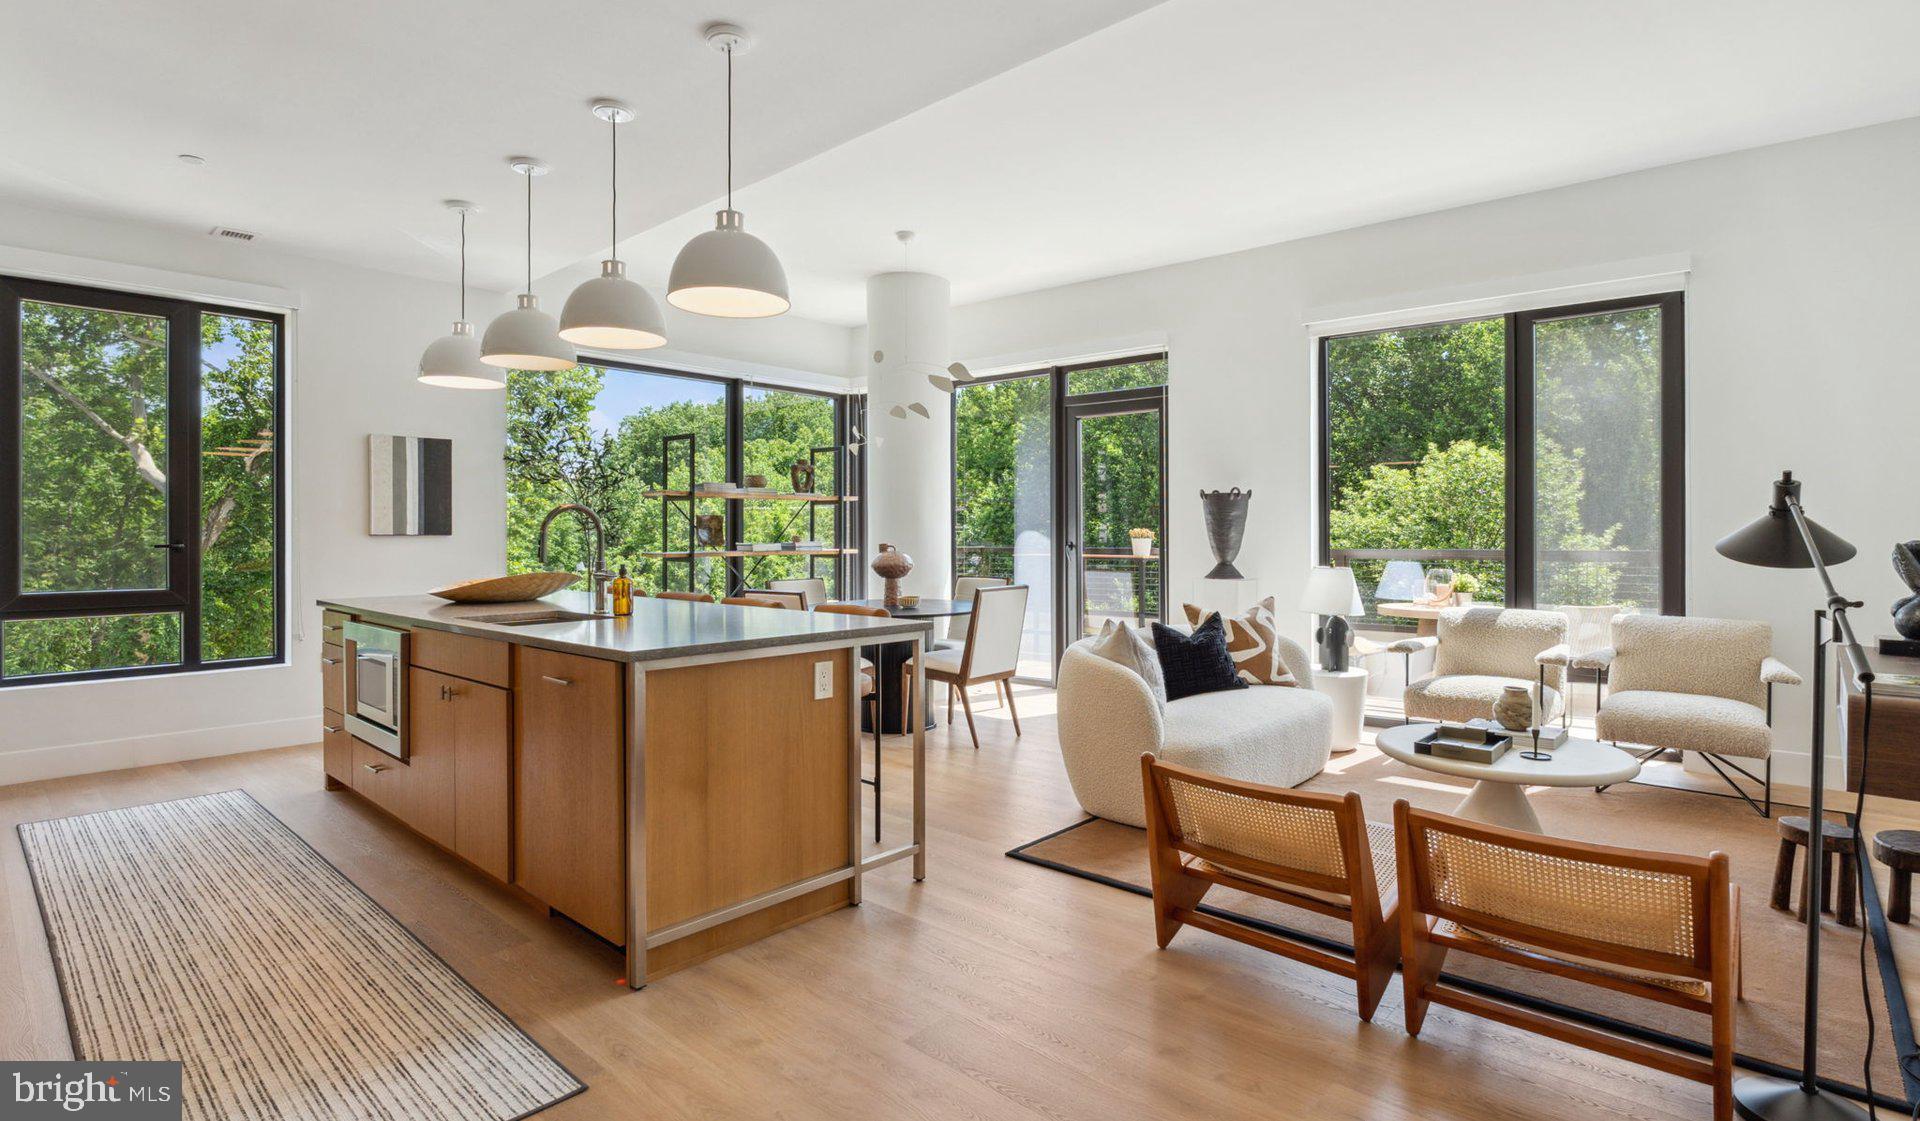
10511 STRATHMORE HALL STREET 3A-TH4, NORTH BETHESDA, MD 20852
NORTH BETHESDA · MONTGOMERY County
Key Facts
Description
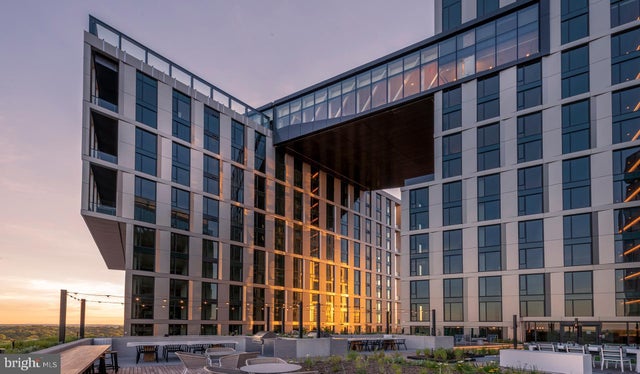
Tucked into the heart of North Bethesda's evolving landscape, this two-bedroom, three-bathroom townhouse-style residence at Ravel and Royale unfolds across 1,631 square feet in a way that feels more like a private home than an apartment. The open floor plan draws you naturally from room to room, with wood floors running underfoot and light filtering across the living space from multiple angles. There is a generosity of scale here — the kind that lets you exhale when you walk through the door. The kitchen anchors the main living level with upgraded countertops, stainless steel appliances, and a full suite of conveniences including a dishwasher, ice maker, self-cleaning oven, microwave, and range hood. Whether you are cooking a quiet weeknight dinner or setting out a weekend spread, the layout supports it without crowding. A washer and dryer in the unit mean laundry never requires a trip downstairs, and the walk-in closets keep storage thoughtfully out of sight. Ceiling fans in the living spaces add comfort through every season, and the entry-level bedroom configuration gives the residence a flexibility that suits a range of daily routines. Three full bathrooms across two floors mean mornings run smoothly regardless of schedules, and the townhouse layout itself creates a natural sense of separation between living and sleeping spaces — something harder to find in a conventional apartment footprint. Beyond the front door, Ravel and Royale was completed in 2024, and the building's amenities reflect that newness throughout. The fitness center is steps away for early-morning workouts before the day begins. The roof deck offers a place to decompress in the evening, with open sky above and the energy of North Bethesda below. A resort-style pool, jogging path, and picnic area extend outdoor living well beyond your private square footage. Inside, a game room and meeting room round out the communal spaces, offering residents room to gather or focus depending on the day. Concierge service and gated access lend the building a sense of ease and attentiveness, while on-site security reinforces that quiet confidence. Garage parking keeps your car sheltered and convenient, and the dog park means four-legged residents have their own place to stretch out. Cats and dogs are welcome here, with a deposit required, making this a genuine home base for households with pets. North Bethesda has been quietly building an identity as one of Montgomery County's most walkable and connected communities — a place where newer development sits comfortably alongside established neighborhoods, and where the density of options for dining, shopping, and recreation has grown without erasing the area's approachable character. Residents here tend to know their neighbors in the elevator and their favorite spots within a few blocks. The mix of long-standing local character and recent investment gives the area a forward momentum that feels grounded rather than frantic. Life in this residence settles into an agreeable rhythm: coffee made in a well-appointed kitchen, evenings on the roof deck as the city lights gather, weekend mornings that move at whatever pace you choose. The square footage supports it, the building backs it up, and the neighborhood gives it somewhere to go. Pricing and availability subject to change on a daily basis. Photos are of model units. Parking may be available subject to availability and may be an additional fee.
Property Information
Property Type
Residential Lease
Sub-Type
Condominium
Style
Unit/Flat / Traditional
Year Built
2024
Living Area
1,631 sq ft
Garage Spaces
1
Parking Spaces
2
Zoning
N/A
Days on Market
1
MLS® Listing#
MDMC2242966
Property Features
Interior
Exterior
Appliances
Cooling
Heating
Flooring
Pool
Parking
Laundry
Patio
Construction
Windows
Community
Sewer
Water Source
Schools
- District:
- MONTGOMERY COUNTY PUBLIC SCHOOLS
Financial Details
Parcel Number
NO TAX RECORD
Directions
LOCATED ON STRATHMORE HALL STREET
Affordability Calculator
$911
Estimated monthly payment
$24/mo
Principal $3,645 · Est. interest $5,085 over 30 yrs
Neighborhood Market Statistics
How this home compares to active listings in NORTH BETHESDA, MD
- $719,231
- Median Listing Price
- 52
- Median Days on Market
- 2,160
- Median Sq Ft
- $352
- Median Price / Sq Ft
- 413
- Active Listings
- This home’s price is 99% below the area median.
- Its price per sq ft is 99% below the area median.
Market statistics compiled from active EXIT Realty® and MLS listings in NORTH BETHESDA, MD.
Location

Points of Interest in NORTH BETHESDA, MD
Showing the NORTH BETHESDA area map.
Nearby Schools
Academy of the Holy Cross
School · 0.2 mi away
Garrett Park Nursery School
School · 0.4 mi away
Garrett Park Elementary School
Elementary · 0.4 mi away
Holy Cross School
Elementary · 0.4 mi away
Kensington Parkwood Elementary School
Elementary · 0.6 mi away
Garrett Park Elementary School
Elementary · 0.8 mi away
Alef Bet Montessori School
Elementary · 0.8 mi away
Grosvenor School
School · 0.8 mi away
The Goddard School
School · 0.9 mi away
French International School
Secondary · 1.2 mi away
Cedar Lane Nursery School
Elementary · 1.3 mi away
Lone Oak Montessori School
Elementary · 1.3 mi away
Whole Kids Academy
School · 1.3 mi away
Tilden Middle School
Elementary · 1.3 mi away
Bethesda Country Day School
School · 1.3 mi away
Georgetown Hill Early School
School · 1.3 mi away
St Jane de Chantal School
Secondary · 1.3 mi away
The Manor Montessori School
Elementary · 1.4 mi away
Holy Redeemer School
School · 1.4 mi away
Charles E Smith Jewish Day School
Secondary · 1.4 mi away
Commute Calculator
Nearby Homes


Similar Homes Nearby


Similar Home Values
Comparable nearby listings and their asking prices.
| Address | Price | Beds | Baths | Sq Ft |
|---|---|---|---|---|
| 13928 MUSTANG HILL LANE, NORTH POTOMAC, MD | $3,200/mo | 3 | 4 | 1,702 |
| 4710 ELM STREET W-2003, BETHESDA, MD | $3,250/mo | 1 | 1 | 792 |
| 6408 TISDALE TERRACE, BETHESDA, MD | $3,400/mo | 3 | 2 | 2,016 |
| 11800 OLD GEORGETOWN 1305, NORTH BETHESDA, MD | $3,400/mo | 3 | 2 | 1,525 |
| 4710 ELM STREET E-1616, BETHESDA, MD | $3,423/mo | 2 | 1 | 798 |
| 4710 ELM STREET E-0813, BETHESDA, MD | $3,432/mo | 1 | 1 | 948 |
Moving Cost Estimate
EXIT Agents in NORTH BETHESDA


Listing Courtesy: KW Empower - 2156273500