

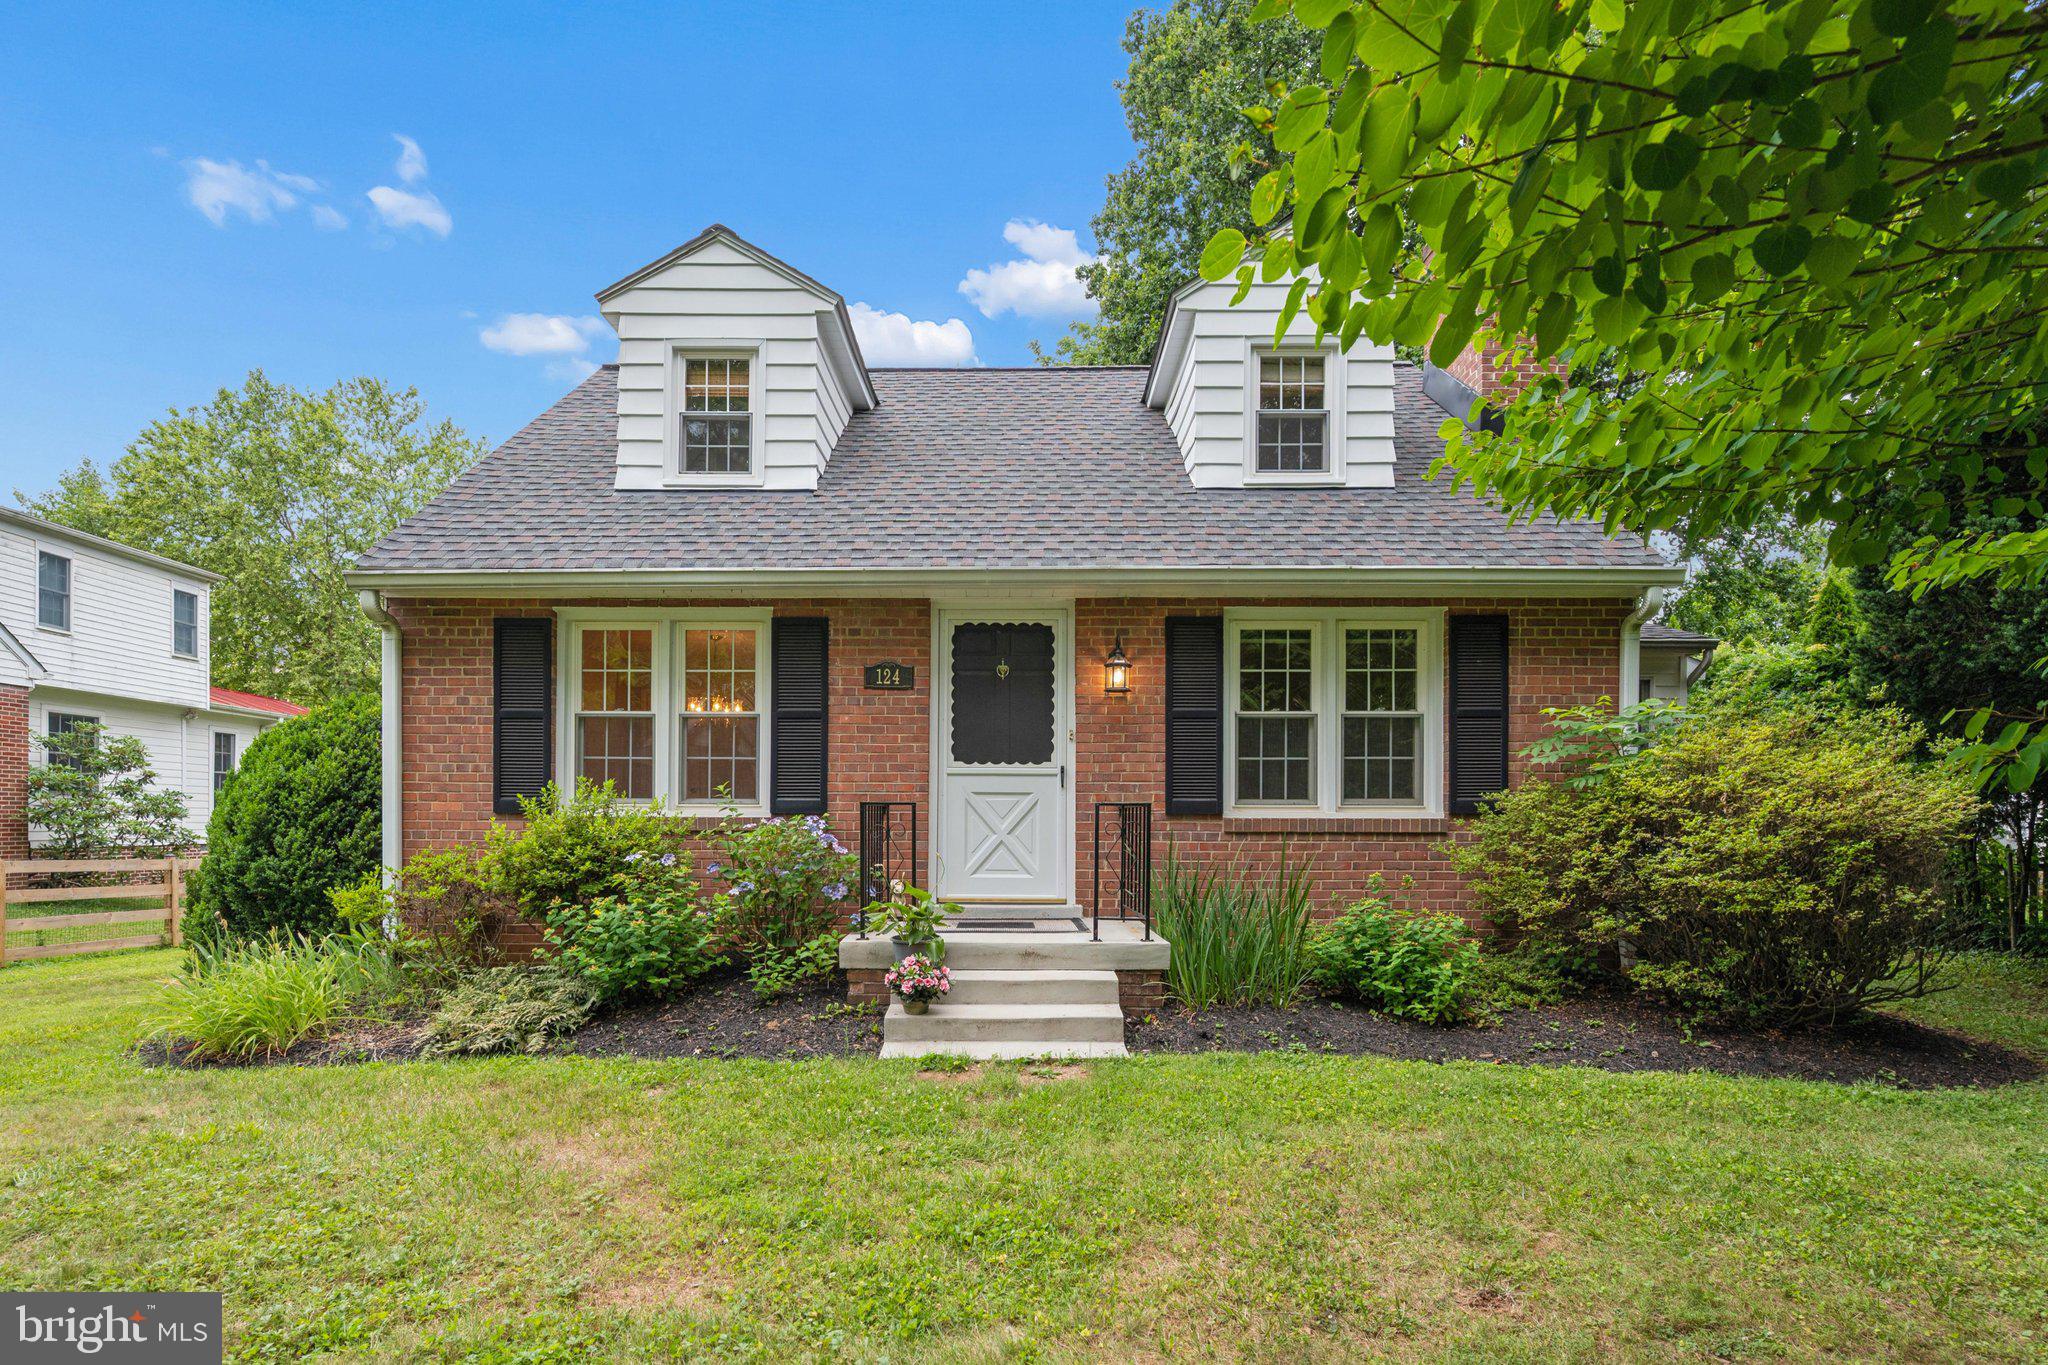
124 CHESTNUT AVENUE, WASHINGTON GROVE, MD 20880
WASHINGTON GROVE · MONTGOMERY County
Key Facts
Description
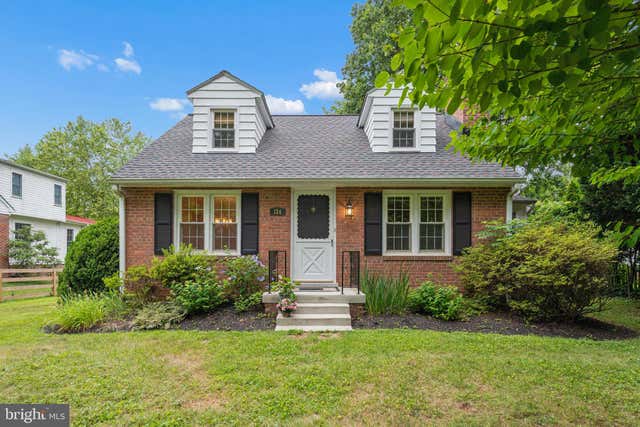
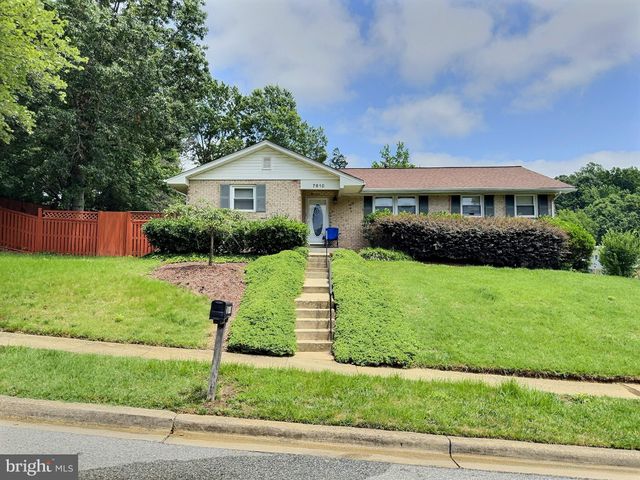
Absolutely charming Cape Cod tucked into a picture‑perfect, private setting. Thoughtfully updated while preserving its character, this 3‑bedroom, 2‑bath home features newly refinished hardwood floors, new carpet, refreshed baths, and an expanded table‑space kitchen with brand‑new refrigerator and stove. A One-Year Cinch Home Warranty is also included. The main level offers a versatile floorplan with separate living and dining rooms, a cozy wood‑burning fireplace, and a bedroom with a charming built‑in. The unfinished walk‑out basement provides abundant storage, workshop potential, or the opportunity to finish for additional living space. The .30 acre lot is beautifully landscaped. Ample off-street parking in the rear path Hickory Road. Chestnut Avenue in the front is a walking path and offers even more privacy. A very cool and peaceful setting. Washington Grove is truly a best‑kept secret—an oasis rich with warmth, history, and community spirit. With more than 100 acres of forest preserve and parkland, residents enjoy tennis courts, baseball fields, playgrounds, a dog park, and even a private swimming lake tucked in the woods. Town traditions and year‑round events create a sense of belonging that is hard to find elsewhere. Commuting is a breeze with the MARC train within walking distance and easy access to Shady Grove Metro, I‑270, and the ICC. Come experience the charm, character, and community that make Washington Grove one of a kind. OPEN HOUSE SUNDAY, 6/28 from 1- 3PM!
Property Information
Property Type
Residential
Sub-Type
Single Family Residence
Structure Type
House
Year Built
1956
Living Area
2,071 sq ft
Lot Size
0.30 acres
Parking Spaces
4
Zoning
R200
Days on Market
16
MLS® Listing#
MDMC2242314
Property Features
Interior
Appliances
Cooling
Heating
Flooring
Fireplace
Basement
Pool
Parking
Laundry
Lot Features
Construction
Foundation
Sewer
Water Source
Schools
- Elementary:
- WASHINGTON GROVE
- Middle:
- GAITHERSBURG
- High:
- GAITHERSBURG
- District:
- MONTGOMERY COUNTY PUBLIC SCHOOLS
Financial Details
HOA
None
Annual Taxes
$6,022
Tax year 2025
Assessed Value
$456,000
Parcel Number
160900779850
Directions
Note: The driveway for this home sits on Hickory Road. From downtown Gaithersburg - take E. Diamond Ave. toward Washington Grove, bear right on Railroad Street, make first left on Hickory - driveway for home 5th on right. From Rt, 355 N. Right on West Deer Park, go about 1 mile cross over railroad bridge and make left on to Railroad Street, make first right on Hickory - driveway for home 5th on right,
Affordability Calculator
$119,600
Estimated monthly payment
$3,183/mo
Principal $478,400 · Est. interest $667,411 over 30 yrs
Neighborhood Market Statistics
How this home compares to active listings in WASHINGTON GROVE, MD
- $523,810
- Median Listing Price
- 46
- Median Days on Market
- 2,145
- Median Sq Ft
- $227
- Median Price / Sq Ft
- 100
- Active Listings
- This home’s price is 14% above the area median.
- Its price per sq ft is 27% above the area median.
Market statistics compiled from active EXIT Realty® and MLS listings in WASHINGTON GROVE, MD.
Location

Points of Interest in WASHINGTON GROVE, MD
Showing the WASHINGTON GROVE area map.
Nearby Schools
Forbush School at Oakmont Upper School
Elementary · 0.3 mi away
The Foundation School of Montgomery County Gaithersburg
School · 0.3 mi away
Washington Grove Elementary
Elementary · 0.5 mi away
Harriet R. Tubman Elementary
Elementary · 0.6 mi away
Gaithersburg Middle School
Secondary · 0.6 mi away
Gaithersburg Elementary School
Elementary · 0.8 mi away
Sandy Ridge Academy
School · 0.9 mi away
Montgomery Primary Achievement
Elementary · 0.9 mi away
Shady Grove Middle School
Secondary · 0.9 mi away
Gaithersburg High School
Secondary · 1.0 mi away
Rosemont Elementary School
Elementary · 1.1 mi away
Forest Oak Middle
Secondary · 1.1 mi away
Kidsco Jr
School · 1.2 mi away
Summit Hall Elementary School
Elementary · 1.2 mi away
Marcia D Smith School
Elementary · 1.4 mi away
Mill Creek Towne Elementary School
Elementary · 1.4 mi away
Flower Hill Elementary School
Elementary · 1.4 mi away
South Lake Elementary School
Elementary · 1.5 mi away
Avalon School
School · 1.6 mi away
Li'l Village
School · 1.7 mi away
Commute Calculator
Nearby Homes


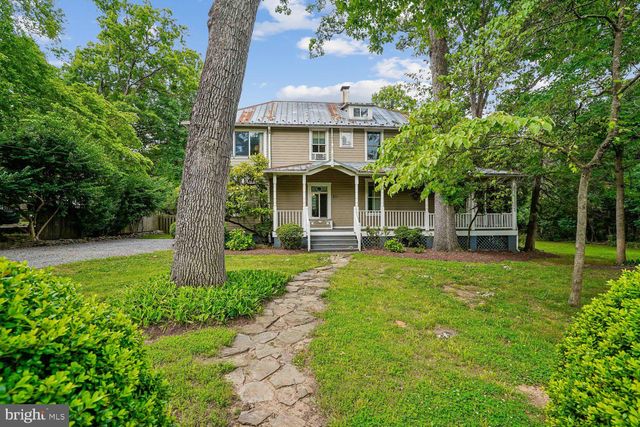


Similar Homes Nearby


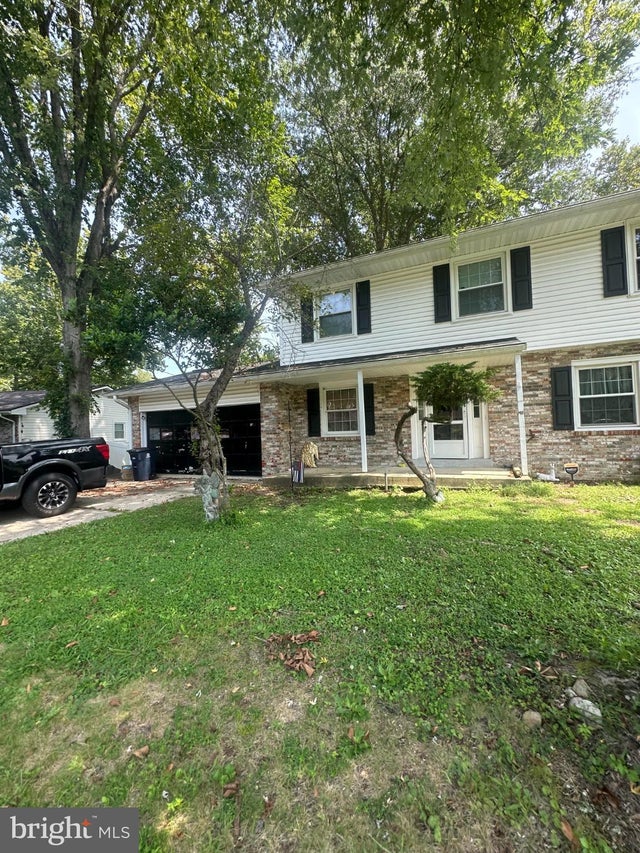
Similar Home Values
Comparable nearby listings and their asking prices.
| Address | Price | Beds | Baths | Sq Ft |
|---|---|---|---|---|
| 1401 MADISON DRIVE, FORT WASHINGTON, MD | $419,900 | 3 | 2 | 1,428 |
| 803 BLUFFWOOD COURT, FORT WASHINGTON, MD | $420,000 | 4 | 4 | 1,788 |
| 3104 RAMSGATE PLACE, FORT WASHINGTON, MD | $429,000 | 4 | 3 | 1,344 |
| 9109 PINEHURST DRIVE, FORT WASHINGTON, MD | $429,000 | 4 | 2 | 1,775 |
| 12904 CHALFONT AVENUE, FORT WASHINGTON, MD | $430,000 | 4 | 4 | 2,880 |
| 7610 HARPERS DRIVE, FORT WASHINGTON, MD | $439,900 | 4 | 3 | 1,490 |
Moving Cost Estimate
EXIT Agents in WASHINGTON GROVE


Listing Courtesy: RE/MAX Realty Centre, Inc. - 3015913920