

5101 RIVER ROAD 513, BETHESDA, MD 20816
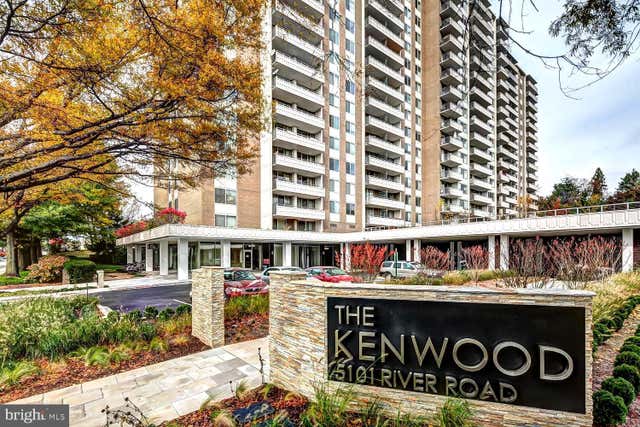
THE KENWOOD · MONTGOMERY County
Key Facts
Description
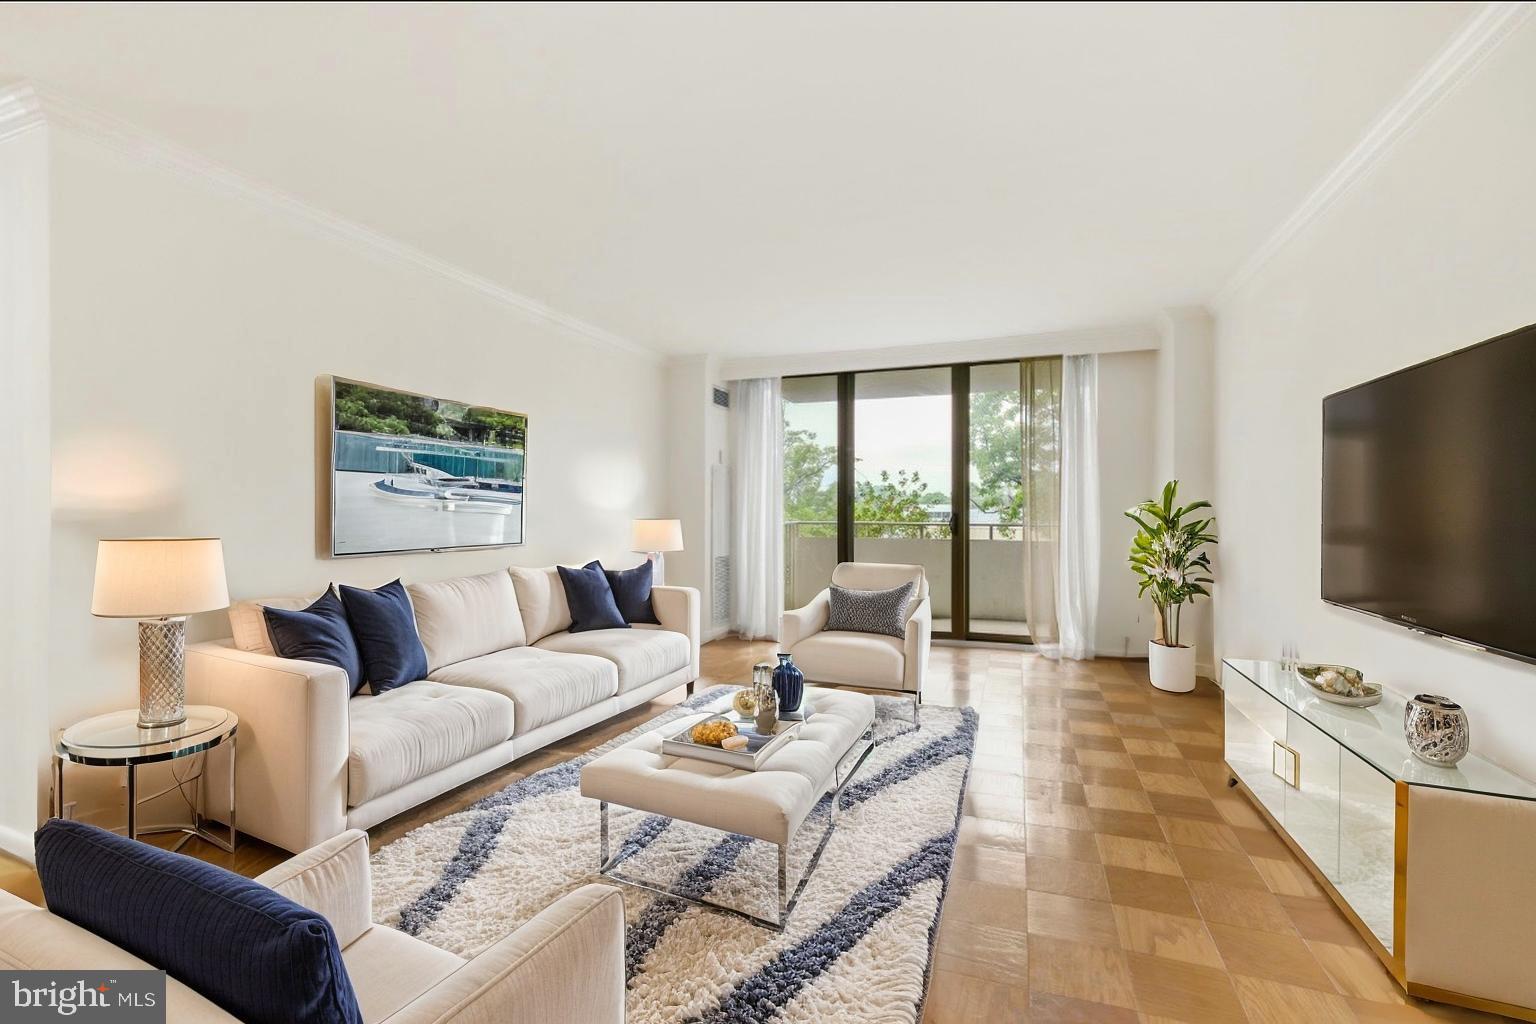
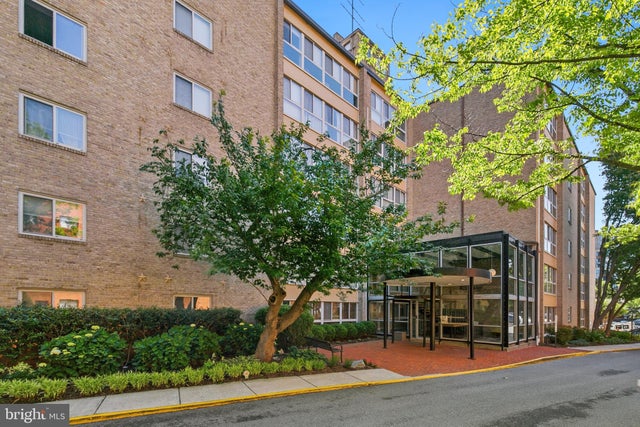
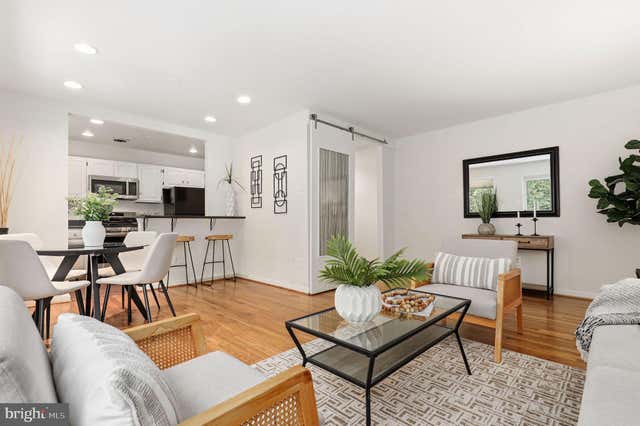
HUGE PRICE REDUCTION!! ALL UTILITIES INCLUDED IN CONDO FEE INCLUDING GARAGE PARKING #54B AND STORAGE UNIT #513! (Ask about 2nd parking spot if needed) Home is in move-in ready condition- also a great opportunity-Best value in the building!! Welcome to this freshly painted and move-in-ready two-bedroom, two-bath condo at The Kenwood, conveniently located near the heart of Bethesda. This is the only one available of its kind in this location and we just recently reduced the price to sell! Welcome to an inviting open-concept living and dining area condo featuring crown molding, parquet wood floors and a private balcony—perfect for fresh air and outdoor relaxation. The kitchen is well-appointed with granite countertops, a gas range, and a built-in microwave. The owner’s suite boasts brand-new carpeting, sleek sliding closet doors, and an en-suite bath with a stylish glass-door shower and beautiful tile. Just down the hall you have a shared full bathroom and additional spacious bedroom. This unit comes with a covered garage space conveniently located with elevator access. Enjoy all the amenities the Kenwood has to offer, including a 24-hour concierge, a pool, a fitness center, community/party room, and beautifully landscaped outdoor space. Perfectly positioned just minutes from the heart of downtown Chevy Chase, this location offers effortless access to an array of vibrant shopping, dining, nightlife, and entertainment experiences. Commuting is a breeze with the Friendship Heights Metro nearby, and directly across the street awaits the newly revitalized Westbard Square. This beloved destination blends neighborhood charm with modern convenience, featuring familiar favorites like Giant Food, Tatte Bakery & Café, Starbucks, Bolero, and much more! Photos are virtually stage for inspirational purposes.
Property Information
Property Type
Residential
Sub-Type
Condominium
Style
Unit/Flat
Year Built
1969
Living Area
1,360 sq ft
Garage Spaces
1
Parking Spaces
1
Zoning
R038
Days on Market
16
MLS® Listing#
MDMC2242078
Property Features
Interior
Exterior
Appliances
Cooling
Heating
Flooring
Pool
Parking
Laundry
Construction
Security
Community
Sewer
Water Source
Schools
- Elementary:
- WESTBROOK
- Middle:
- WESTLAND
- High:
- BETHESDA-CHEVY CHASE
- District:
- MONTGOMERY COUNTY PUBLIC SCHOOLS
Financial Details
HOA
None
Annual Taxes
$3,781
Tax year 2025
Assessed Value
$317,667
Parcel Number
160701961606
Directions
CORNER OF RIVER AND LITTLE FALLS PARKWAY
Affordability Calculator
$61,800
Estimated monthly payment
$1,645/mo
Principal $247,200 · Est. interest $344,866 over 30 yrs
Neighborhood Market Statistics
How this home compares to active listings in BETHESDA, MD
- $1,000,000
- Median Listing Price
- 59
- Median Days on Market
- 2,172
- Median Sq Ft
- $419
- Median Price / Sq Ft
- 314
- Active Listings
- This home’s price is 69% below the area median.
- Its price per sq ft is 46% below the area median.
Market statistics compiled from active EXIT Realty® and MLS listings in BETHESDA, MD.
Location

Points of Interest in BETHESDA, MD
Showing the BETHESDA area map.
Nearby Schools
Washington Episcopal School
School · 0.2 mi away
Westbrook Elementary School
Elementary · 0.3 mi away
Westland Middle School
Secondary · 0.5 mi away
The Manor Montessori School
Elementary · 0.6 mi away
Somerset Elementary School
Elementary · 0.6 mi away
Little Flower School
School · 0.6 mi away
Hamasdegh Armenian School
School · 0.6 mi away
Concord Hill School
School · 0.8 mi away
Crestview Montessori School
Elementary · 0.9 mi away
Norwood Park Preschool
School · 0.9 mi away
Wood Acres Elementary School
Elementary · 0.9 mi away
Capital Wine School
Secondary · 1.1 mi away
Oneness-Family Montessori School
Secondary · 1.1 mi away
Bethesda Preparatory Preschool
School · 1.2 mi away
Chevy Chase Bethesda Community Children Center
Elementary · 1.3 mi away
Georgetown Day School
Secondary · 1.3 mi away
Washington Waldorf School
Elementary · 1.3 mi away
Childtime
School · 1.5 mi away
Blessed Sacrament School
School · 1.5 mi away
Bethesda Community School
Elementary · 1.5 mi away
Commute Calculator
Nearby Homes


Similar Homes Nearby

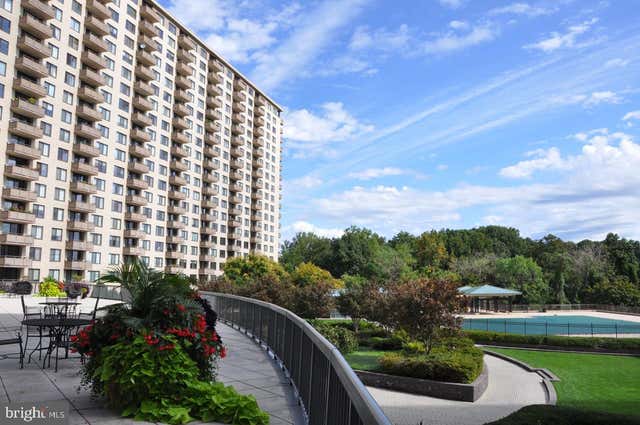

Similar Home Values
Comparable nearby listings and their asking prices.
| Address | Price | Beds | Baths | Sq Ft |
|---|---|---|---|---|
| 5225 POOKS HILL ROAD 1511N, BETHESDA, MD | $219,000 | 1 | 1 | 981 |
| 4970 BATTERY LANE 108, BETHESDA, MD | $219,500 | 1 | 1 | 767 |
| 5225 POOKS HILL ROAD 424N, BETHESDA, MD | $220,000 | 2 | 1 | 981 |
| 10619 KENILWORTH AVENUE 202, BETHESDA, MD | $223,500 | 1 | 1 | 779 |
| 5225 POOKS HILL ROAD 1301N, BETHESDA, MD | $229,000 | 1 | 1 | 1,215 |
| 7401 WESTLAKE TERRACE 1210, BETHESDA, MD | $229,500 | 1 | 1 | 857 |
Moving Cost Estimate
EXIT Agents in BETHESDA


Listing Courtesy: The Agency DC - 2028881127