

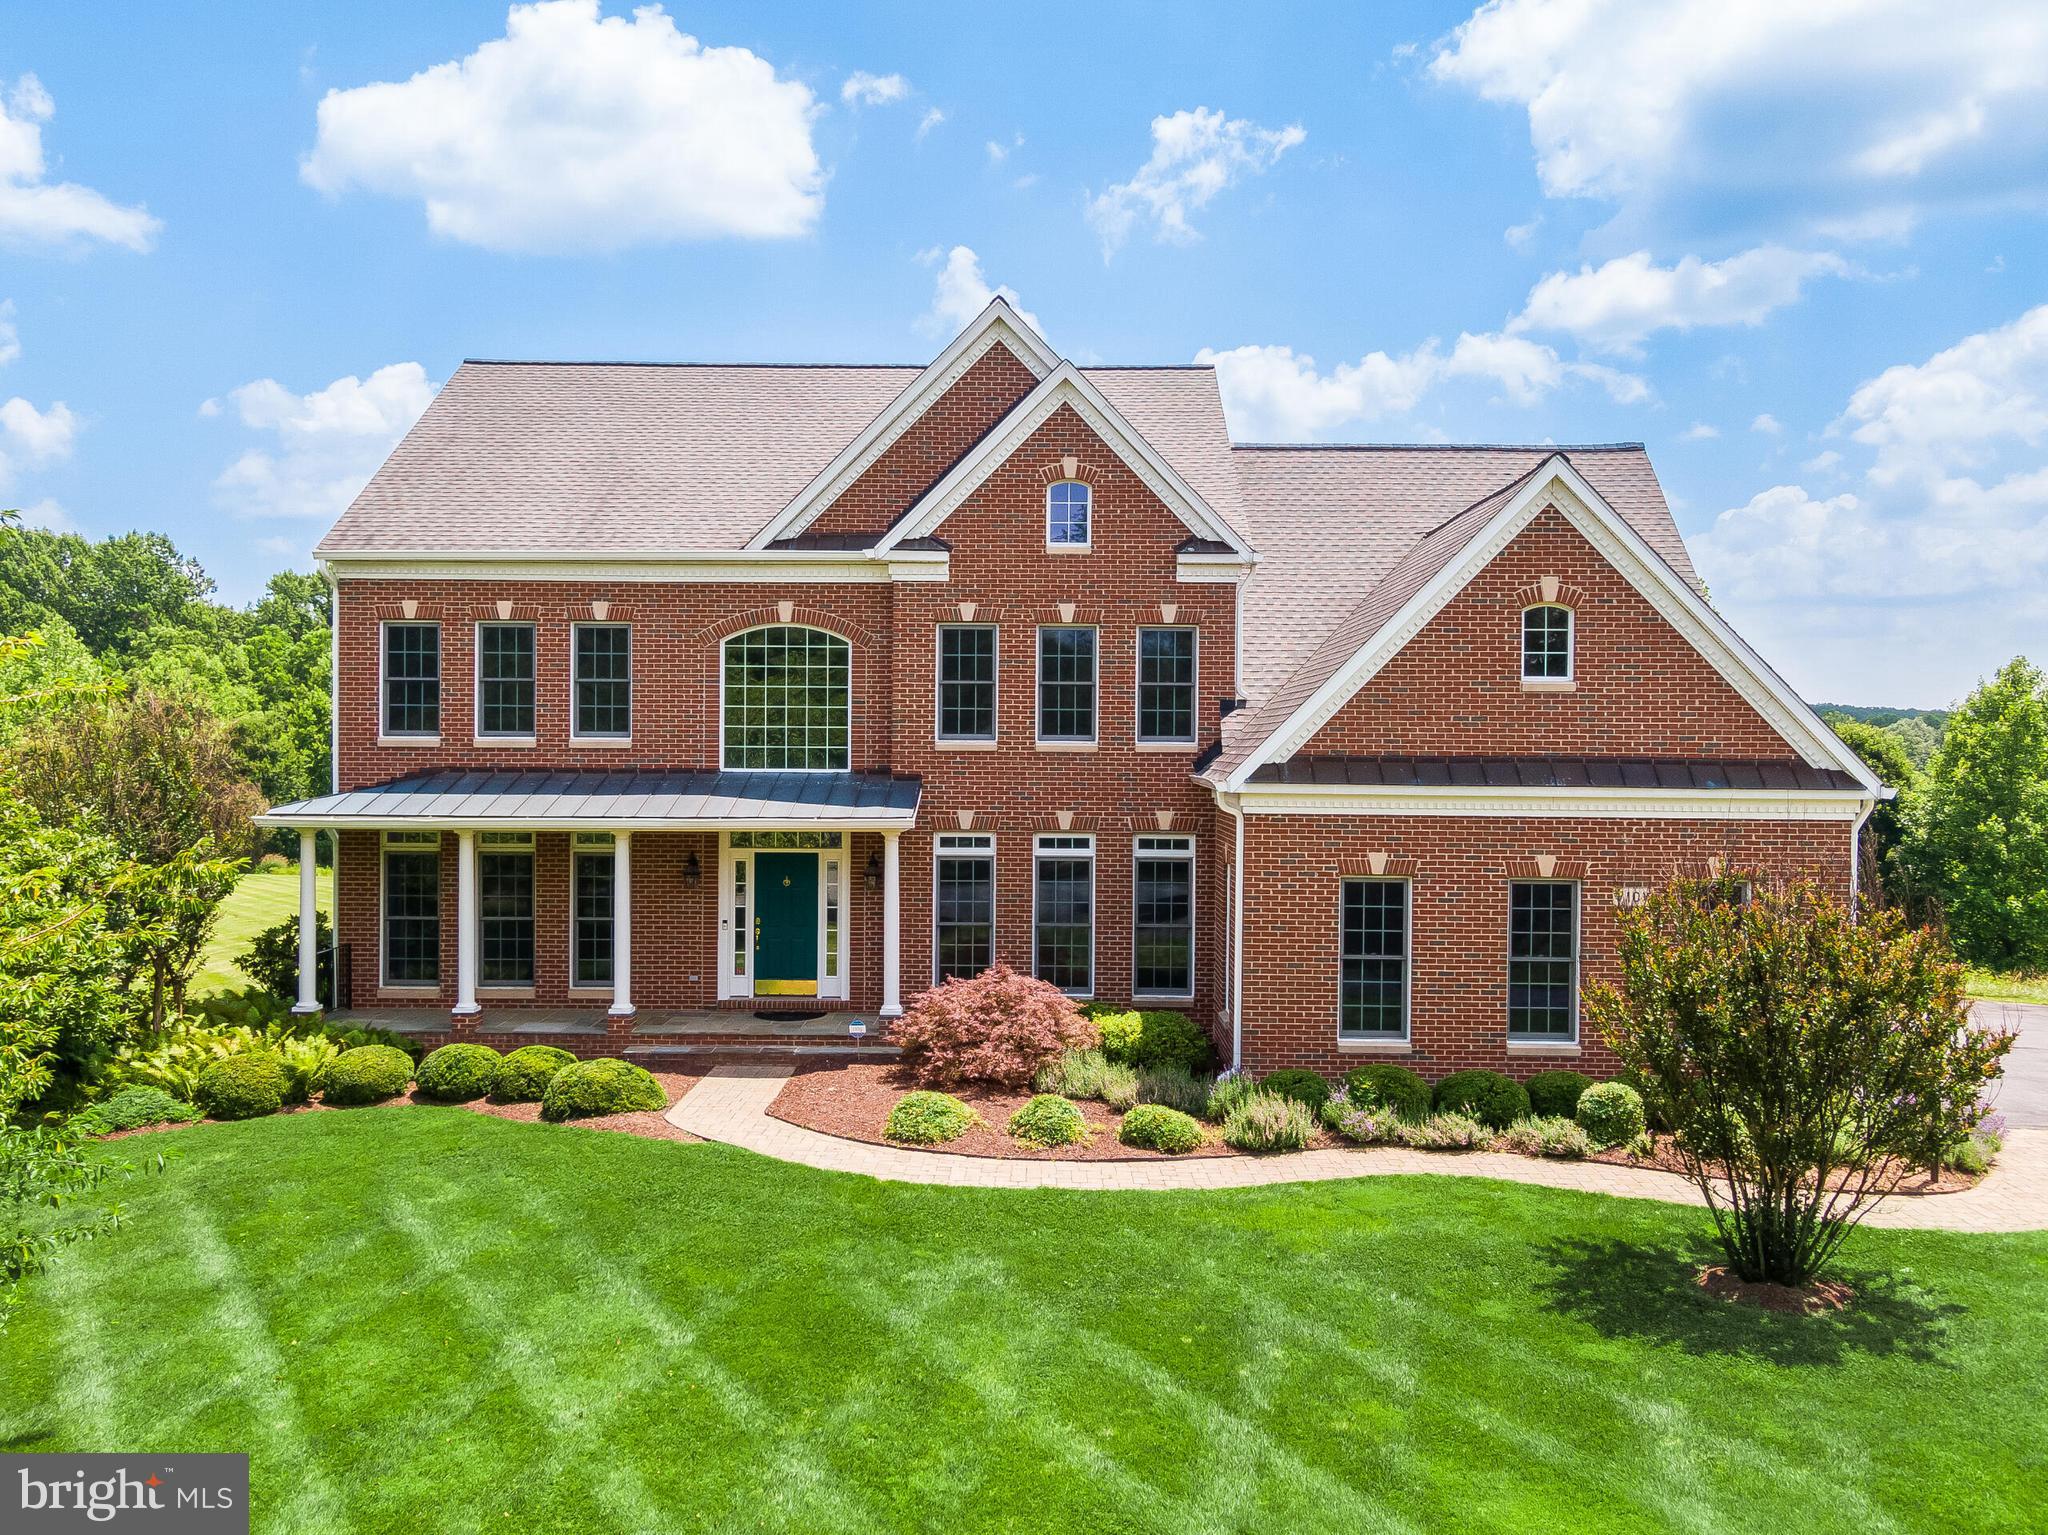
7101 CLIFF PINE DRIVE, GAITHERSBURG, MD 20879
BROOKEFIELD · MONTGOMERY County
Key Facts
Description
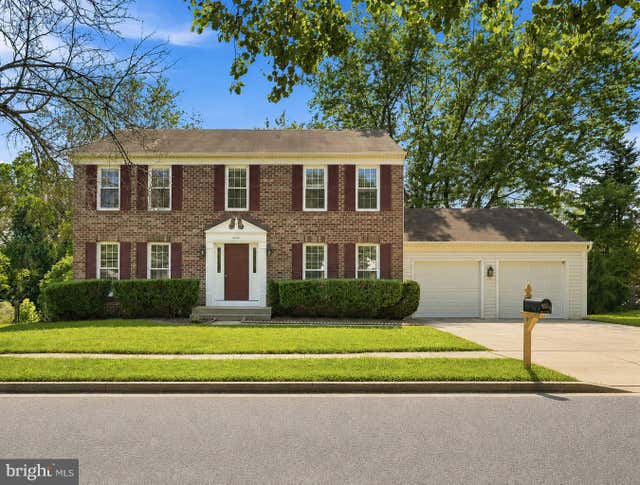
Surrounded by mature trees and set on a beautifully landscaped 2-acre homesite, this exceptional brick-front colonial offers timeless architecture, quality craftsmanship, and thoughtfully updated living spaces across more than 5,500 square feet. Set back from the road with an expansive driveway, professionally landscaped grounds, and a side-entry three-car garage with a Tesla EV charger, the property offers exceptional privacy while remaining just minutes from major commuter routes, shopping, dining, parks, and everyday conveniences. Thoughtfully refreshed with fresh paint throughout, new LED recessed lighting, new light fixtures, new kitchen tile flooring, new carpet in the family room, and a new stainless steel range hood, this home blends timeless architectural details with modern comfort. A welcoming front porch leads into a stunning two-story foyer featuring a graceful, curved staircase, Brazilian cherry hardwood flooring, crown molding, and decorative columns that frame the formal living and dining rooms. The soaring two-story family room is the heart of the home, filled with natural light from a wall of oversized windows overlooking the peaceful, wooded backdrop and centered around a floor-to-ceiling stone gas fireplace. Oversized windows throughout the home fill the living spaces with natural light while framing beautiful views of the surrounding landscape. A private home office, convenient main-level laundry room with garage access, and a powder room complete the thoughtfully designed first floor. Designed for both everyday living and effortless entertaining, the gourmet kitchen features granite countertops, abundant cherry cabinetry, a large center island, new tile flooring, a five-burner gas cooktop, double wall ovens, a new stainless steel range hood, a stainless-steel refrigerator with ice maker, a spacious pantry, and a bright breakfast area overlooking the backyard. Upstairs, the spacious primary suite offers a true retreat with oversized windows, dual walk-in closets—including one with a window—and a spa-inspired bath featuring double vanities, a freestanding soaking tub, a walk-in shower, a private toilet room, and a linen closet. The second and third bedrooms share a Jack-and-Jill bathroom with a double vanity and separate tub/shower and toilet area, while the fourth bedroom features its own private en-suite full bathroom. Generously sized closets in every bedroom, along with multiple linen and storage closets throughout the home, provide exceptional storage and organization. The finished walkout lower level expands the home's versatility with a spacious recreation area, a second kitchen/bar, a fifth bedroom, a full bathroom, a bonus room ideal for a home gym, media room, hobby space, or playroom, and generous storage. Outdoor living is equally inviting with an expansive rear deck overlooking beautifully landscaped grounds, a spacious paver patio, and a custom wood-fired pizza oven. Whether enjoying your morning coffee or hosting family and friends, the peaceful, wooded views and natural surroundings create a private outdoor retreat to enjoy throughout the seasons. Ideally located in the desirable Darnestown/Gaithersburg area, this home offers convenient access to MD-200, I-270, Shady Grove Metro, Downtown Crown, Rio Lakefront, Kentland's, Seneca Creek State Park, and a wide variety of shopping, dining, and entertainment. Combining exceptional privacy with everyday convenience, this remarkable home offers an outstanding opportunity to enjoy luxury living in one of Montgomery County's most sought-after locations.
Property Information
Property Type
Residential
Sub-Type
Single Family Residence
Structure Type
House
Year Built
2003
Living Area
5,553 sq ft
Lot Size
2.00 acres
Garage Spaces
3
Parking Spaces
13
Zoning
RE2
Days on Market
2
MLS® Listing#
MDMC2241610
Property Features
Interior
Appliances
Cooling
Heating
Flooring
Fireplace
Basement
Pool
Parking
Laundry
Patio
Construction
Foundation
Roof
Sewer
Water Source
Rooms
- Bedroom 5
Schools
- District:
- MONTGOMERY COUNTY PUBLIC SCHOOLS
Financial Details
HOA
None
Annual Taxes
$11,121
Tax year 2025
Assessed Value
$957,500
Parcel Number
160103403741
Directions
GPS!
Affordability Calculator
$230,000
Estimated monthly payment
$6,121/mo
Principal $920,000 · Est. interest $1,283,482 over 30 yrs
Neighborhood Market Statistics
How this home compares to active listings in GAITHERSBURG, MD
- $540,580
- Median Listing Price
- 39
- Median Days on Market
- 1,984
- Median Sq Ft
- $270
- Median Price / Sq Ft
- 237
- Active Listings
- This home’s price is 113% above the area median.
- Its price per sq ft is 23% below the area median.
Market statistics compiled from active EXIT Realty® and MLS listings in GAITHERSBURG, MD.
Location
- 7101 CLIFF PINE DRIVE, GAITHERSBURG, MD 20879
Points of Interest in GAITHERSBURG, MD
Showing the GAITHERSBURG area map.
Nearby Schools
Judith A. Resnik Elementary School
Elementary · 0.9 mi away
Hadley Farms School
School · 1.0 mi away
Covenant Life School
Secondary · 1.8 mi away
Laytonsville Elementary School
Elementary · 2.1 mi away
Village Montessori School
Elementary · 2.2 mi away
Flower Hill Elementary School
Elementary · 2.2 mi away
Mill Creek Towne Elementary School
Elementary · 2.4 mi away
Kidsco Jr
School · 2.5 mi away
Redland Middle School
Secondary · 2.6 mi away
Goshen Elementary
Elementary · 2.6 mi away
Strawberry Knoll Elementary
Elementary · 2.6 mi away
Shady Grove Middle School
Secondary · 2.8 mi away
Mother of God School
School · 2.8 mi away
Sequoyah Elementary School
Elementary · 2.8 mi away
Rosa M. Parks Middle
School · 3.0 mi away
Covenant United Methodist Church
School · 3.1 mi away
Forest Oak Middle
Secondary · 3.1 mi away
Olney Adventist Preparatory School
School · 3.1 mi away
Living Grace Christian School
School · 3.1 mi away
Harriet R. Tubman Elementary
Elementary · 3.2 mi away
Commute Calculator
Nearby Homes
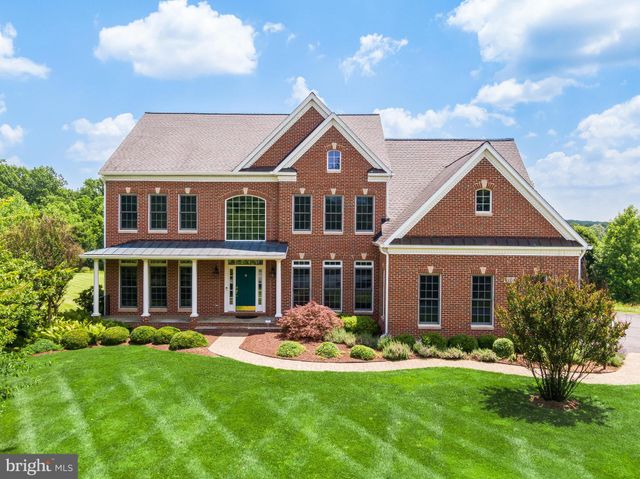
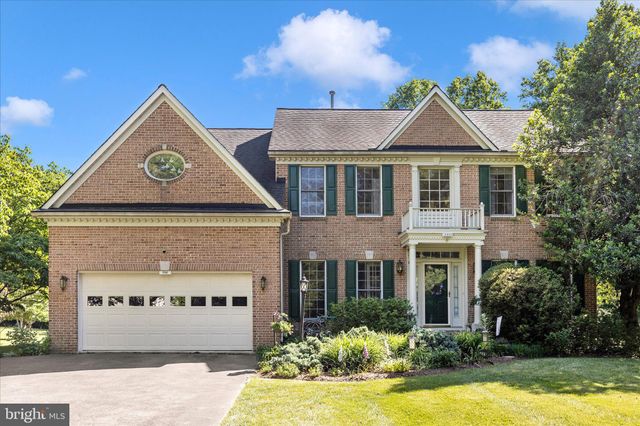
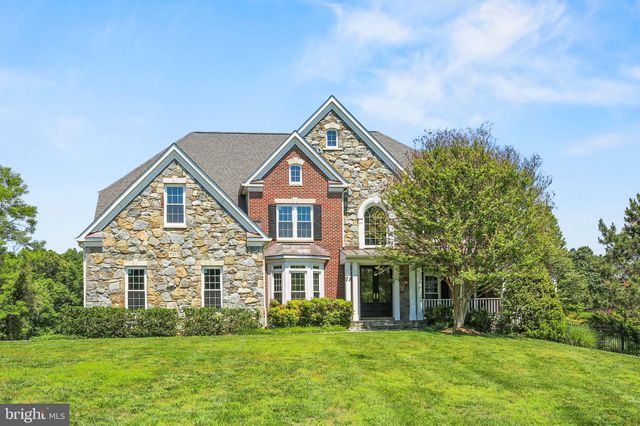
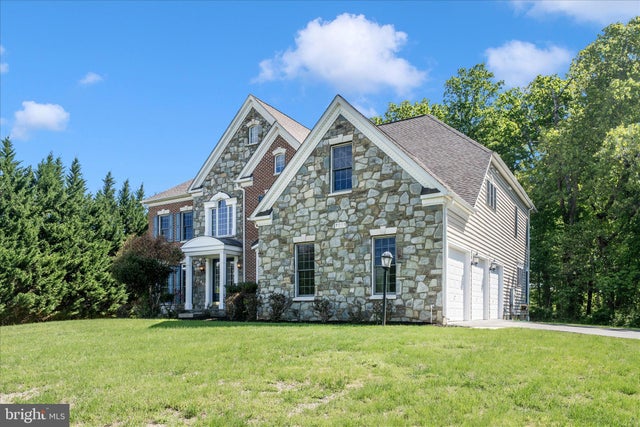

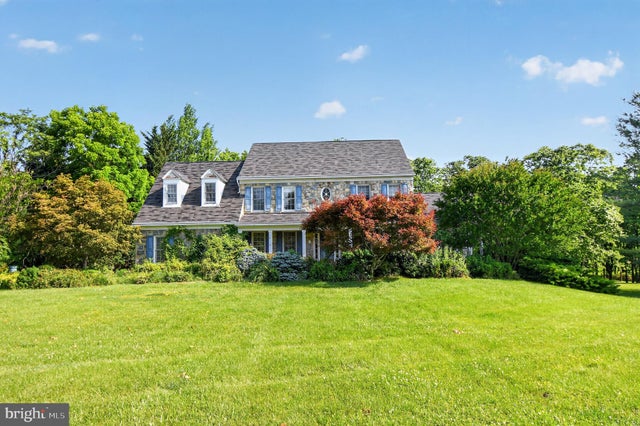
Similar Homes Nearby


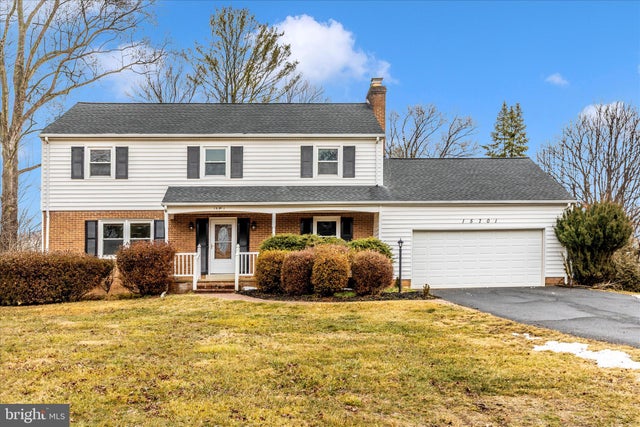
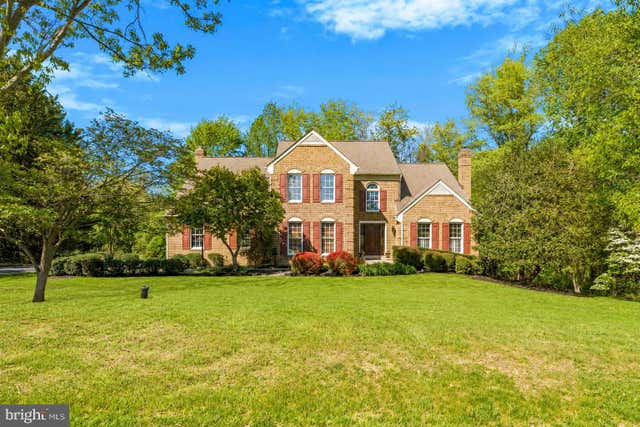

Similar Home Values
Comparable nearby listings and their asking prices.
| Address | Price | Beds | Baths | Sq Ft |
|---|---|---|---|---|
| 15004 DUFIEF, GAITHERSBURG, MD | $819,000 | 4 | 3 | 1,939 |
| 132 LIRIOPE PLACE, GAITHERSBURG, MD | $825,000 | 5 | 4 | 3,150 |
| 15701 JONES LANE, GAITHERSBURG, MD | $839,999 | 5 | 3 | 3,080 |
| 7913 BRIARHEATH COURT, GAITHERSBURG, MD | $850,000 | 5 | 4 | 3,112 |
| 12160 HIDDEN BROOK TERRACE, GAITHERSBURG, MD | $860,000 | 5 | 4 | 2,628 |
| 107 CHERRYWOOD DRIVE, GAITHERSBURG, MD | $870,000 | 4 | 4 | 2,985 |
Moving Cost Estimate
EXIT Agents in GAITHERSBURG


Listing Courtesy: Long & Foster Real Estate, Inc. - 3014240900