

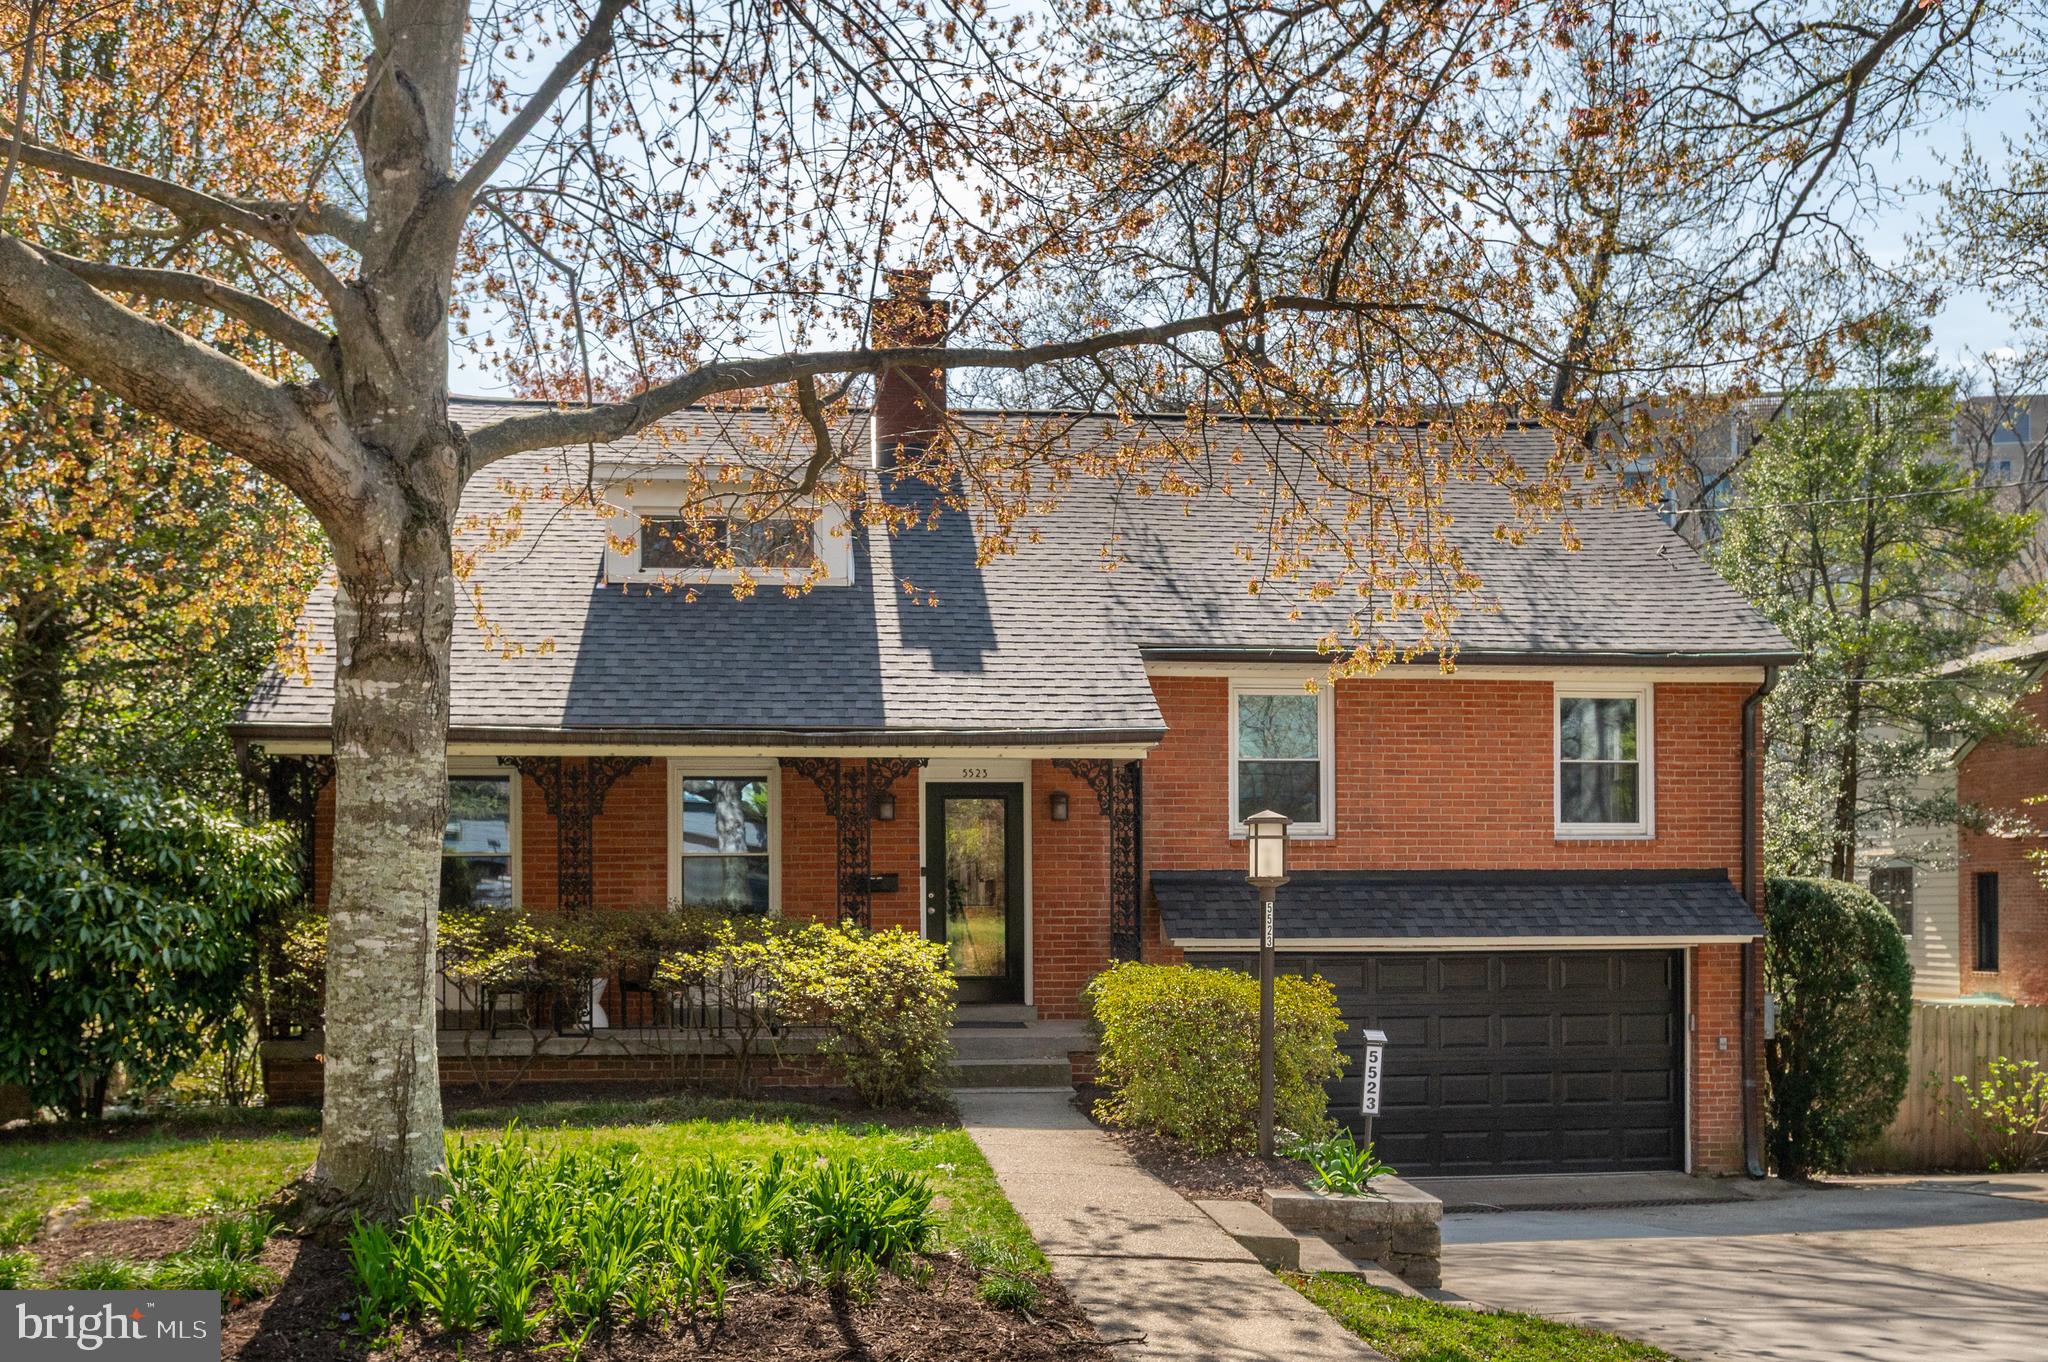
5523 UPPINGHAM STREET, CHEVY CHASE, MD 20815
SOMERSET HEIGHTS · MONTGOMERY County
Key Facts
Description
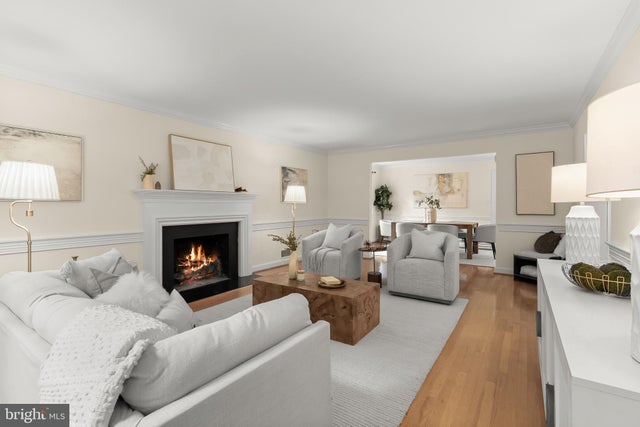
Welcome to this spacious, versatile, and beautiful home in the heart of Somerset, Chevy Chase! Ideally located on a quiet, tree-lined street, this well-maintained residence offers exceptional flexibility with a thoughtfully designed layout that is perfect for an extended family, guests, an au pair, or a private home office. The main level, 2nd level, and 3rd level & the loft area feature 5 spacious bedrooms and 2.5 baths, generous living and dining areas, a bright kitchen, and abundant natural light throughout. A standout feature is the fully separated lower level, complete with its own private entrance, Living area with fireplace, full kitchen, laundry area, 2 bedrooms, and 1 full bath. This self-contained living space offers outstanding privacy and versatility, making it ideal for multigenerational living, long-term guests, or live-in help. Additional features include: 2-car attached garage, spacious and functional floor plan, private large backyard, separate lower-level living quarters with full kitchen, easy access to downtown Bethesda, Friendship Heights, Metro, NIH, Walter Reed National Military Medical Center, and Washington, D.C. Located just moments from Somerset Elementary School and Somerset Community Pool, this home also offers convenient access to Norwood Park, Walking Trails, Shopping, Dining, and major commuter routes. This is a rare opportunity to live in a spacious home with exceptional flexibility in one of Chevy Chase's sought-after neighborhoods.
Property Information
Property Type
Residential Lease
Sub-Type
Single Family Residence
Structure Type
House
Year Built
1955
Living Area
4,270 sq ft
Lot Size
0.20 acres
Garage Spaces
2
Parking Spaces
4
Zoning
R60
Days on Market
10
MLS® Listing#
MDMC2241456
Property Features
Interior
Exterior
Appliances
Cooling
Heating
Basement
Pool
Parking
Lot Features
Construction
Foundation
Windows
Community
Sewer
Water Source
Schools
- Elementary:
- SOMERSET
- Middle:
- WESTLAND
- High:
- BETHESDA-CHEVY CHASE
- District:
- MONTGOMERY COUNTY PUBLIC SCHOOLS
Financial Details
HOA
None
Parcel Number
160700538422
Directions
USE GPS
Affordability Calculator
$1,560
Estimated monthly payment
$42/mo
Principal $6,240 · Est. interest $8,705 over 30 yrs
Neighborhood Market Statistics
How this home compares to active listings in CHEVY CHASE, MD
- $800,000
- Median Listing Price
- 60
- Median Days on Market
- 1,516
- Median Sq Ft
- $439
- Median Price / Sq Ft
- 106
- Active Listings
- This home’s price is 99% below the area median.
- Its price per sq ft is 100% below the area median.
Market statistics compiled from active EXIT Realty® and MLS listings in CHEVY CHASE, MD.
Location

Points of Interest in CHEVY CHASE, MD
Showing the CHEVY CHASE area map.
Nearby Schools
Somerset Elementary School
Elementary · 0.3 mi away
Washington Episcopal School
School · 0.4 mi away
Concord Hill School
School · 0.5 mi away
Westbrook Elementary School
Elementary · 0.5 mi away
Hamasdegh Armenian School
School · 0.7 mi away
Capital Wine School
Secondary · 0.8 mi away
Norwood Park Preschool
School · 0.8 mi away
Westland Middle School
Secondary · 0.8 mi away
Crestview Montessori School
Elementary · 0.9 mi away
The Manor Montessori School
Elementary · 0.9 mi away
Chevy Chase Bethesda Community Children Center
Elementary · 0.9 mi away
Oneness-Family Montessori School
Secondary · 1.0 mi away
Little Flower School
School · 1.0 mi away
Georgetown Day School
Secondary · 1.1 mi away
Blessed Sacrament School
School · 1.1 mi away
Montessori School of Chevy Chase
Elementary · 1.3 mi away
Chevy Chase Elementary School
Elementary · 1.3 mi away
Wood Acres Elementary School
Elementary · 1.3 mi away
Alice Deal Middle School
Secondary · 1.3 mi away
Jackson-Reed High School
Secondary · 1.4 mi away
Commute Calculator
Nearby Homes


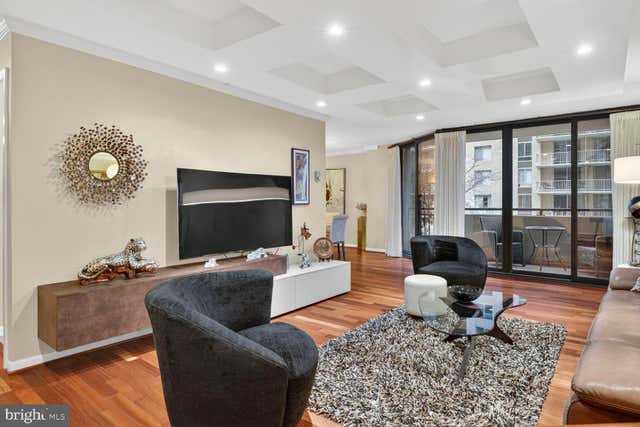
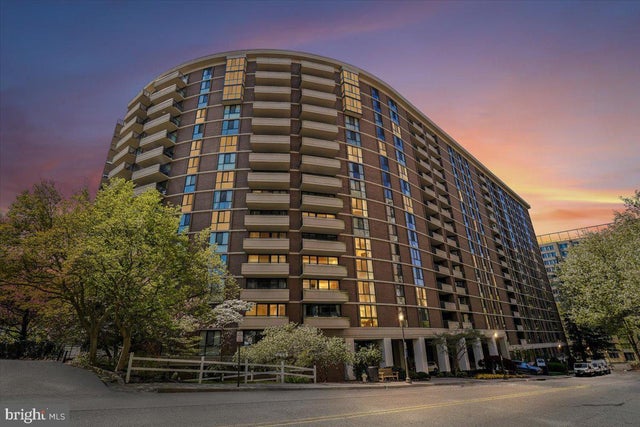

Similar Homes Nearby

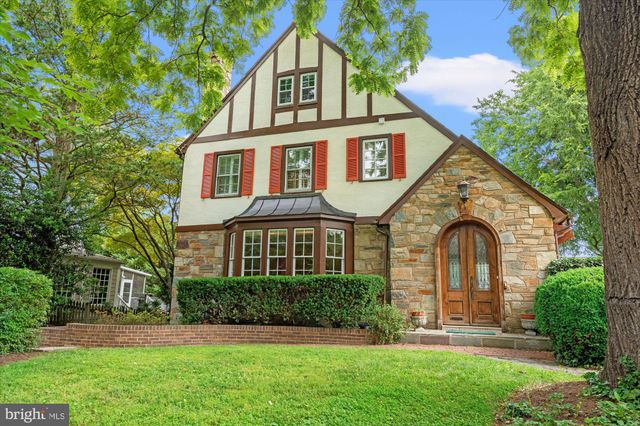
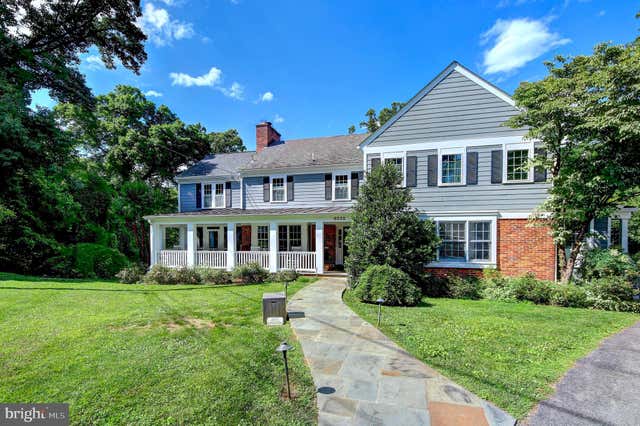
Similar Home Values
Comparable nearby listings and their asking prices.
| Address | Price | Beds | Baths | Sq Ft |
|---|---|---|---|---|
| 5801 HILLBURNE WAY, CHEVY CHASE, MD | $7,000/mo | 6 | 4 | 3,565 |
| 4613 LANGDRUM LANE, CHEVY CHASE, MD | $8,000/mo | 6 | 5 | 2,940 |
| 8232 KERRY COURT, CHEVY CHASE, MD | $8,850/mo | 7 | 7 | 8,500 |
Moving Cost Estimate
EXIT Agents in CHEVY CHASE


Listing Courtesy: Long & Foster Real Estate, Inc. - 2404971700