

1325 PATUXENT DRIVE, ASHTON, MD 20861
NONE AVAILABLE · MONTGOMERY County
Key Facts
Description
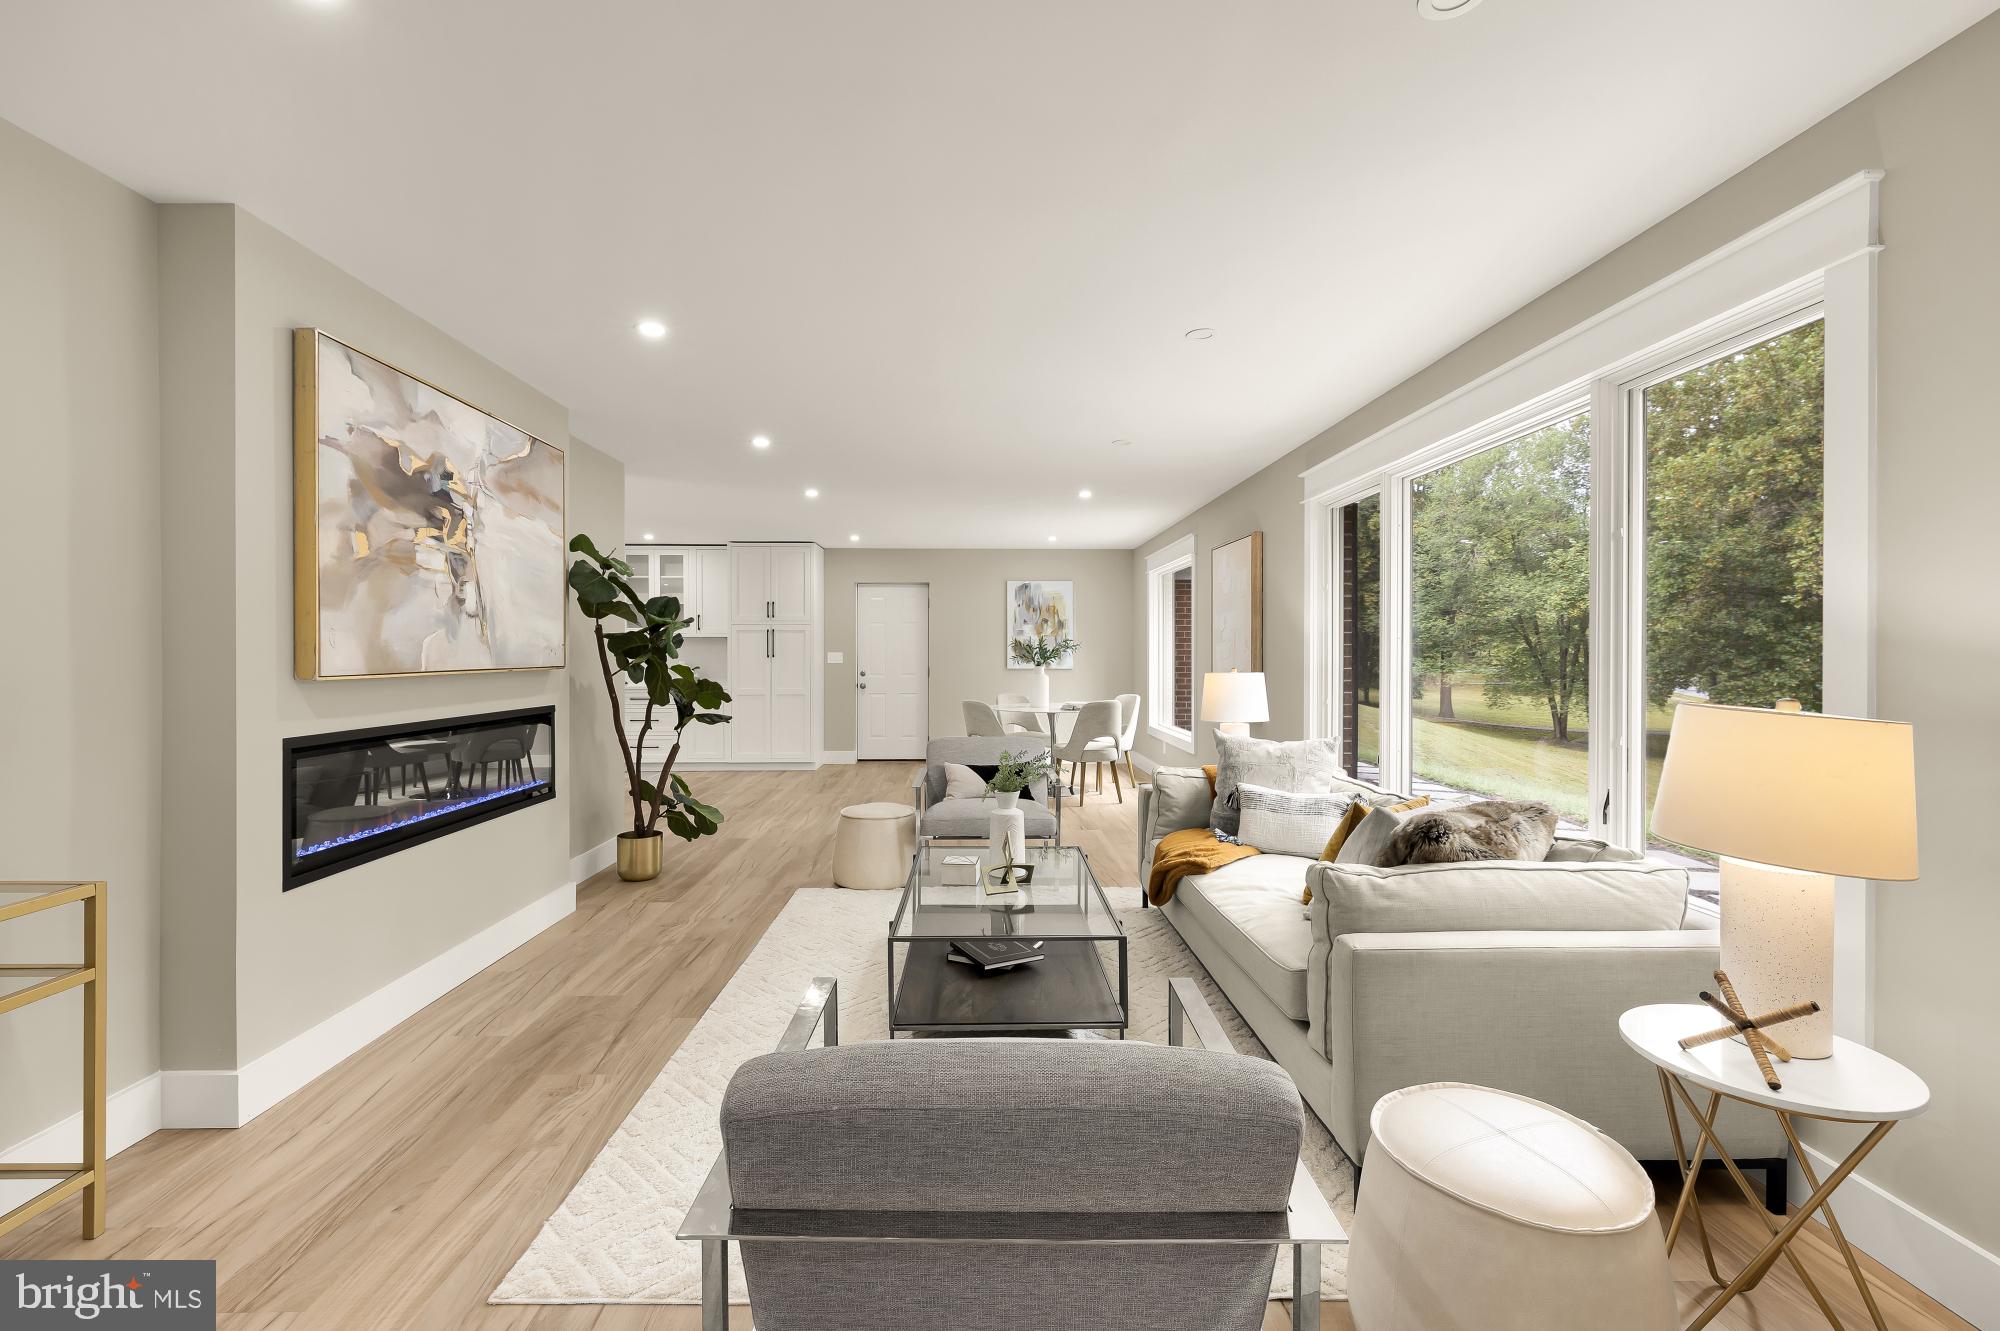
Welcome to 1325 Patuxent Drive, where a completely reimagined interior meets the beauty of a private, tree-lined setting on an exceptional 2-acre property. Offering approximately 4,160 square feet of finished living space, this residence has been thoughtfully updated with modern design, open flow, and top-of-the-line finishes throughout. Inside, light-filled rooms showcase wide-plank flooring, recessed lighting, and a sleek fireplace that creates a warm and inviting ambiance. The gourmet kitchen serves as the heart of the home, featuring an oversized island, quartz countertops, custom cabinetry, and stainless steel appliances, all opening seamlessly to the dining and living areas. Luxurious bathrooms are appointed with striking tilework, including elegant gold tile accents, and contemporary fixtures. Spacious bedrooms feature custom closet systems for effortless organization, while Bluetooth-enabled ceiling fans add modern comfort and convenience. The fully finished lower level offers endless versatility, whether used as a media room, home office, fitness space, or guest suite with a full bath. Outdoors, a new stone porch and patio overlook the expansive fenced yard, surrounded by mature trees and professional landscaping. The property also features a certified wildlife pond, creating a peaceful natural retreat right in your backyard. Recent improvements include new gutters and outdoor lighting that enhance both functionality and curb appeal. Additional highlights include an oversized garage, resurfaced driveway, and a detached Morton building with electricity, ideal for hobbies, equipment storage, workshop space, or a home-based business. With pre-wiring for a whole-house generator and smart home conveniences throughout, this property seamlessly blends luxury, function, and peace of mind. A rare opportunity for a discerning buyer seeking space, privacy, natural beauty, and a truly move-in-ready home in sought-after Ashton.
Property Information
Property Type
Residential
Sub-Type
Single Family Residence
Structure Type
House
Year Built
1971
Living Area
4,160 sq ft
Lot Size
2.16 acres
Garage Spaces
2
Parking Spaces
2
Zoning
RC
Days on Market
22
MLS® Listing#
MDMC2241324
Property Features
Interior
Exterior
Appliances
Cooling
Heating
Flooring
Fireplace
Basement
Pool
Parking
Laundry
Construction
Foundation
Roof
Other Structures
Utilities
Sewer
Water Source
Rooms
- Main
- Main
- Main
- Bedroom 2Main
- Bedroom 3Main
- Bedroom 4
- Bedroom 5
- Dining RoomMain
- Family Room
- KitchenMain
- Laundry
- Living RoomMain
Schools
- Elementary:
- CLOVERLY
- Middle:
- WILLIAM H. FARQUHAR
- High:
- JAMES HUBERT BLAKE
- District:
- MONTGOMERY COUNTY PUBLIC SCHOOLS
Financial Details
HOA
None
Annual Taxes
$8,214
Tax year 2025
Assessed Value
$664,900
Parcel Number
160800733653
Directions
From Route 108 in Ashton, turn onto Patuxent Drive and continue straight through the neighborhood. The home at 1325 Patuxent Drive will be on your right-hand side.
Affordability Calculator
$250,000
Estimated monthly payment
$6,653/mo
Principal $1,000,000 · Est. interest $1,395,089 over 30 yrs
Neighborhood Market Statistics
How this home compares to active listings in ASHTON, MD
- $1,000,000
- Median Listing Price
- 72
- Median Days on Market
- 5,840
- Median Sq Ft
- $247
- Median Price / Sq Ft
- 4
- Active Listings
- This home’s price is 25% above the area median.
- Its price per sq ft is 22% above the area median.
Market statistics compiled from active EXIT Realty® and MLS listings in ASHTON, MD.
Location

Points of Interest in ASHTON, MD
Showing the ASHTON area map.
Nearby Schools
Mater Amoris Montessori School
Elementary · 1.3 mi away
Sherwood High School
Secondary · 1.9 mi away
The Journey School
Elementary · 2.3 mi away
Echelon Academy
School · 2.3 mi away
Sandy Spring Friends School
Elementary · 2.4 mi away
Spencerville Adventist Academy
School · 2.4 mi away
Briggs Chaney Middle School
Secondary · 2.5 mi away
Cloverly Elementary School
Elementary · 2.6 mi away
Mt Zion Christian Preschool
School · 2.6 mi away
Sherwood Elementary
Elementary · 2.7 mi away
James Hubert Blake High School
Secondary · 2.8 mi away
Highland Playschool
School · 2.9 mi away
Farquhar Middle School
Secondary · 3.3 mi away
Our Lady of Good Counsel High School
Secondary · 3.3 mi away
Burtonsville Elementary School
Elementary · 3.4 mi away
Stonegate Elementary School
Elementary · 3.6 mi away
Brooke Grove Elementary School
Elementary · 3.7 mi away
Fulton Elementary School
Elementary · 3.7 mi away
Lime Kiln Middle School
Secondary · 3.7 mi away
Academy Child Development Center
School · 3.7 mi away
Commute Calculator
Nearby Homes
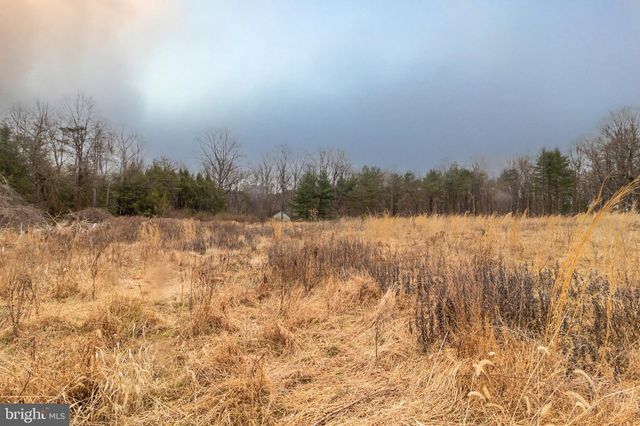

Similar Homes Nearby
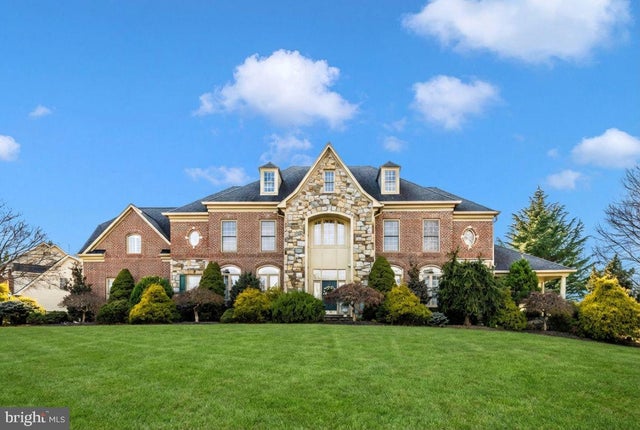
Similar Home Values
Comparable nearby listings and their asking prices.
| Address | Price | Beds | Baths | Sq Ft |
|---|---|---|---|---|
| 16809 HARBOUR TOWN, ASHTON, MD | $1,450,000 | 6 | 6 | 7,519 |
| 16612 MEDINAH COURT, ASHTON, MD | $1,600,000 | 6 | 6 | 8,623 |
Moving Cost Estimate
EXIT Agents in ASHTON


Listing Courtesy: Serhant - 5403797359