

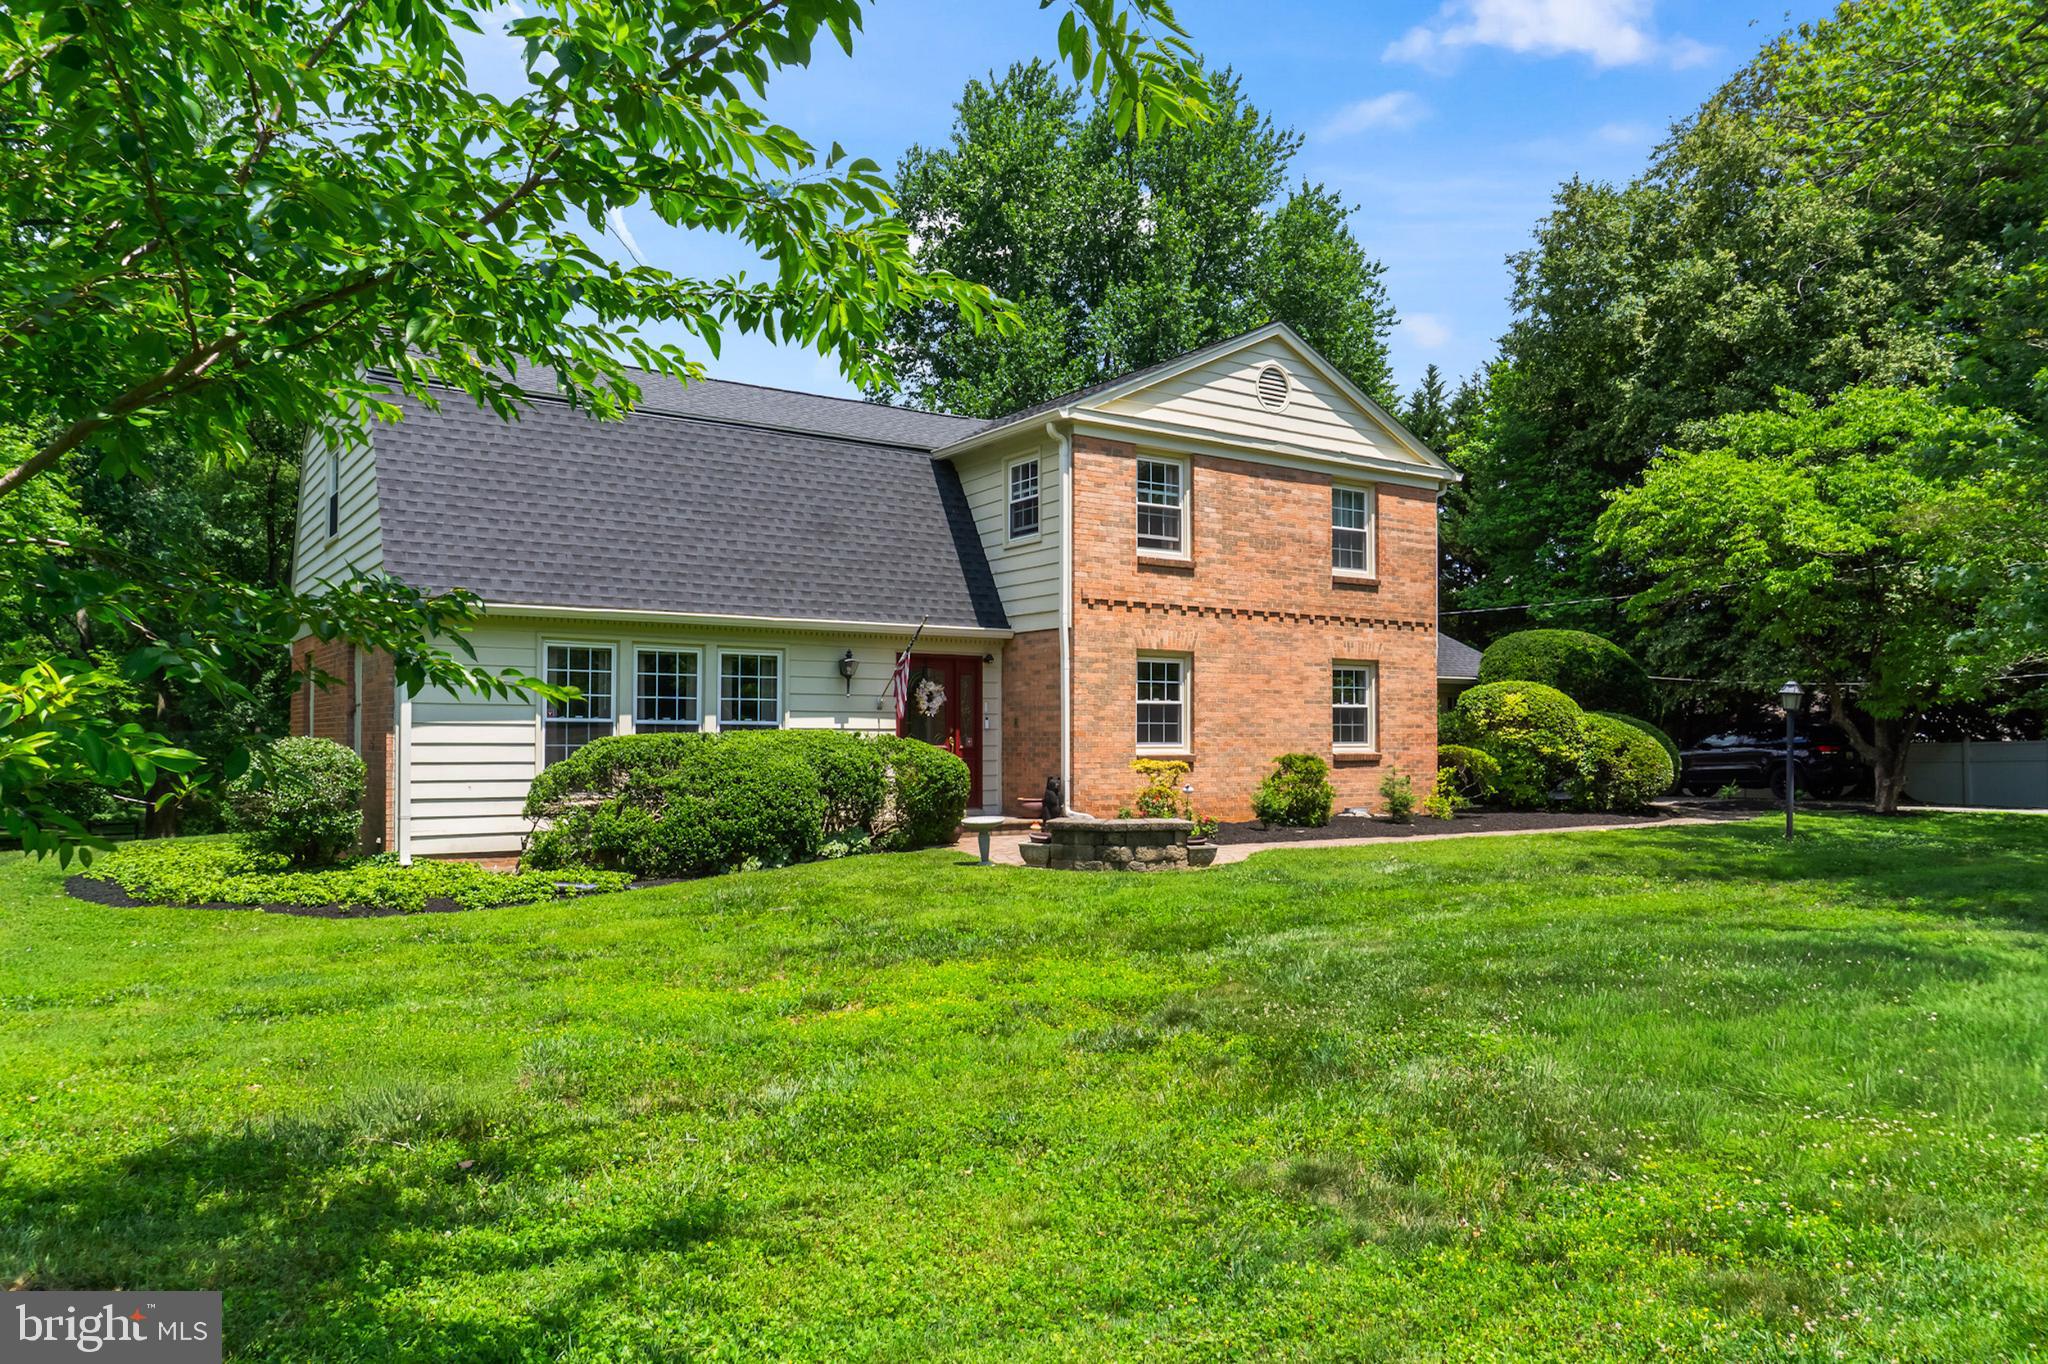
12905 DARNESTOWN ROAD, GAITHERSBURG, MD 20878
ANCIENT OAK · MONTGOMERY County
Key Facts
Description
Immaculately maintained home featuring stunning renovated bathrooms and kitchen. The luxurious primary bath was designed with exceptional attention to detail and features a beautiful walk-in shower and elegant Dekton vanity, creating a true spa-like retreat. Additional recent improvements include NEW Roof, HVAC, Water Heater, Fence, washer, and dryer. The heart of the home is the inviting breakfast nook and adjoining sitting area overlooking the backyard, filled with natural light from the large patio door. This welcoming space flows seamlessly to the outdoor living area, where the patio and backyard provide the perfect setting for relaxing, entertaining, grilling, or simply enjoying the peaceful surroundings of this almost full acre lot. Nature lovers will appreciate the private backyard, where deer, birds, and other wildlife are frequent visitors, creating a tranquil retreat-like atmosphere. The fully renovated primary bathroom has become a favorite space in the home, offering a luxurious escape at the end of the day. Located in a quiet, this home also offers access to the private lake through the Ridgefield Citizens Association for those who choose to participate. Enjoy the convenience of being just minutes from Safeway, Harris Teeter, shopping, dining, parks, schools, and major commuter routes, while still feeling tucked away from the busier parts of the county. One of the most special aspects of this home is its ability to feel like a private retreat while remaining close to everyday conveniences. A rare combination of tranquility, modern updates, and an exceptional location. Current School redistricting plan for 2027-2028 school year is Darnestown Elem, Kingsview MS, Poolesville HS
Property Information
Property Type
Residential
Sub-Type
Single Family Residence
Structure Type
House
Year Built
1966
Living Area
3,462 sq ft
Lot Size
0.93 acres
Garage Spaces
2
Parking Spaces
2
Zoning
RE1
Days on Market
9
MLS® Listing#
MDMC2240982
Property Features
Interior
Appliances
Cooling
Heating
Basement
Pool
Parking
Construction
Foundation
Sewer
Water Source
Schools
- High:
- NORTHWEST
- District:
- MONTGOMERY COUNTY PUBLIC SCHOOLS
Financial Details
HOA
None
Annual Taxes
$8,474
Tax year 2025
Assessed Value
$724,533
Parcel Number
160600408996
Directions
From Kentlands Shopping Center, take a left onto Quince Orchard Road, then make a right onto Darnestown Road. Continue straight until you reach 12905, which will be on your right-hand side.
Affordability Calculator
$167,800
Estimated monthly payment
$4,466/mo
Principal $671,200 · Est. interest $936,384 over 30 yrs
Neighborhood Market Statistics
How this home compares to active listings in GAITHERSBURG, MD
- $539,063
- Median Listing Price
- 40
- Median Days on Market
- 1,984
- Median Sq Ft
- $271
- Median Price / Sq Ft
- 221
- Active Listings
- This home’s price is 56% above the area median.
- Its price per sq ft is 11% below the area median.
Market statistics compiled from active EXIT Realty® and MLS listings in GAITHERSBURG, MD.
Location

Getting Around
Points of Interest in GAITHERSBURG, MD
Showing the GAITHERSBURG area map.
Nearby Schools
Thomas Jefferson Prep School
School · 0.2 mi away
Jones Lane Elementary School
Elementary · 0.7 mi away
Quince Orchard High School
Secondary · 0.8 mi away
Thurgood Marshall Elementary School
Elementary · 1.0 mi away
Darnestown Elementary School
Elementary · 1.2 mi away
Georgetown Hill Early School
School · 1.2 mi away
Rachel Carson Elementary School
Elementary · 1.2 mi away
Chesterbrook Academy Preschool
School · 1.2 mi away
Butler Montessori
Elementary · 1.4 mi away
Ridgeview Middle School
Secondary · 1.4 mi away
Mary of Nazareth Catholic School
Elementary · 1.6 mi away
Seneca Academy
School · 1.7 mi away
Dufief Elementary
Elementary · 1.9 mi away
Lakelands Park Middle School
Secondary · 1.9 mi away
Diamond Elementary School
Elementary · 2.2 mi away
Primrose School of Gaithersburg
School · 2.3 mi away
The Goddard School
School · 2.4 mi away
Travilah Elementary
Elementary · 2.4 mi away
Great Seneca Creek Elementary School
Elementary · 2.7 mi away
Brown Station Elementary School
Elementary · 2.7 mi away
Commute Calculator
Nearby Homes

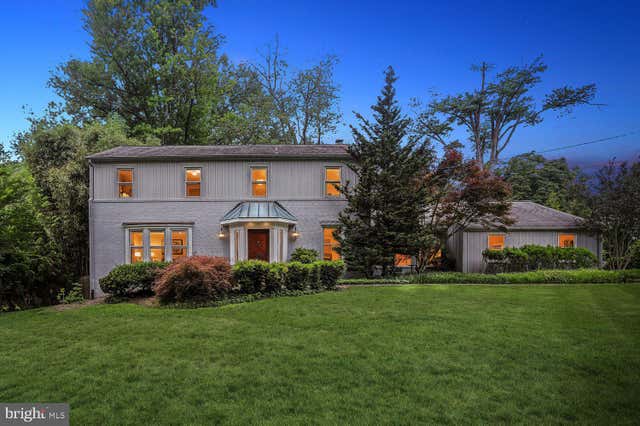

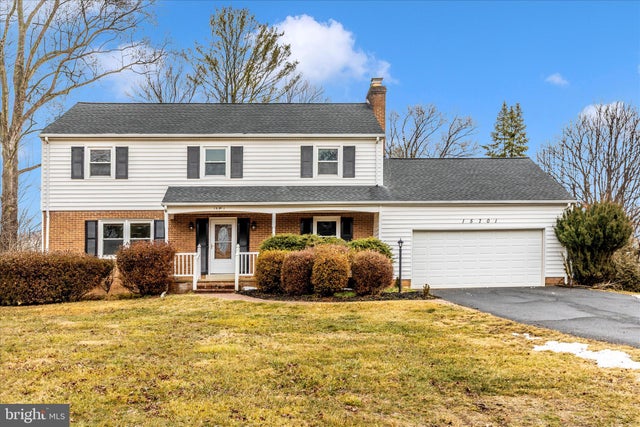

Similar Homes Nearby
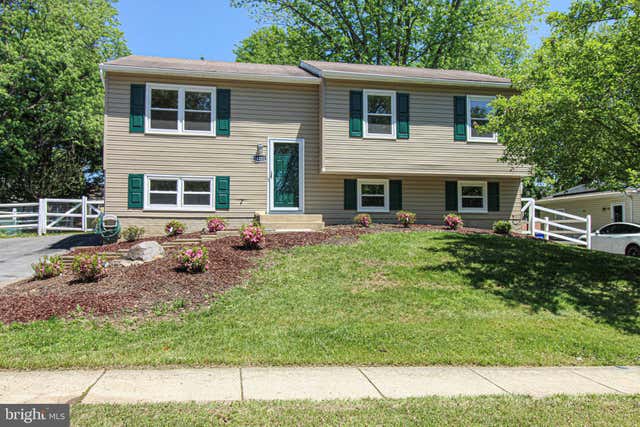


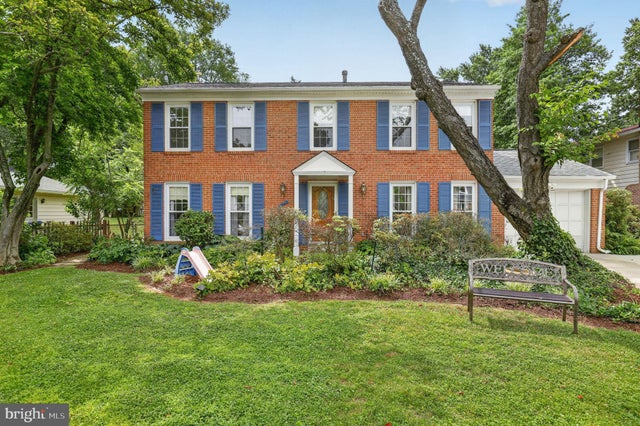
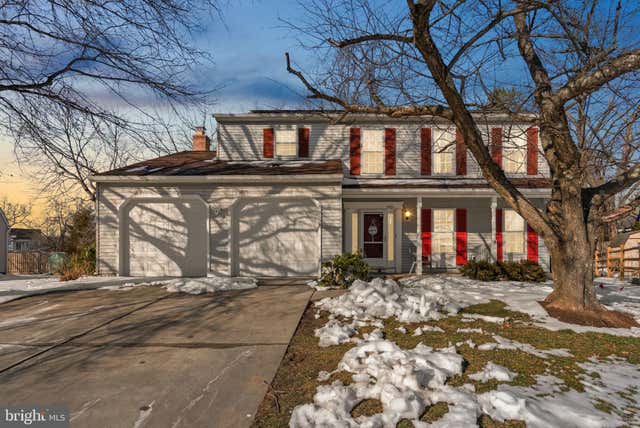

Similar Home Values
Comparable nearby listings and their asking prices.
| Address | Price | Beds | Baths | Sq Ft |
|---|---|---|---|---|
| 24201 BUSH HILL ROAD, GAITHERSBURG, MD | $589,900 | 4 | 3 | 1,002 |
| 18528 MOUNTAIN LAUREL TERRACE, GAITHERSBURG, MD | $595,000 | 3 | 3 | 2,004 |
| 19002 QUAIL VALLEY BOULEVARD, GAITHERSBURG, MD | $599,000 | 4 | 2 | 1,618 |
| 8912 N WESTLAND DRIVE, GAITHERSBURG, MD | $599,000 | 4 | 3 | 2,374 |
| 18723 CAPELLA LANE, GAITHERSBURG, MD | $599,900 | 4 | 4 | 3,298 |
| 83 CENTRAL AVENUE, GAITHERSBURG, MD | $599,990 | 3 | 3 | 1,581 |
Moving Cost Estimate
EXIT Agents in GAITHERSBURG


Listing Courtesy: RE/MAX Realty Centre, Inc. - 3017745900