

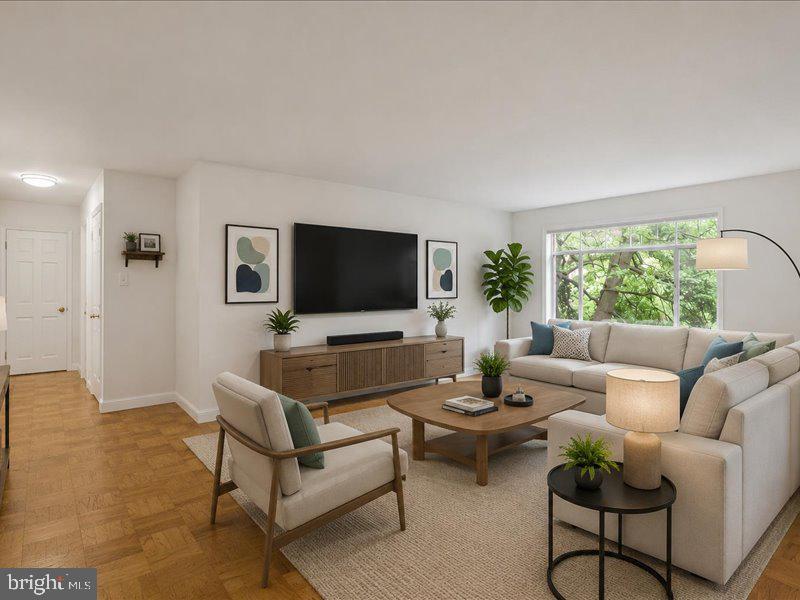
5301 WESTBARD CIRCLE 328, BETHESDA, MD 20816
KENWOOD PLACE · MONTGOMERY County
Key Facts
Description
Amenities abound this exquisite lifestyle in the heart of Bethesda! Welcome to 5301 Westbard Circle #328 in the highly sought after community of Kenwood Place. Spacious 3rd‑floor condo ready for immediate move‑in. Featuring a generous primary bedroom with an oversized walk‑in closet, new air conditioning, and a chef‑inspired kitchen ideal for cooking enthusiasts. Gleaming hardwood floors and fresh paint run throughout. Abundant natural light pours in through well‑placed windows in every room, plus an extra‑large storage room, luxurious newly renovated entrance lobby with sitting areas and 24 hour lobby security. The condo fee covers all utilities plus concierge service, newly renovated fitness center, swimming pool, party room, beautifully kept common grounds, playground, ample parking, and more. *Prime Bethesda location — ideally positioned between River Road and Massachusetts Avenue, offering quick access to downtown Bethesda, Friendship Heights, and DC.*Easy commuter access — minutes to major routes including River Rd, Mass Ave, and the Beltway, plus quick connections to Metro at Friendship Heights. *Steps from the new Westbard Square - enjoy this extraordinary shopping district with dining, groceries, cafés, and everyday conveniences just outside your door. *Looking for some nature to escape the hustle and bustle, here you have direct access to one of the regions most beloved trails-Capital Crescent Trail — perfect for walking, biking, feel the true serenity of nature. *Relax on the beautifully maintained community grounds with parks, playgrounds and green space steps away, enjoy strolls through Little Falls Park & Greenway * This home offers a quiet residential setting — tucked into a peaceful, tree‑lined neighborhood while still close to urban amenities. Additional perks include *Highly desirable school district — located within top‑rated Montgomery County schools! If you desire a walkable lifestyle, groceries, dining, fitness and major amenities and conveniences while living in a peaceful setting, 5301 Westbard Cir #328 is the right home for you!
Property Information
Property Type
Residential
Sub-Type
Condominium
Style
Unit/Flat
Year Built
1960
Living Area
993 sq ft
Zoning
RESIDENTIAL
Days on Market
2
MLS® Listing#
MDMC2240276
Property Features
Exterior
Appliances
Cooling
Heating
Pool
Parking
Construction
Community
Sewer
Water Source
Schools
- District:
- MONTGOMERY COUNTY PUBLIC SCHOOLS
Financial Details
HOA
None
Annual Taxes
$3,850
Tax year 2025
Assessed Value
$250,000
Parcel Number
160702088042
Directions
5301 Westbard Cir Bethesda
Affordability Calculator
$56,900
Estimated monthly payment
$1,514/mo
Principal $227,600 · Est. interest $317,522 over 30 yrs
Neighborhood Market Statistics
How this home compares to active listings in BETHESDA, MD
- $1,000,000
- Median Listing Price
- 59
- Median Days on Market
- 2,169
- Median Sq Ft
- $420
- Median Price / Sq Ft
- 315
- Active Listings
- This home’s price is 72% below the area median.
- Its price per sq ft is 32% below the area median.
Market statistics compiled from active EXIT Realty® and MLS listings in BETHESDA, MD.
Location

Points of Interest in BETHESDA, MD
Showing the BETHESDA area map.
Nearby Schools
Westland Middle School
Secondary · 0.3 mi away
Washington Episcopal School
School · 0.4 mi away
Little Flower School
School · 0.4 mi away
Westbrook Elementary School
Elementary · 0.5 mi away
The Manor Montessori School
Elementary · 0.5 mi away
Wood Acres Elementary School
Elementary · 0.6 mi away
Hamasdegh Armenian School
School · 0.8 mi away
Bethesda Preparatory Preschool
School · 0.8 mi away
Somerset Elementary School
Elementary · 0.9 mi away
Crestview Montessori School
Elementary · 1.1 mi away
Washington Waldorf School
Elementary · 1.1 mi away
Norwood Park Preschool
School · 1.1 mi away
Concord Hill School
School · 1.1 mi away
The Goddard School
School · 1.2 mi away
Oneness-Family Montessori School
Secondary · 1.4 mi away
Bethesda Community School
Elementary · 1.4 mi away
Capital Wine School
Secondary · 1.4 mi away
Walt Whitman High School
Secondary · 1.5 mi away
Alef Bet Montessori School
Elementary · 1.6 mi away
Bethesda Elementary School
Elementary · 1.6 mi away
Commute Calculator
Nearby Homes
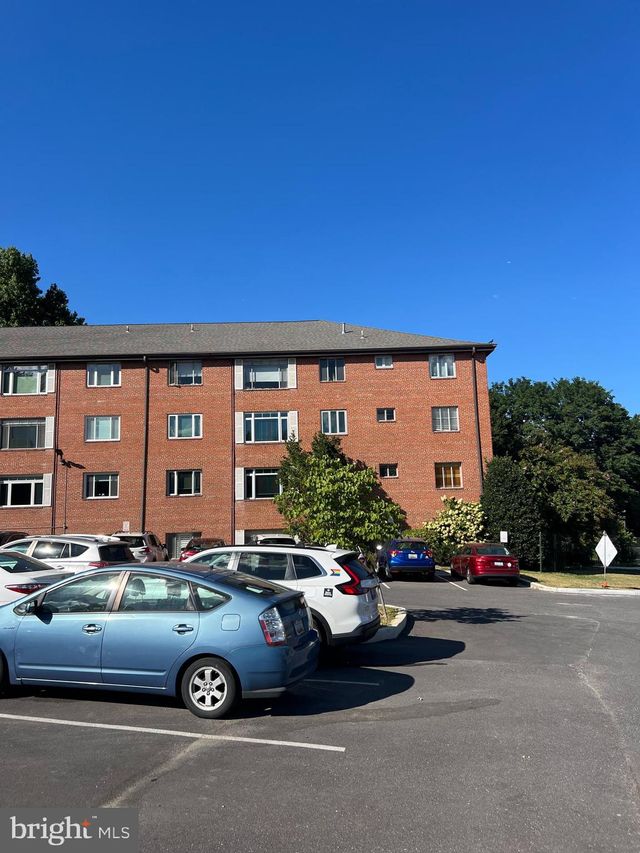
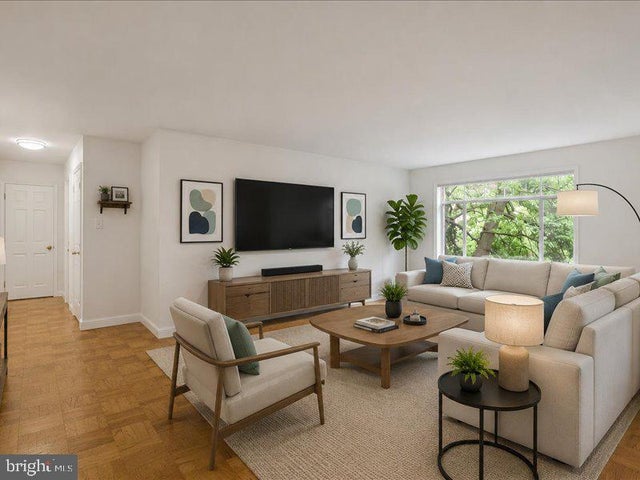


Similar Homes Nearby
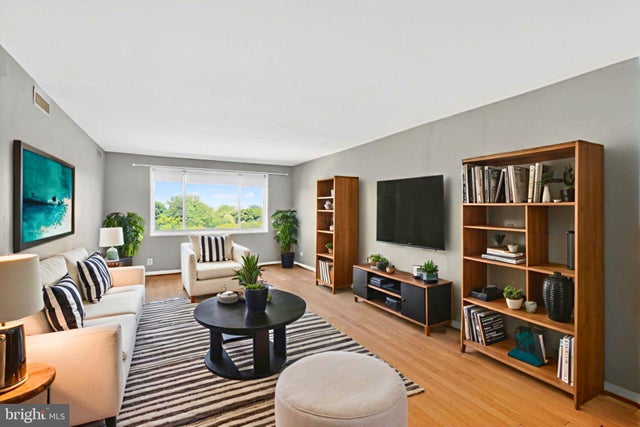
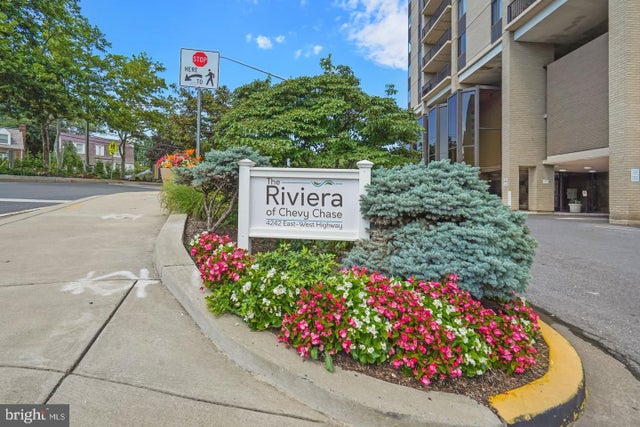


Similar Home Values
Comparable nearby listings and their asking prices.
| Address | Price | Beds | Baths | Sq Ft |
|---|---|---|---|---|
| 8315 N BROOK LANE 2-1004, BETHESDA, MD | $200,000 | 1 | 1 | 827 |
| 4242 EAST-WEST HIGHWAY 809, BETHESDA, MD | $204,000 | 1 | 1 | 748 |
| 5225 POOKS HILL ROAD 826N, BETHESDA, MD | $204,900 | 2 | 1 | 1,117 |
| 5101 RIVER ROAD 712, BETHESDA, MD | $209,000 | 1 | 1 | 1,026 |
| 5225 POOKS HILL ROAD 715N, BETHESDA, MD | $210,000 | 1 | 1 | 630 |
| 5225 POOKS HILL ROAD 1319S, BETHESDA, MD | $210,000 | 1 | 1 | 981 |
Moving Cost Estimate
EXIT Agents in BETHESDA


Listing Courtesy: O'Conor, Mooney & Fitzgerald - 4103218800