

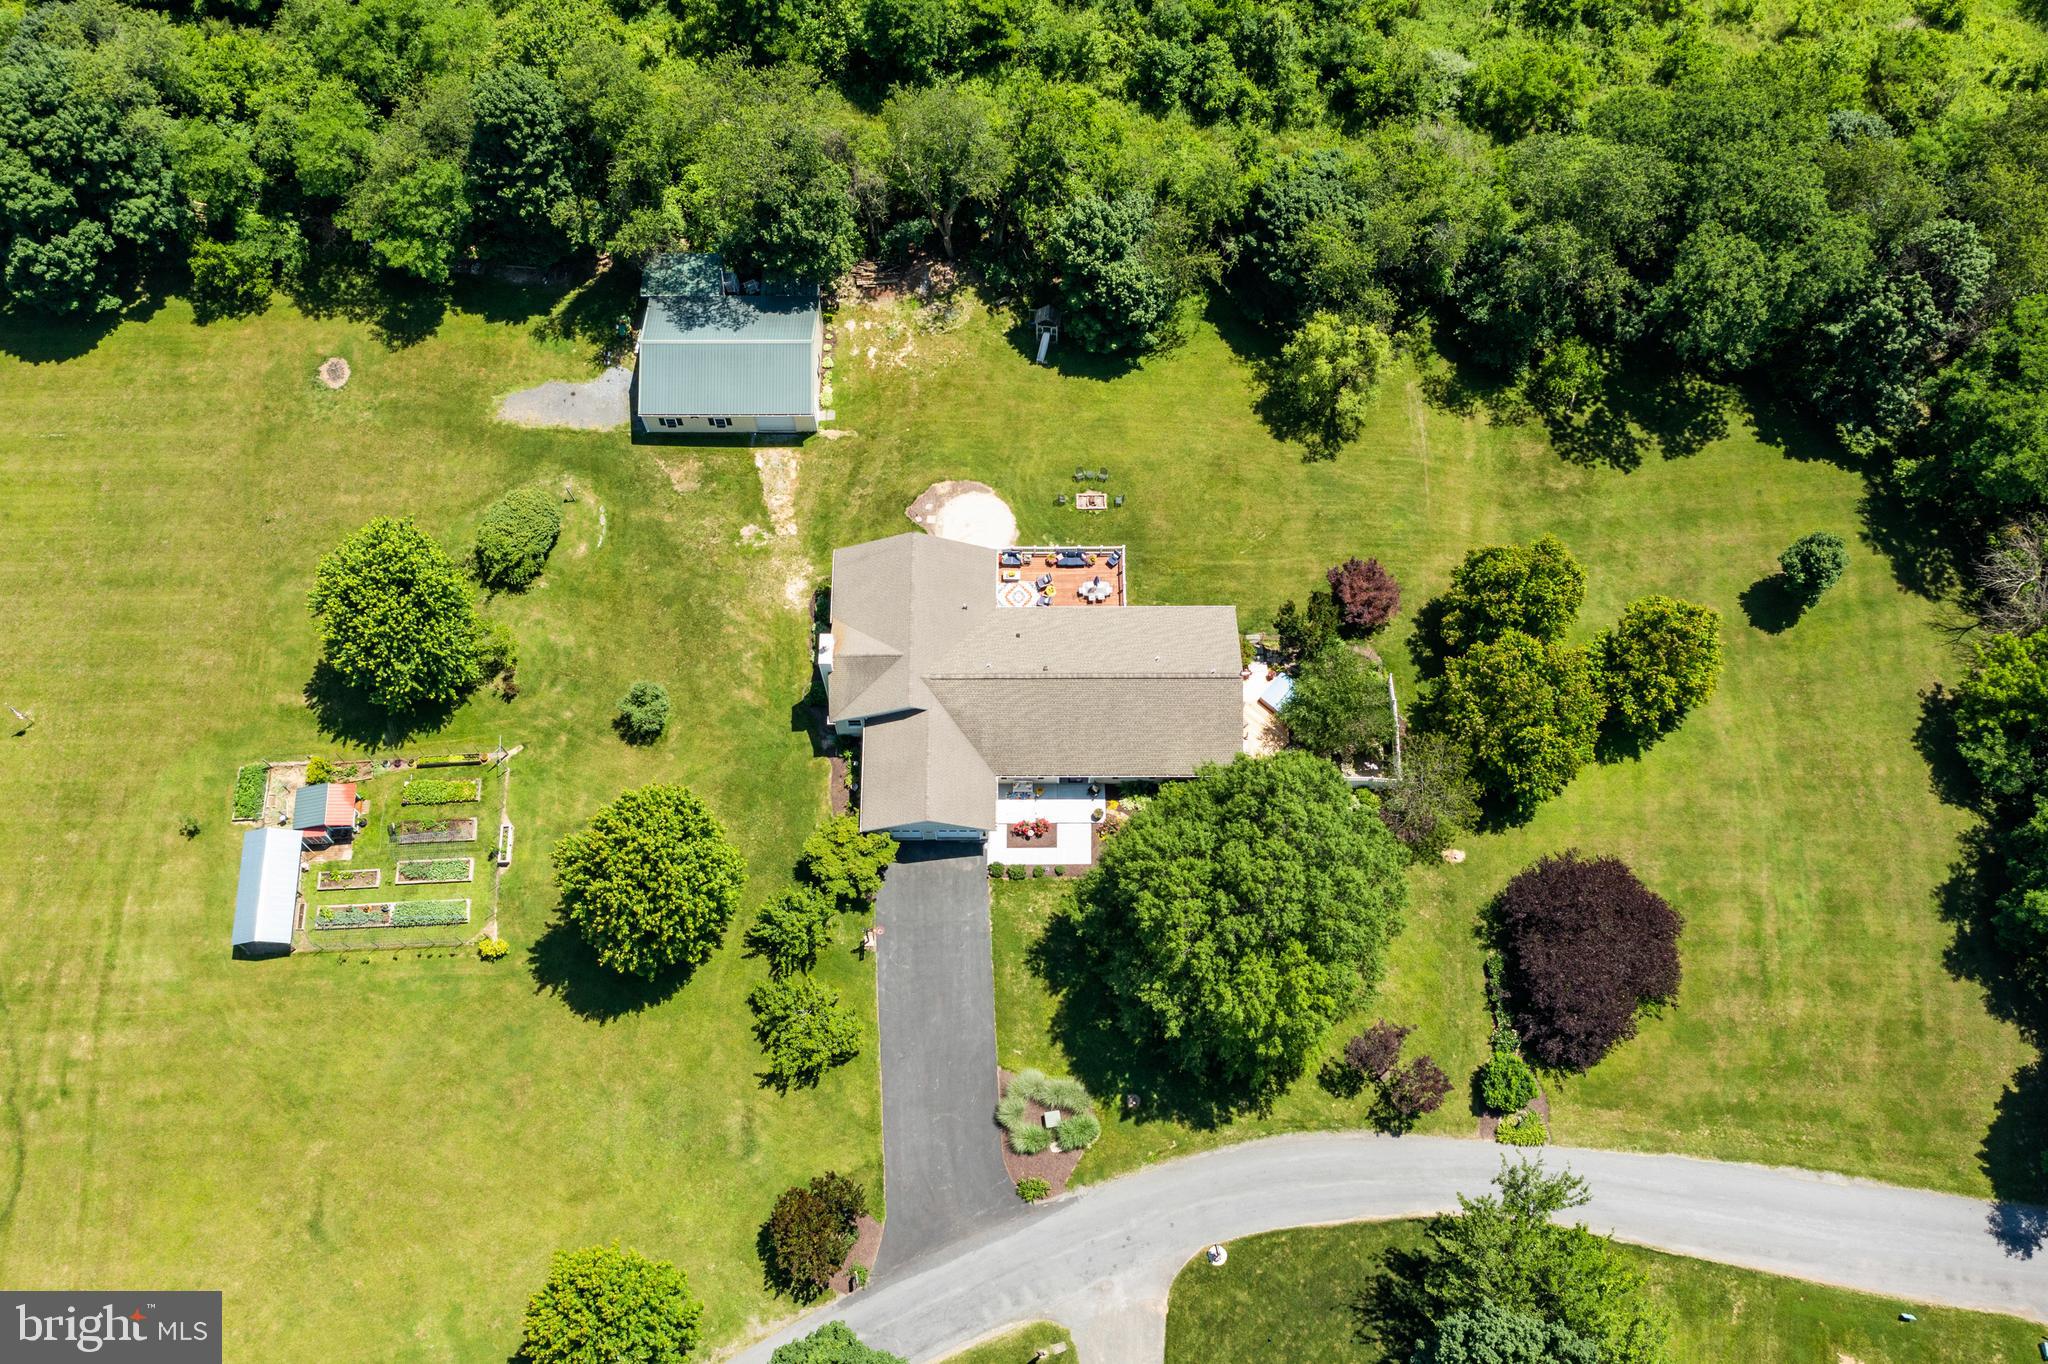
9500 HOLSEY ROAD, DAMASCUS, MD 20872
DAMASCUS OUTSIDE · MONTGOMERY County
Key Facts
Description
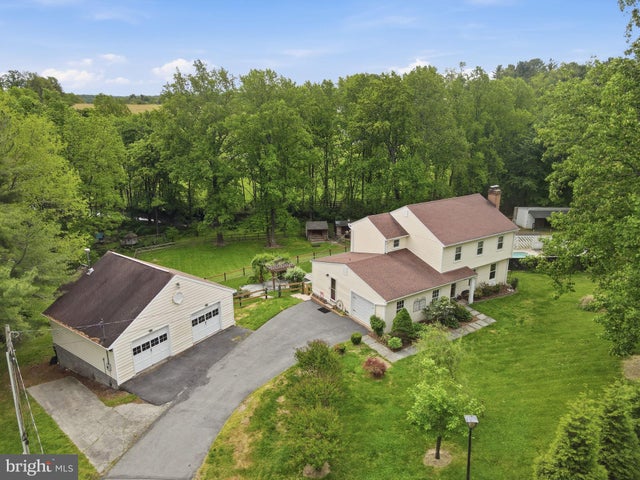
Discover 9500 Holsey Road—unassuming from the street, this home opens to an unexpectedly expansive, beautifully updated interior—truly one you have to see to appreciate. Set on nearly 4 acres, this impressive 6,176 sq ft rancher also offers over 900 sq ft of unfinished space with potential to convert into a rental unit or in-law suite, plus a 1,200 sq ft detached outbuilding/workshop/garage. Outside, enjoy beautifully landscaped grounds accented by mature trees, seasonal blooms, and fruit trees, creating a picturesque, private setting. The main level has been meticulously maintained and thoughtfully renovated, including a substantial addition that created a great room and a second primary suite. Additional highlights include a newer roof (2021), 2-zone HVAC (2018, 2013), sump pump, hardwood floors throughout the main level, a koi pond with a moving water feature for aeration, chicken coop/dog run, garden boxes, beautiful landscaping, and a huge backyard backing to woods. Step inside to an open, light-filled living area with flexible space for both living and dining—ideal for entertaining, with room for an oversized dining table that seats 12+ comfortably. French doors lead to an expansive 18’ x 30’ deck with scenic, private views. The space flows seamlessly into a renovated gourmet kitchen featuring quartz countertops, soft-close white cabinetry with under-cabinet lighting, a deep farmer’s sink, stainless steel appliances, a 6-burner propane cooktop with hood, double wall ovens with microwave and convection options, a distinctive artisan tile backsplash, table space, and a large granite island with breakfast-bar seating. A second set of French doors provides additional access to the deck from the kitchen. One of the home’s standout features - the 1,200 sq ft addition added a great room and a guest suite. The great room has a natural pull that makes you want to gather and stay awhile, with cathedral ceilings, a wet bar, and a fireplace set into a rustic stone accent wall, flanked by oversized windows. The adjacent bedroom suite includes a walk-in closet and a spacious bathroom with warm finishes, including an antique claw-foot soaking tub, a dual vanity, and a large walk-in shower. Wide passageways provide ample space for a walker or wheelchair. Conveniently located between the kitchen and the great room is a mudroom/laundry room/pantry with access from the attached two-car garage. On the opposite wing of the home, you’ll find the spacious primary suite with walk-out access to a private, fenced side garden featuring koi ponds, a hot tub, a new deck, and abundant seasonal blooms. The spa-like en-suite bathroom offers contemporary finishes, a stand-alone soaking tub, an oversized glass-enclosed shower with tile surround, a stylish dual vanity, and a linen closet. The bathroom opens to a huge walk-in closet with natural light and built-in organizers. Two additional bedrooms and a newly renovated hall bathroom complete the main level. The walk-out lower level provides generous flex space with room for a lounge, media room, game room, home gym, and office. It’s finished with resilient LVP flooring, recessed lighting, and a pellet stove. French doors open to the patio and backyard with extensive green space, a firepit, and private wooded views. From the patio, a private entrance leads to over 900 sq ft of unfinished space, offering the possibility of conversion to a rental unit or in-law suite (design attached with the disclosures). As an added bonus, the 30’ x 40’ detached workshop offers exceptional extra space—ideal for four cars and/or a dedicated workshop for tools and projects, perfect for car enthusiasts or DIY specialists. The property also includes a chicken coop/dog run, garden boxes, a trampoline, a playhouse, and firepit—all convey. This unique property offers an abundance of finished and unfinished spaces, with incredible versatility and potential to suit a wide range of needs.
Property Information
Property Type
Residential
Sub-Type
Single Family Residence
Structure Type
House
Year Built
1994
Living Area
6,176 sq ft
Lot Size
3.77 acres
Garage Spaces
2
Parking Spaces
6
Zoning
RC
Days on Market
29
MLS® Listing#
MDMC2238840
Property Features
Interior
Appliances
Cooling
Heating
Flooring
Basement
Pool
Parking
Laundry
Patio
Lot Features
Construction
Foundation
Roof
Windows
Other Structures
Sewer
Water Source
Schools
- District:
- MONTGOMERY COUNTY PUBLIC SCHOOLS
Financial Details
HOA
None
Annual Taxes
$8,991
Tax year 2025
Assessed Value
$742,767
Parcel Number
161200942471
Directions
Ridge Road to Holsey Road
Affordability Calculator
$180,000
Estimated monthly payment
$4,790/mo
Principal $720,000 · Est. interest $1,004,464 over 30 yrs
Neighborhood Market Statistics
How this home compares to active listings in DAMASCUS, MD
- $580,000
- Median Listing Price
- 59
- Median Days on Market
- 2,256
- Median Sq Ft
- $262
- Median Price / Sq Ft
- 31
- Active Listings
- This home’s price is 55% above the area median.
- Its price per sq ft is 44% below the area median.
Market statistics compiled from active EXIT Realty® and MLS listings in DAMASCUS, MD.
Location

Points of Interest in DAMASCUS, MD
Showing the DAMASCUS area map.
Nearby Schools
Damascus Elementary School
Elementary · 1.7 mi away
Damascus High School
Secondary · 1.9 mi away
Kemptown Elementary School
Elementary · 2.6 mi away
John T. Baker Middle School
Secondary · 2.6 mi away
Clearspring Elementary School
Elementary · 3.0 mi away
Lois P. Rockwell Elementary
Elementary · 3.7 mi away
Woodfield Elementary School
Elementary · 3.8 mi away
Twin Ridge Elementary School
Elementary · 4.5 mi away
Windsor Knolls Middle School
Secondary · 4.5 mi away
Green Valley Elementary School
Elementary · 4.5 mi away
Cedar Grove Elementary
Elementary · 4.5 mi away
Cornerstone Academy
School · 5.0 mi away
Goddard School
School · 5.2 mi away
Mt Airy Elementary School
Elementary · 5.6 mi away
Mt Airy Middle School
Secondary · 5.7 mi away
Hallie Wells Middle School
Secondary · 5.7 mi away
Parr's Ridge Elementary School
Elementary · 5.7 mi away
Wilson Wims Elementary School
Elementary · 6.0 mi away
Mount Airy Christian Academy
School · 6.0 mi away
Montgomery County Public Schools
Elementary · 6.1 mi away
Commute Calculator
Nearby Homes

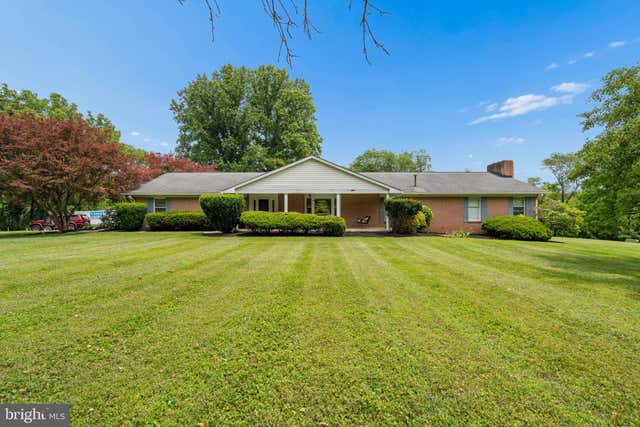

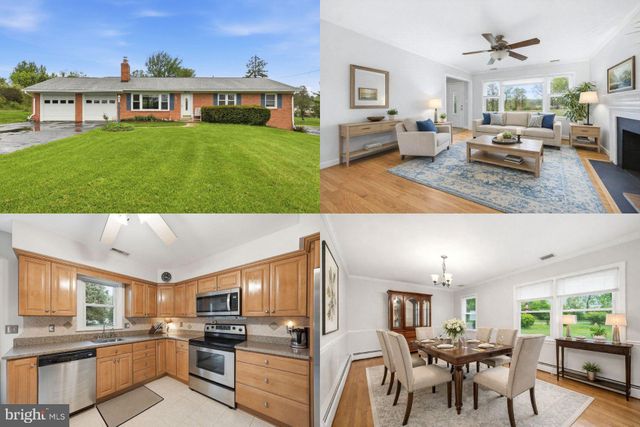

Similar Homes Nearby


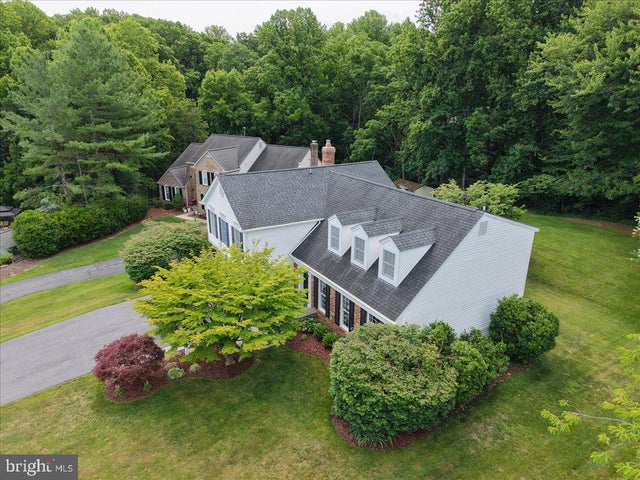
Similar Home Values
Comparable nearby listings and their asking prices.
| Address | Price | Beds | Baths | Sq Ft |
|---|---|---|---|---|
| 26401 SIR JAMIE TERRACE, DAMASCUS, MD | $689,900 | 4 | 4 | 2,212 |
| 9507 MAIN STREET, DAMASCUS, MD | $695,000 | 3 | 3 | 1,526 |
| 24737 NICKELBY DRIVE, DAMASCUS, MD | $699,000 | 5 | 4 | 2,878 |
| 10512 SANTA ANITA TERRACE, DAMASCUS, MD | $699,900 | 4 | 4 | 3,028 |
| 9 KINGS VALLEY COURT, DAMASCUS, MD | $825,000 | 4 | 3 | 3,244 |
| 26135 VIEWLAND DRIVE, DAMASCUS, MD | $849,900 | 5 | 4 | 3,019 |
Moving Cost Estimate
EXIT Agents in DAMASCUS


Listing Courtesy: Long & Foster Real Estate, Inc. - 3014240900