

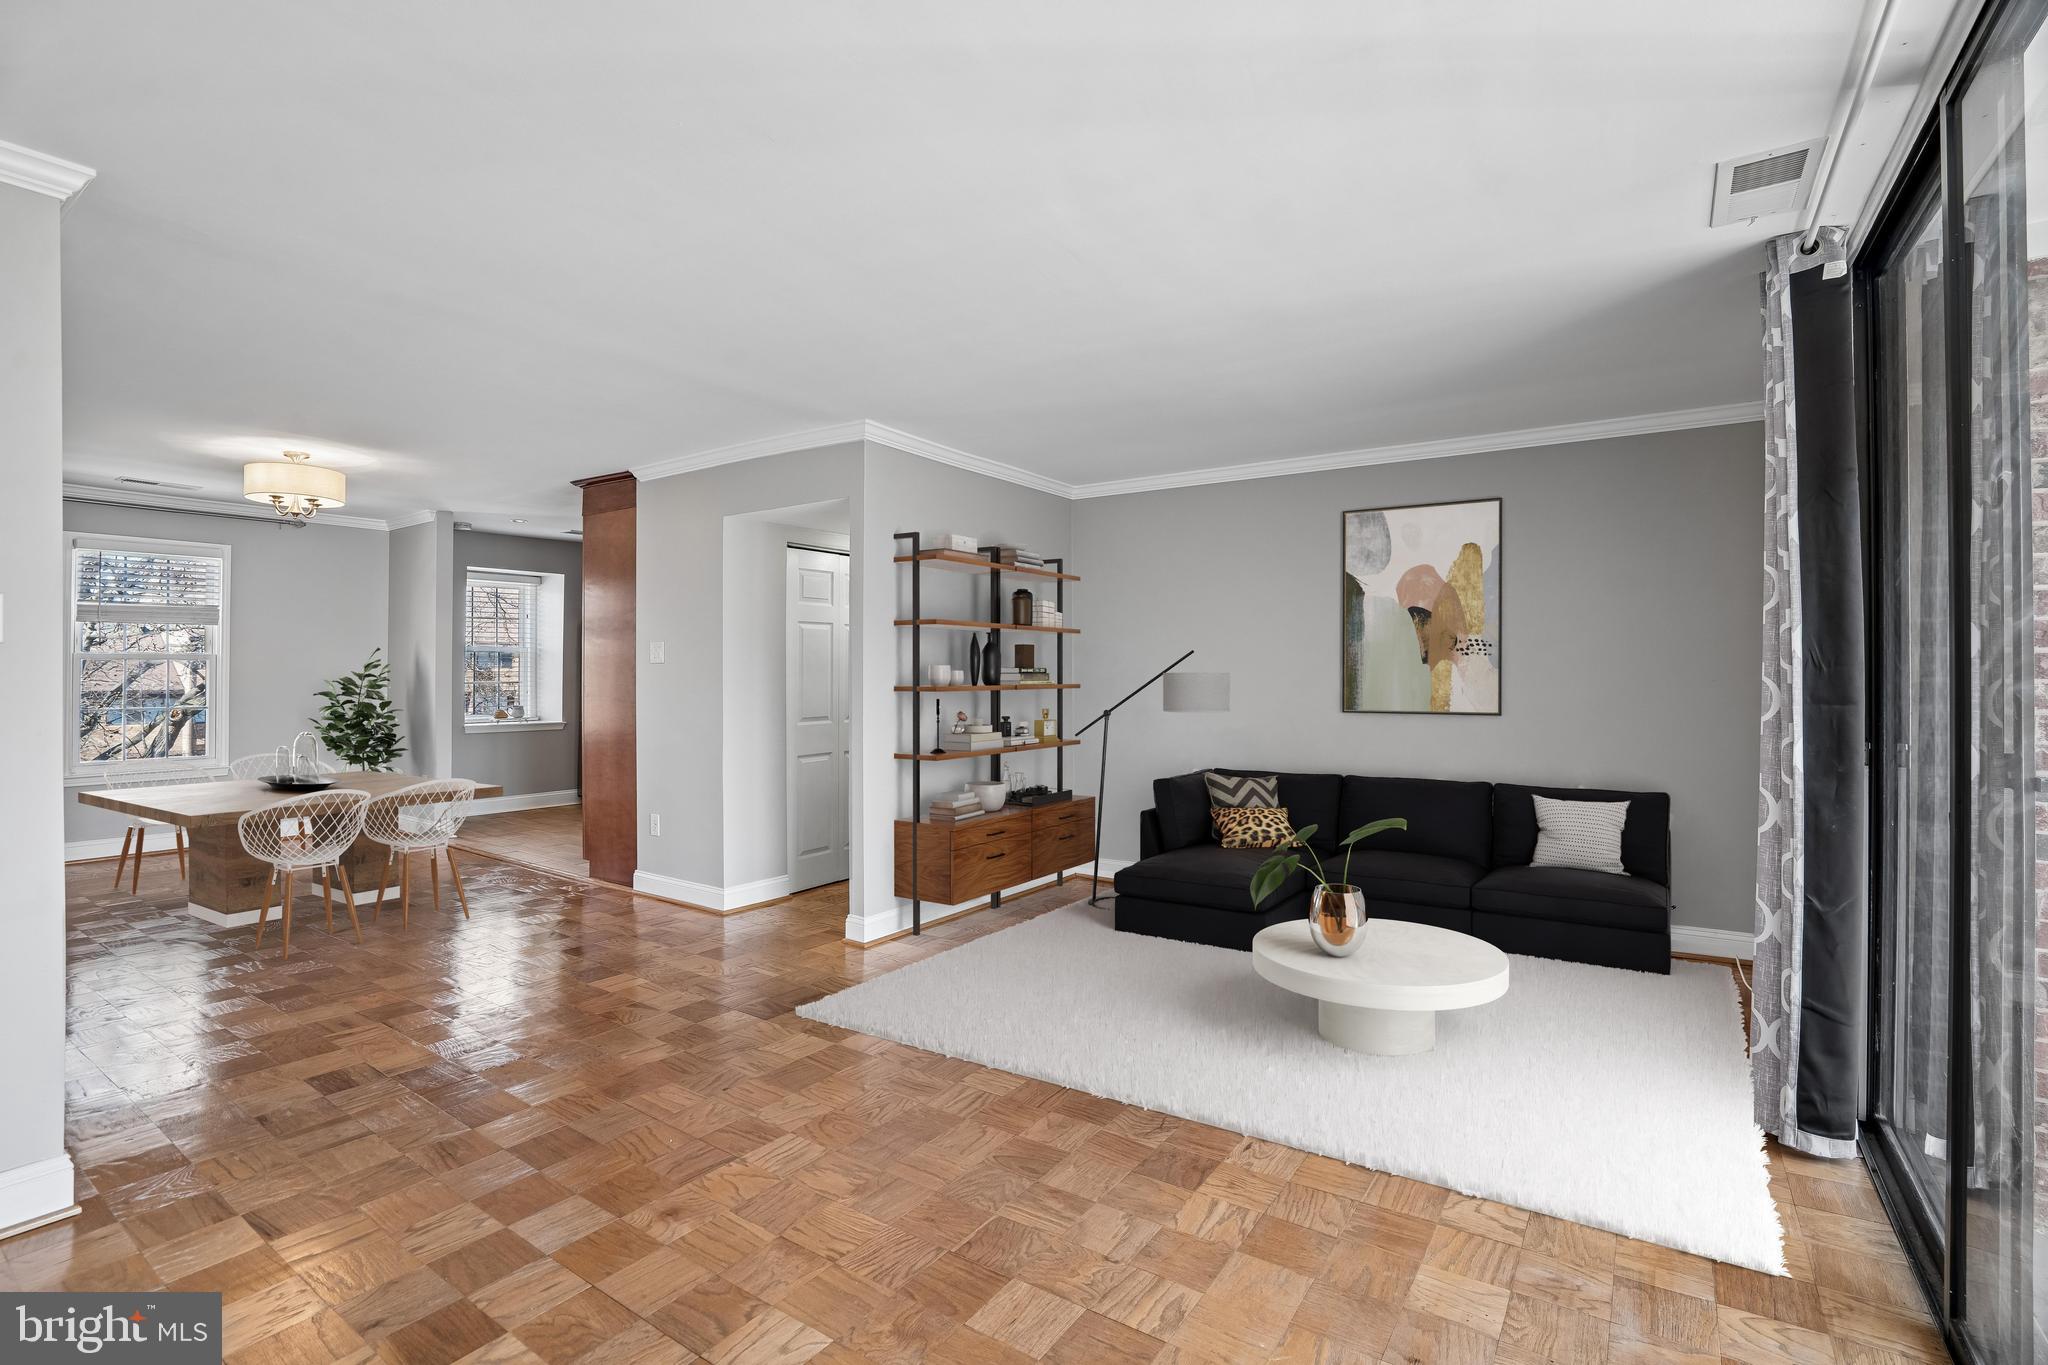
778 QUINCE ORCHARD BOULEVARD 201, GAITHERSBURG, MD 20878
DIAMOND FARM CODM · MONTGOMERY County
Key Facts
Description
Owner will pay the special assessment in full, reducing the condo fee from $987.99 to $850.65. All utilities are included. New HVAC, dishwasher, gas range, microwave. This beautifully maintained, move-in-ready two-bedroom condo offers a layout designed for effortless living in an ideal location for professionals, students, and first-time buyers alike. Step inside to find refinished hardwood floors and fresh paint throughout, leading you toward the sun-drenched living area anchored by floor-to-ceiling sliding glass doors that open to a private balcony, providing a peaceful retreat overlooking the community courtyard. The kitchen is equipped with stainless steel appliances and ample cabinetry, while the bathrooms have been tastefully updated with contemporary finishes. An assigned parking space and storage unit provide additional convenience. Beyond the front door, the location is ideal for work, school, and play. Situated directly across from NIST headquarters and just minutes from the Johns Hopkins University Montgomery County campus, commuting is effortless with easy access to I-270 and less than a mile to the Metropolitan Grove MARC station. When you’re not working, enjoy the dining, shopping, and entertainment along Shady Grove Road, or explore the outdoors at Seneca Creek State Park with its miles of trails and lakeside recreation.
Property Information
Property Type
Residential
Sub-Type
Condominium
Style
Unit/Flat
Year Built
1967
Living Area
1,110 sq ft
Zoning
R20
Days on Market
28
MLS® Listing#
MDMC2238630
Property Features
Interior
Exterior
Appliances
Cooling
Heating
Flooring
Pool
Parking
Laundry
Lot Features
Construction
Windows
Community
Sewer
Water Source
Schools
- Elementary:
- BROWN STATION
- Middle:
- LAKELANDS PARK
- High:
- QUINCE ORCHARD
- District:
- MONTGOMERY COUNTY PUBLIC SCHOOLS
Financial Details
HOA
None
Annual Taxes
$2,070
Tax year 2025
Assessed Value
$170,000
Parcel Number
160902343195
Directions
Take I-270 or N Frederick Ave to Hwy 124/Montgomery Village Ave (heading west). Stay on Hwy 124/Montgomery Village Ave to Clopper Ave & turn right; Go 1 block to Firstfield Rd & turn left; Follow the bend towards the right to get onto Quince Orchard Blvd; Stay on Quince Orchard Blvd through the bend and the building and parking lot will be on the left
Affordability Calculator
$39,380
Estimated monthly payment
$1,048/mo
Principal $157,520 · Est. interest $219,754 over 30 yrs
Neighborhood Market Statistics
How this home compares to active listings in GAITHERSBURG, MD
- $536,765
- Median Listing Price
- 40
- Median Days on Market
- 1,969
- Median Sq Ft
- $270
- Median Price / Sq Ft
- 233
- Active Listings
- This home’s price is 63% below the area median.
- Its price per sq ft is 34% below the area median.
Market statistics compiled from active EXIT Realty® and MLS listings in GAITHERSBURG, MD.
Location

Points of Interest in GAITHERSBURG, MD
Showing the GAITHERSBURG area map.
Nearby Schools
Brown Station Elementary School
Elementary · 0.1 mi away
Diamond Elementary School
Elementary · 0.6 mi away
The Goddard School
School · 0.7 mi away
Primrose School of Gaithersburg
School · 0.7 mi away
Avalon School
School · 1.2 mi away
Li'l Village
School · 1.4 mi away
Ridgeview Middle School
Secondary · 1.4 mi away
Fields Road Elementary School
Elementary · 1.6 mi away
Lakelands Park Middle School
Secondary · 1.7 mi away
Gaithersburg High School
Secondary · 1.8 mi away
Chesterbrook Academy Preschool
School · 1.8 mi away
Sandy Ridge Academy
School · 1.9 mi away
Montgomery Primary Achievement
Elementary · 1.9 mi away
Hope Grows Child Development Center
School · 1.9 mi away
Rachel Carson Elementary School
Elementary · 1.9 mi away
Thurgood Marshall Elementary School
Elementary · 1.9 mi away
Summit Hall Elementary School
Elementary · 2.0 mi away
Gaithersburg Elementary School
Elementary · 2.0 mi away
South Lake Elementary School
Elementary · 2.0 mi away
Roberto Clemente Middle School
Secondary · 2.1 mi away
Commute Calculator
Nearby Homes
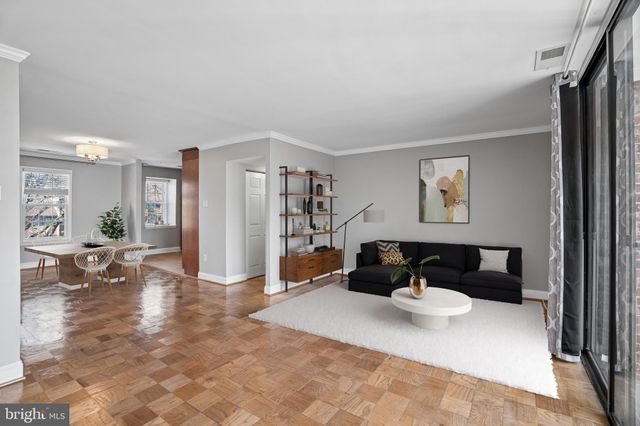
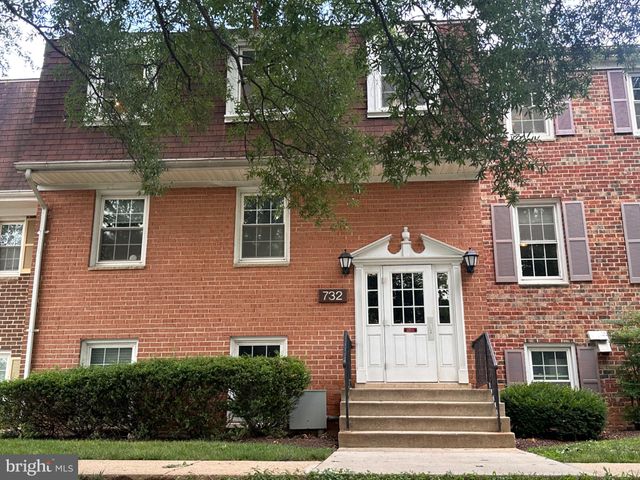

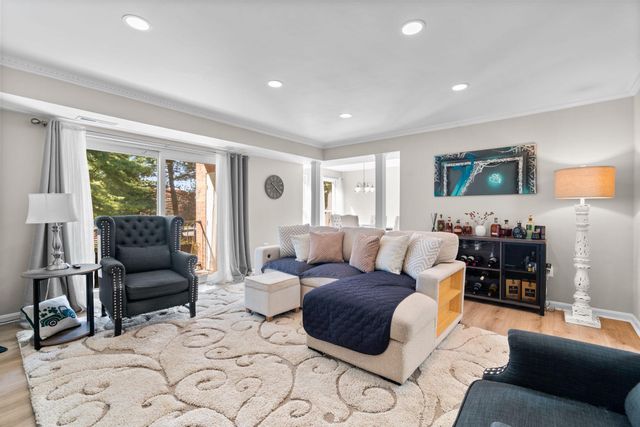

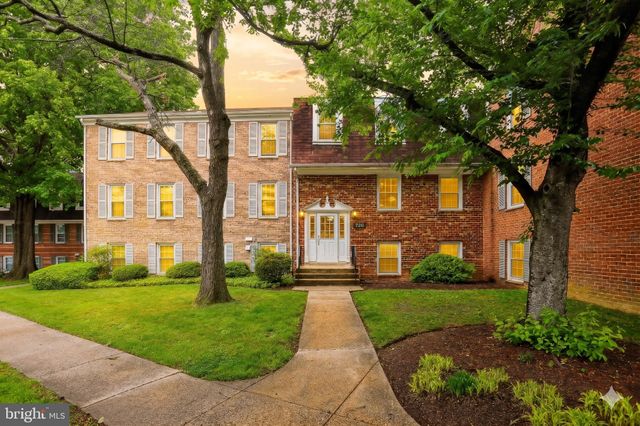
Similar Homes Nearby
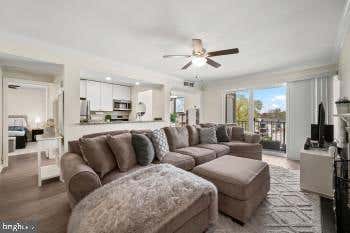


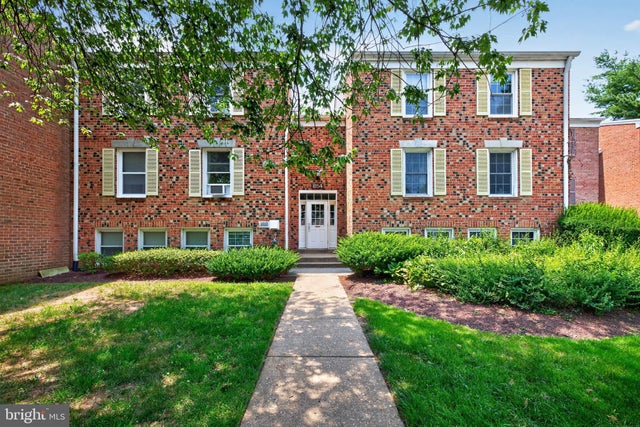
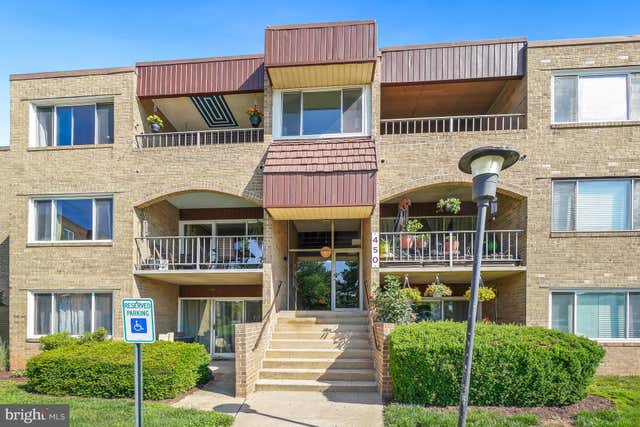
Similar Home Values
Comparable nearby listings and their asking prices.
| Address | Price | Beds | Baths | Sq Ft |
|---|---|---|---|---|
| 112 DUVALL LANE 302, GAITHERSBURG, MD | $159,900 | 1 | 1 | 788 |
| 844 QUINCE ORCHARD BOULEVARD 101, GAITHERSBURG, MD | $160,000 | 2 | 1 | 1,021 |
| 18516 BOYSENBERRY DRIVE 210, GAITHERSBURG, MD | $164,900 | 1 | 1 | 621 |
| 18510 BOYSENBERRY DRIVE 192, GAITHERSBURG, MD | $165,000 | 1 | 1 | 712 |
| 854 QUINCE ORCHARD BOULEVARD 202, GAITHERSBURG, MD | $175,000 | 2 | 1 | 1,021 |
| 450 GIRARD STREET 304, GAITHERSBURG, MD | $180,000 | 2 | 1 | 1,037 |
Moving Cost Estimate
EXIT Agents in GAITHERSBURG


Listing Courtesy: Long & Foster Real Estate, Inc. - 2404971700