

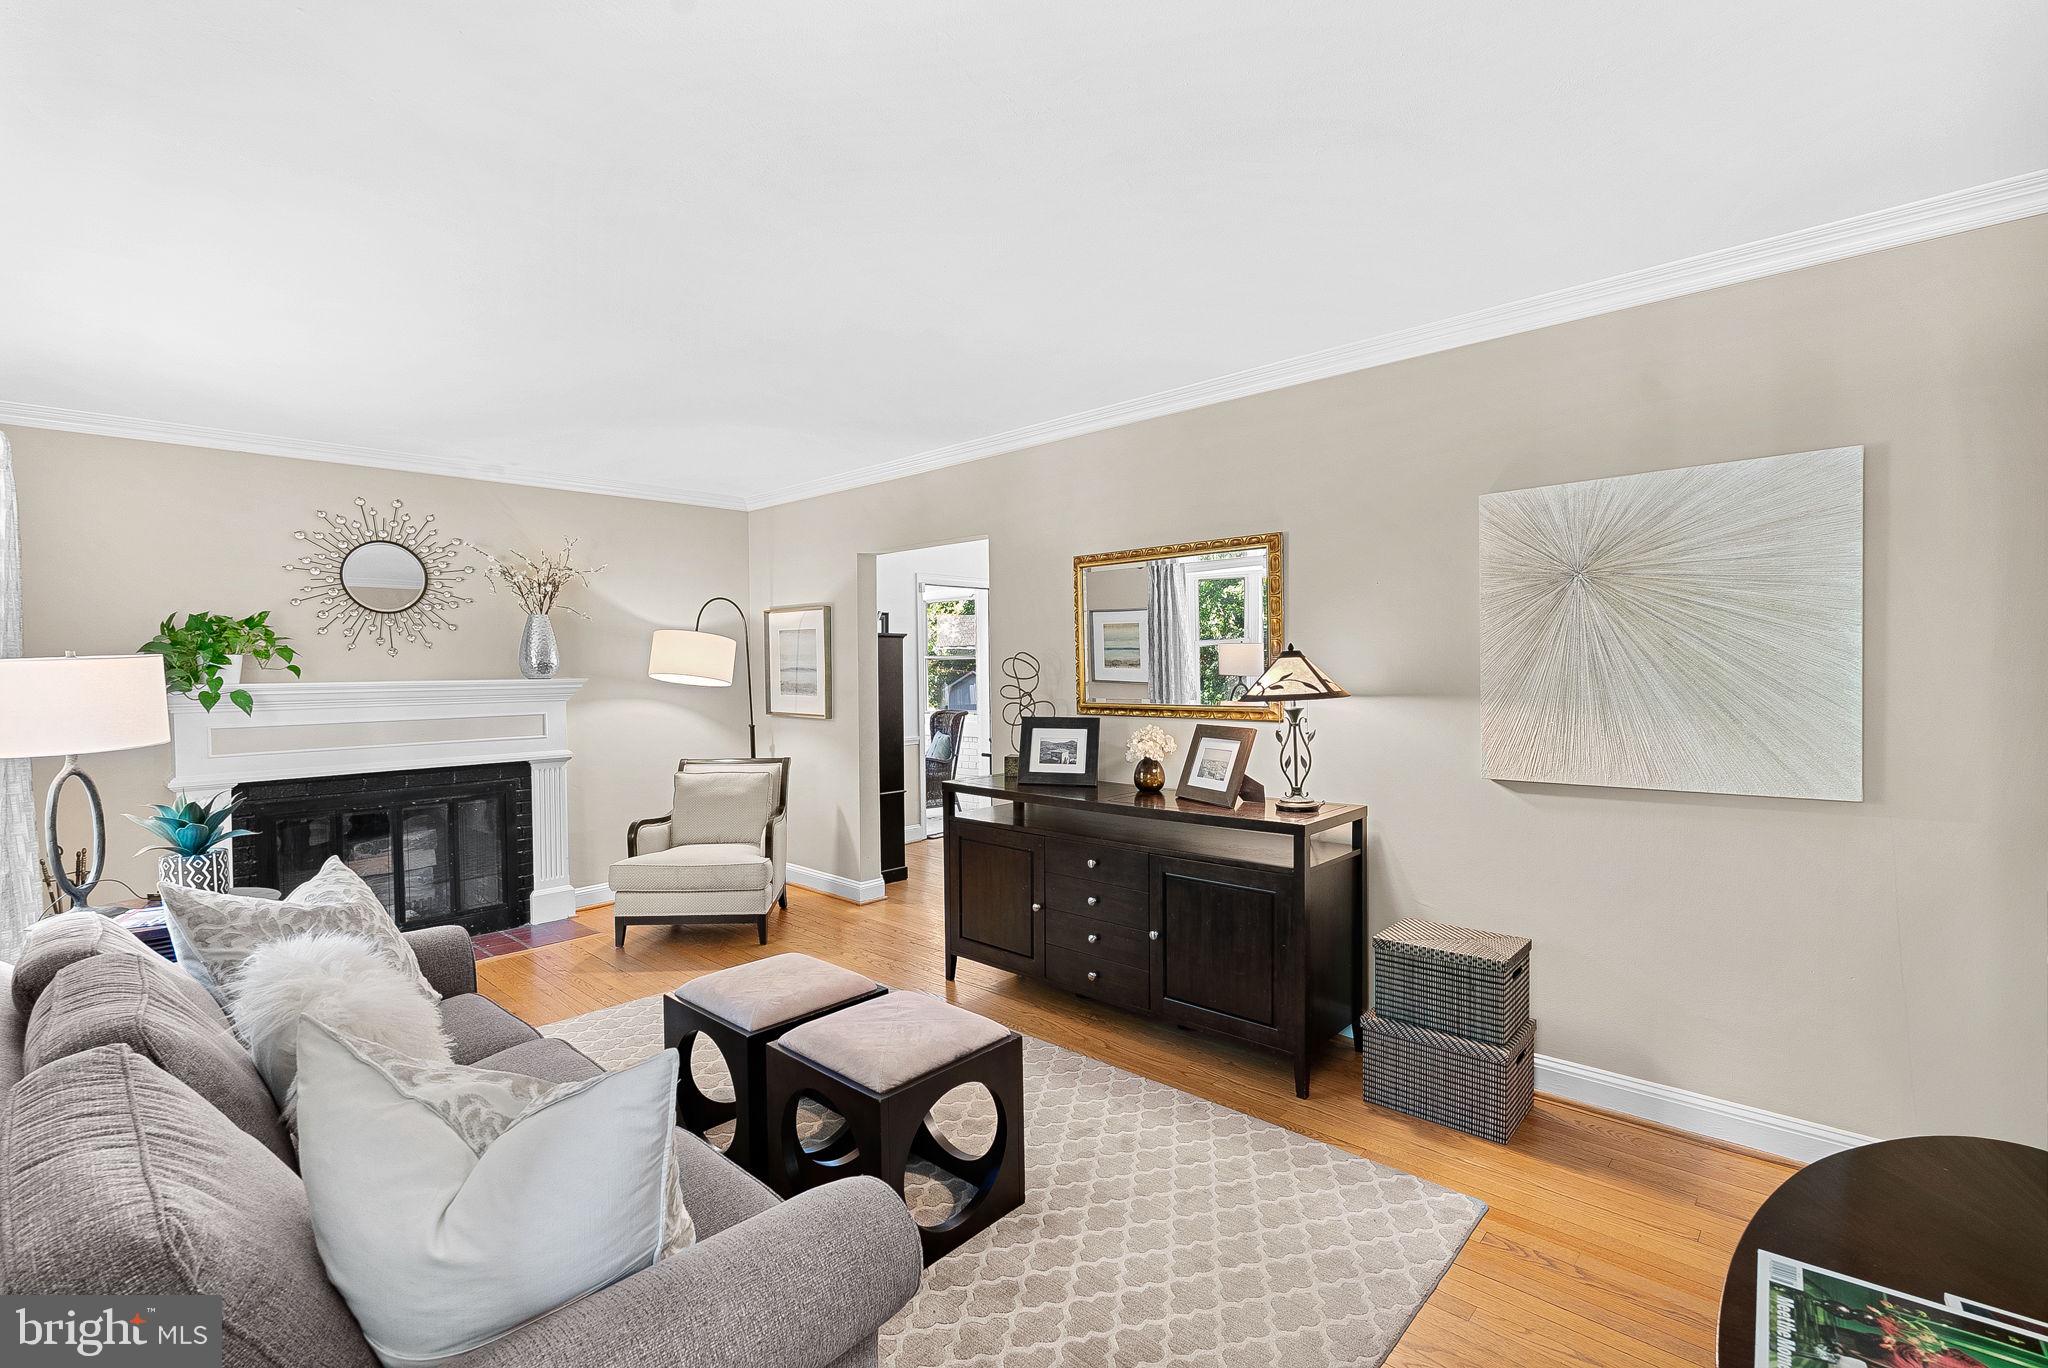
8909 2ND AVENUE, SILVER SPRING, MD 20910
WOODSIDE · MONTGOMERY County
Key Facts
Description
AVAILABLE AUGUST 1st. A SHORT STROLL TO METRO AND VIBRANT DOWNTOWN SILVER SPRING! This home is a commuter and gardeners delight and is located in popular Woodside... the place to be! Ideal for multi-generational living, a live-in nanny, or guests coming to visit the nations capital... the floor plan is perfect and also very flexible! A total of 4 possibly 5 bedrooms depending on how you use the space, two generous size bedrooms are located on the main level and are accessed via a recessed hallway with built-in bookcases and these two bedrooms share a full bathroom. The upper level features two additional bedrooms and a loft/sitting room along with a second full bathroom. The dreamy light filled lower level features an au-pair/in-law suite/guest suite along with a vast family room, a play room, lots of storage and a third full bathroom. A convenient second entrance is also located on this level of the home and provides lots of privacy. The rear deck is perfect for dining alfresco and the garden has lots of room for play and fun with room to roam and lots of gardening opportunities. The long driveway can accommodate up to 4 cars possibly 5. The sunroom is a perfect spot to curl up with a good book, grow orchids and sip your favorite brew! The three magic words of real estate are location, location, location and this home has it in spades! The Purple Line will be open soon (late 2027) and commuting will be even more of a breeze for points east and west!
Property Information
Property Type
Residential Lease
Sub-Type
Single Family Residence
Structure Type
House
Year Built
1950
Living Area
2,474 sq ft
Lot Size
0.16 acres
Parking Spaces
4
Zoning
R60
Days on Market
42
MLS® Listing#
MDMC2238574
Property Features
Interior
Exterior
Appliances
Cooling
Heating
Flooring
Fireplace
Basement
Pool
Parking
Laundry
Patio
Lot Features
Construction
Foundation
Roof
Windows
Sewer
Water Source
Schools
- Elementary:
- WOODLIN
- District:
- MONTGOMERY COUNTY PUBLIC SCHOOLS
Financial Details
HOA
None
Parcel Number
161301089792
Directions
From Washington DC, North on 16th Street, left on 2nd Avenue to home on the left. Please watch for restricted hours entering 2nd Avenue from 16th Street in the morning. You can also take Spring Street to 2nd Avenue or follow GPS.
Affordability Calculator
$840
Estimated monthly payment
$22/mo
Principal $3,360 · Est. interest $4,687 over 30 yrs
Neighborhood Market Statistics
How this home compares to active listings in SILVER SPRING, MD
- $426,804
- Median Listing Price
- 52
- Median Days on Market
- 1,435
- Median Sq Ft
- $268
- Median Price / Sq Ft
- 454
- Active Listings
- This home’s price is 99% below the area median.
- Its price per sq ft is 99% below the area median.
Market statistics compiled from active EXIT Realty® and MLS listings in SILVER SPRING, MD.
Location

Points of Interest in SILVER SPRING, MD
Showing the SILVER SPRING area map.
Nearby Schools
The Goddard School
School · 0.4 mi away
Rosemary Hills Elementary
Elementary · 0.4 mi away
Woodlin Elementary School
Elementary · 0.6 mi away
The Torah School of Greater Washington
Secondary · 0.6 mi away
Yeshiva of Greater Washington high school
Secondary · 0.6 mi away
The Auburn School
School · 0.8 mi away
Saint Luke Christian Day School
School · 0.8 mi away
Chelsea School
School · 0.8 mi away
St. Michael's the Archangel Church
School · 0.8 mi away
Rock Creek Forest Elementary
Elementary · 1.0 mi away
Quality Time Learning Center
School · 1.0 mi away
Nora School
Secondary · 1.0 mi away
Acorn Hill Waldorf Kindergarten & Nursery
School · 1.1 mi away
The Siena School
Secondary · 1.1 mi away
Lowell School
Secondary · 1.2 mi away
Sligo Creek Elementary School
Elementary · 1.2 mi away
Shepherd Elementary School
Elementary · 1.2 mi away
East Silver Spring Elementary School
Elementary · 1.4 mi away
Silver Spring Intermediate Park
School · 1.4 mi away
San Miguel School
Secondary · 1.4 mi away
Commute Calculator
Nearby Homes

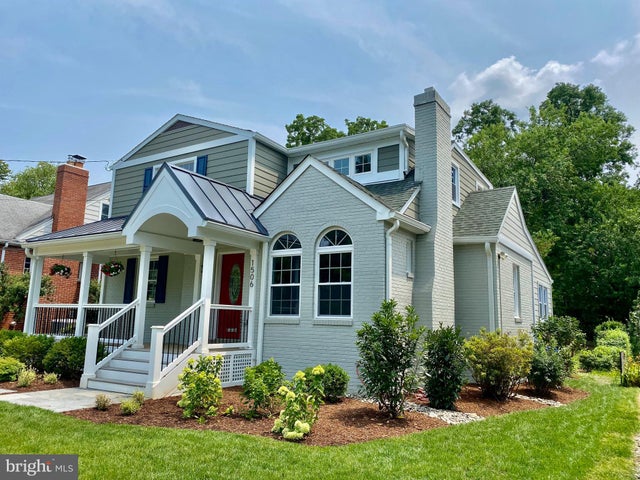
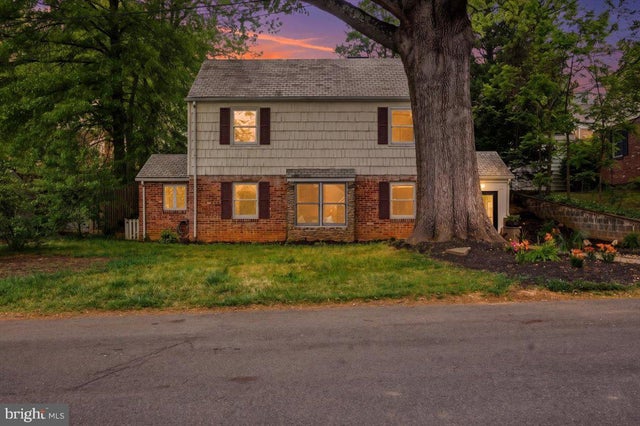
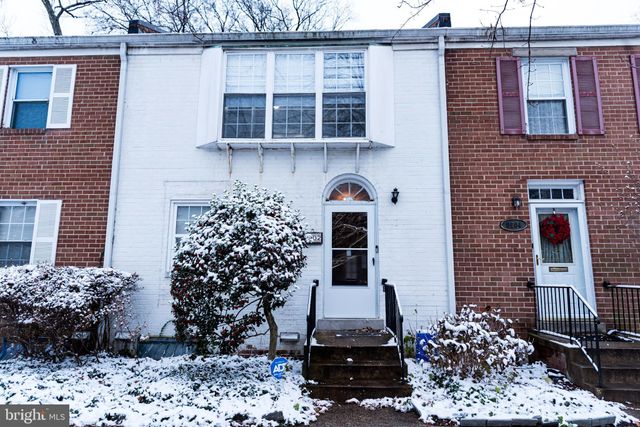

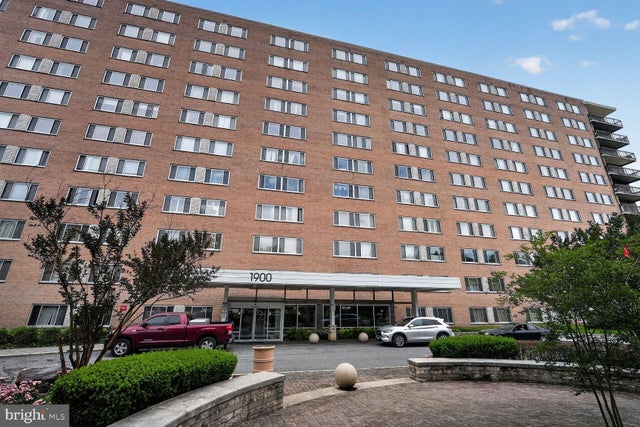
Similar Homes Nearby

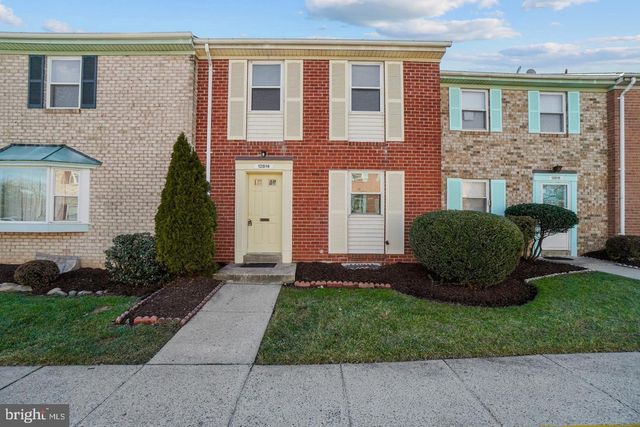
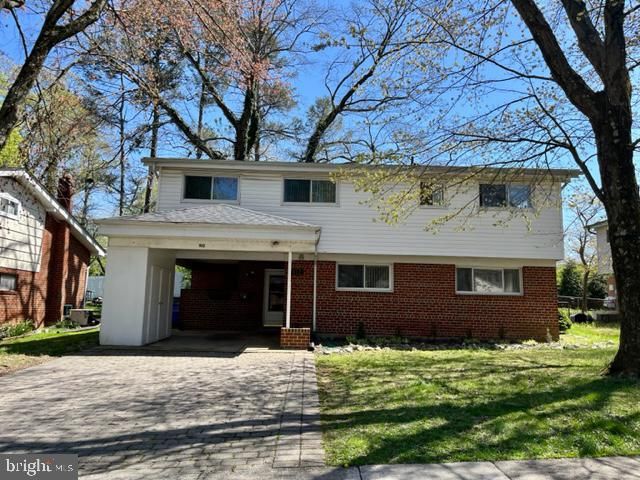
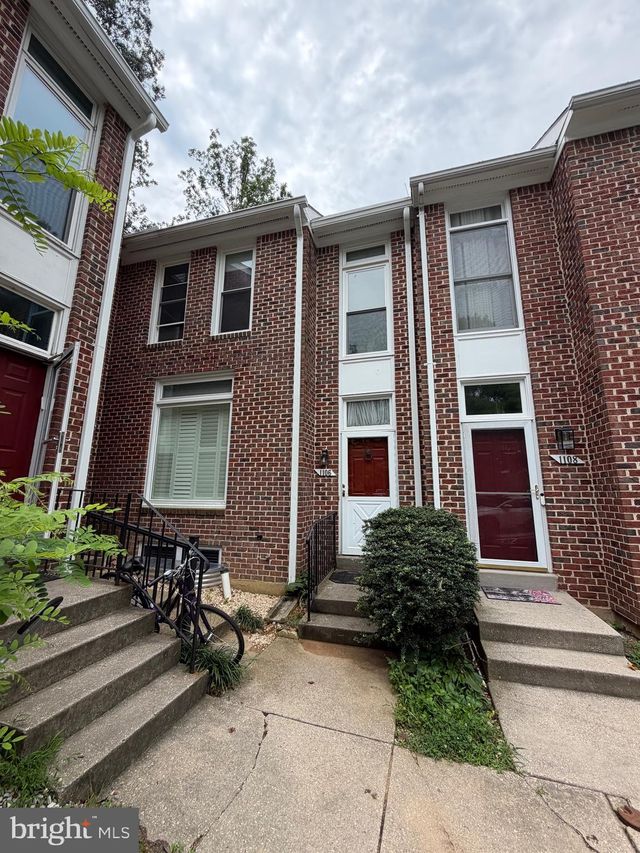
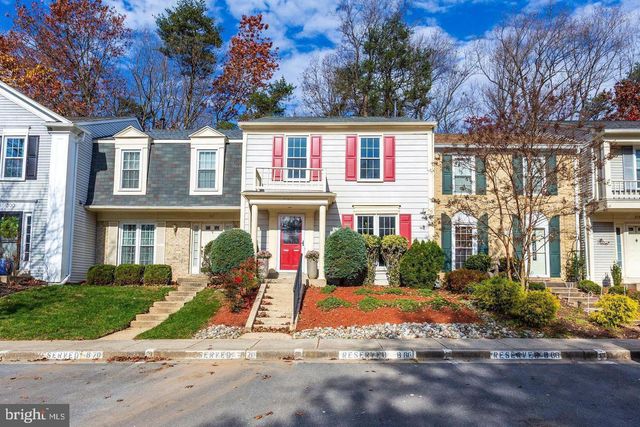
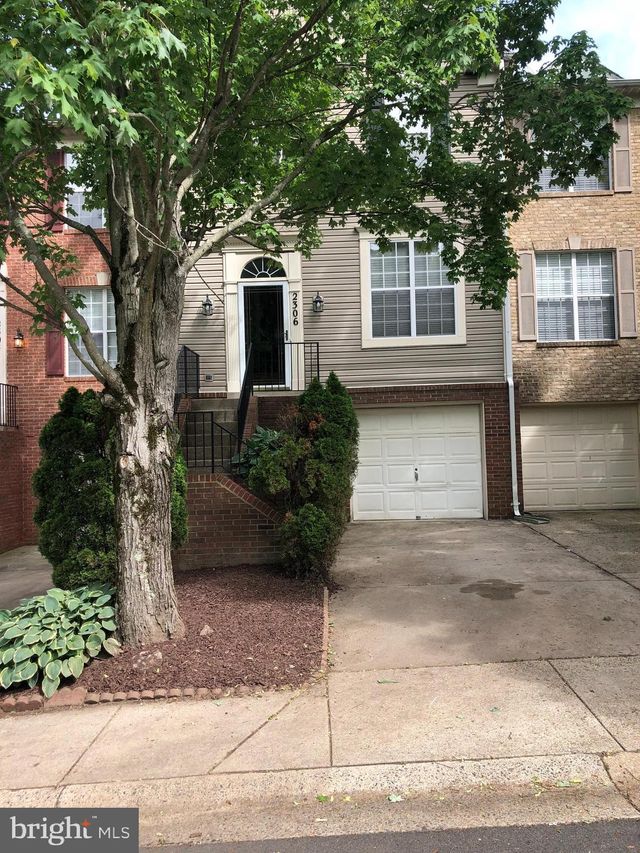
Similar Home Values
Comparable nearby listings and their asking prices.
| Address | Price | Beds | Baths | Sq Ft |
|---|---|---|---|---|
| 2915 MOZART DRIVE, SILVER SPRING, MD | $2,985/mo | 3 | 3 | 1,320 |
| 12814 EPPING TERRACE 2-B, SILVER SPRING, MD | $2,995/mo | 4 | 4 | 1,926 |
| 912 HOYT STREET, SILVER SPRING, MD | $3,000/mo | 4 | 3 | 1,959 |
| 1106 ARCOLA AVENUE, SILVER SPRING, MD | $3,100/mo | 4 | 4 | 2,140 |
| 304 CRESCENDO WAY, SILVER SPRING, MD | $3,100/mo | 3 | 4 | 2,112 |
| 2306 COLD MEADOW WAY, SILVER SPRING, MD | $3,150/mo | 3 | 3 | 2,030 |
Moving Cost Estimate
EXIT Agents in SILVER SPRING


Listing Courtesy: RE/MAX Realty Centre, Inc. - 3017745900