

1017 VILLAGE CLUB ALLEY, MONTGOMERY VILLAGE, MD 20886
MONTGOMERY VILLAGE · MONTGOMERY County
Key Facts
Description
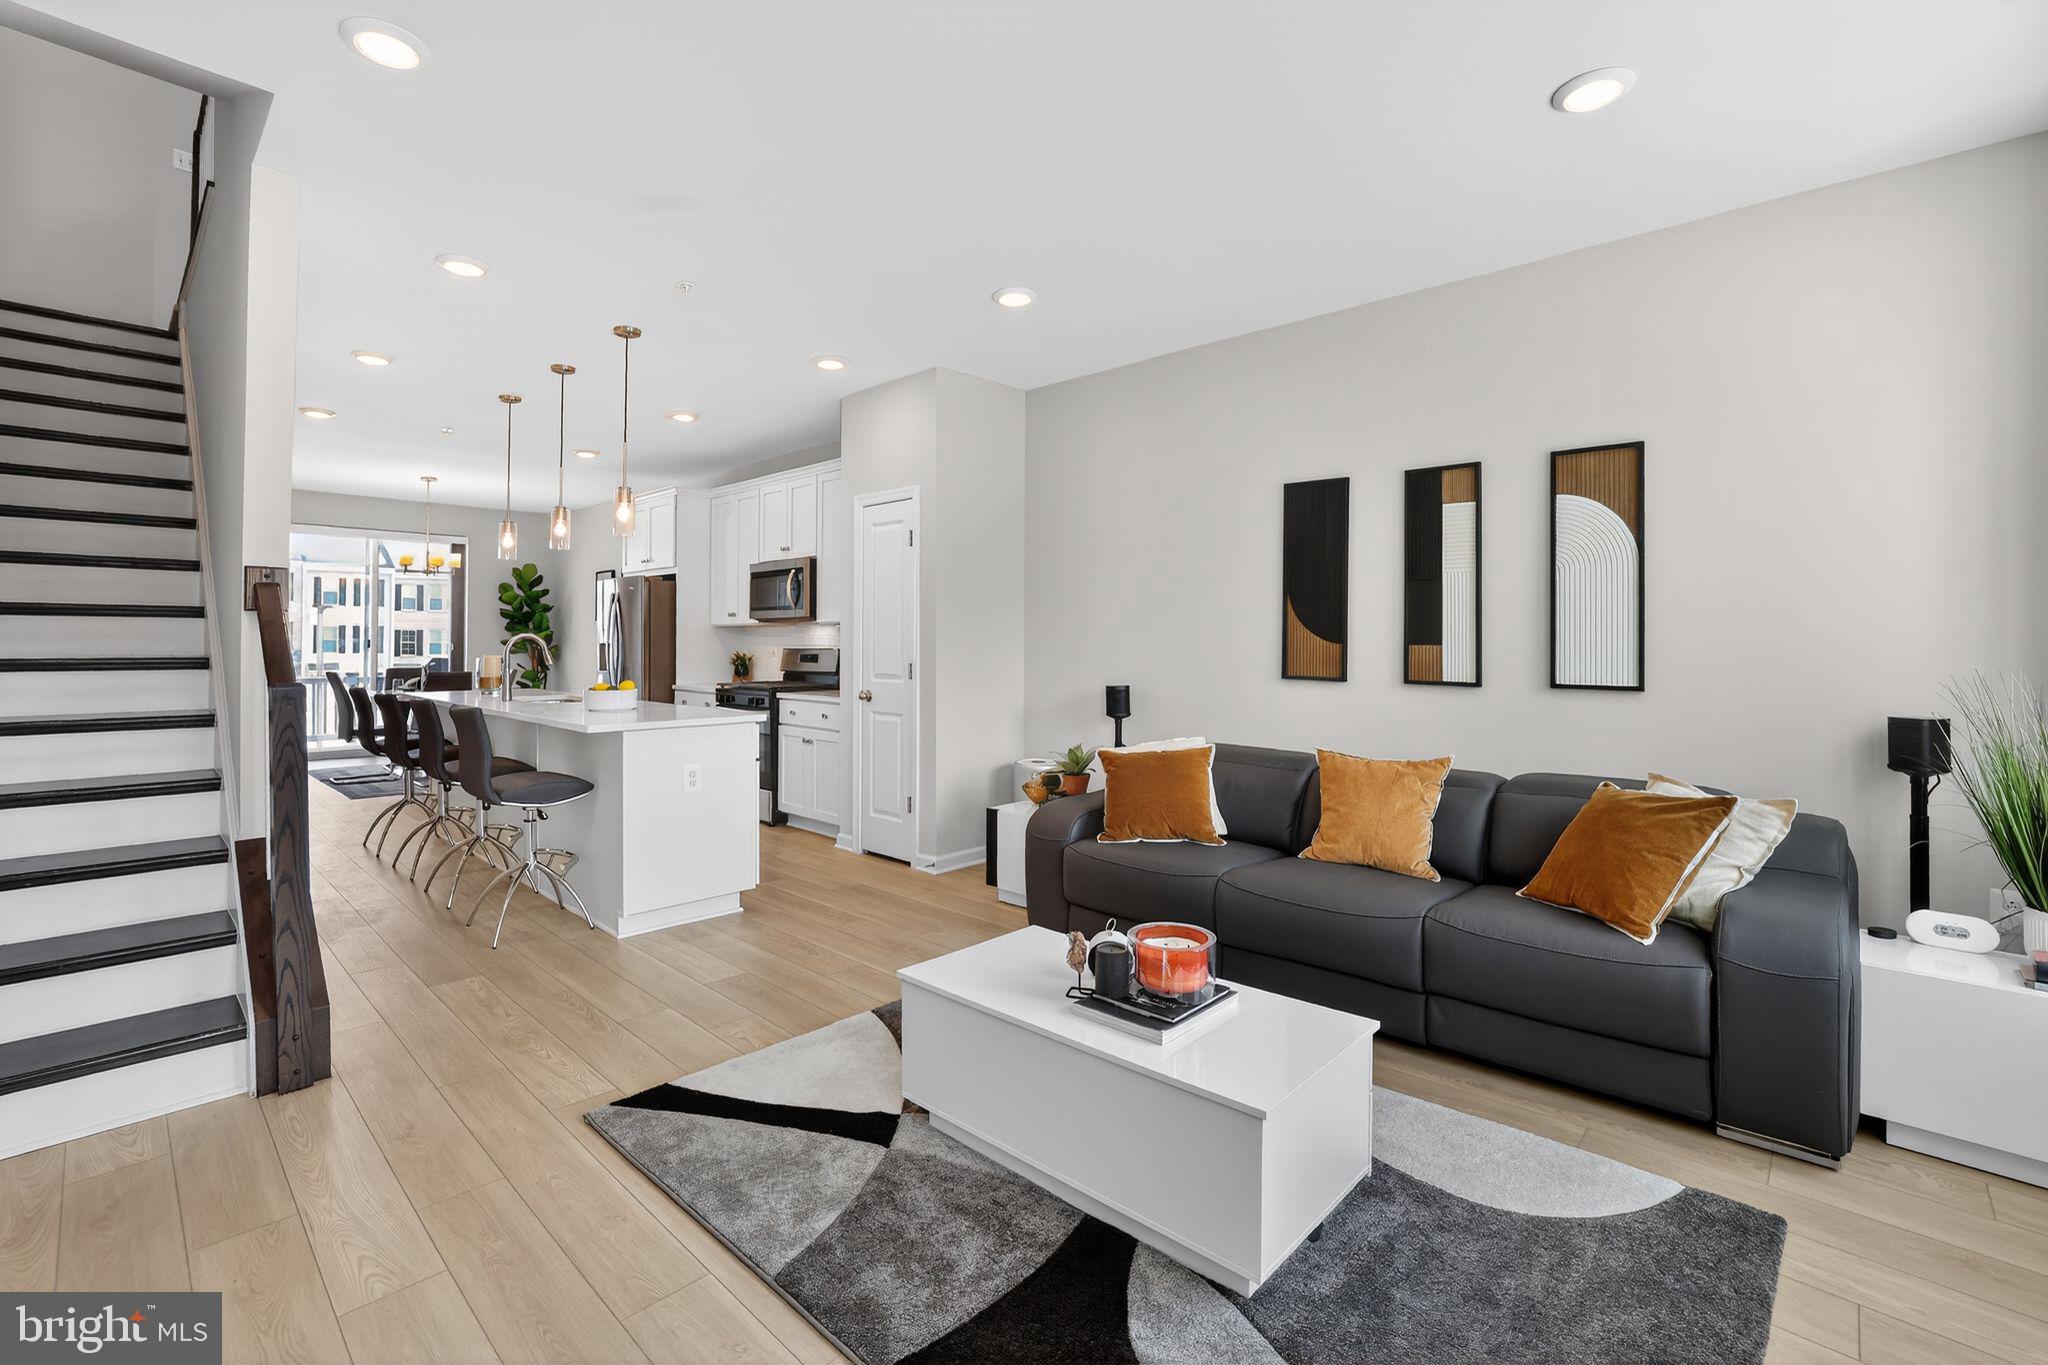
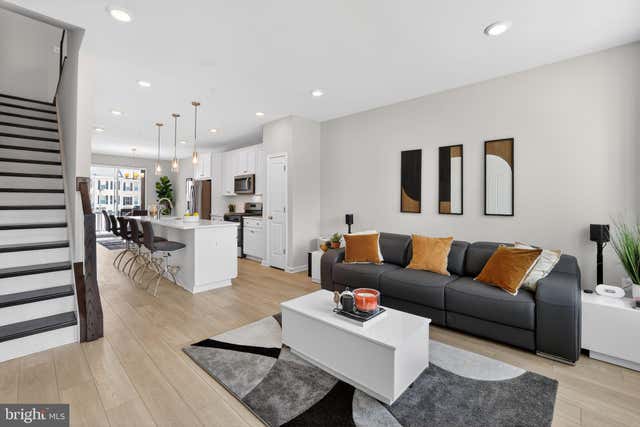
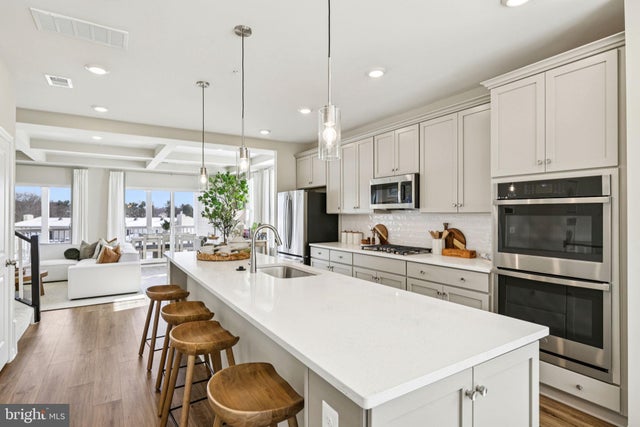
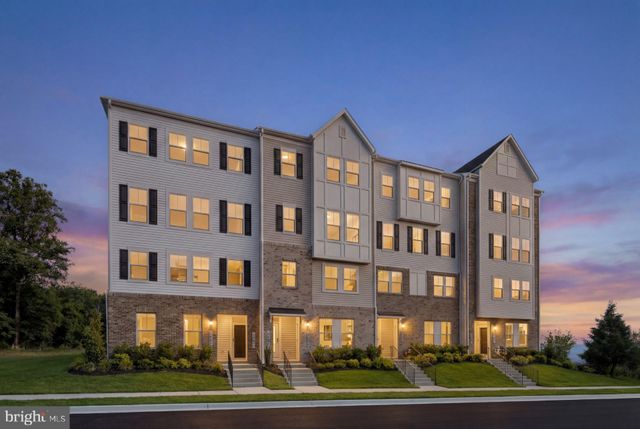
***PROPERTY QUALIFIES FOR 50K FIRST TIME BUYER DOWN PAYMENT ASSISTANCE! INQUIRY WITH AGENT! $25,000+ in upgrades from custom blinds/EV charger and more! ** Welcome to a nearly new, impeccably upgraded residence that delivers the sophistication of modern living with the warmth of a truly inviting home. Less than a year old and already enhanced beyond builder standards, this exceptional three-bedroom, three-and-a-half-bath home makes an unforgettable first impression. Sunlight pours across wide-plank light Oak LVP flooring that spans every level, while dramatic Dark Oak stairs create a striking architectural statement. The heart of the home's main living space is both refined and welcoming. The open-concept main living space was designed for both refined entertaining and effortless daily living, anchored by a chef-inspired kitchen featuring striking quartz countertops, and upgraded appliance package. Sleek and modern finishes that feel both timeless and luxurious. Smart-home technology enhances everyday convenience, while custom cordless honeycomb shades with blackout overlays on every floor create a private, serene retreat day or night. The primary suite is a true retreat, featuring dual closets and a spa-inspired bathroom adorned with stunning ice-white quartz, frameless glass walk-in shower. A luxurious sanctuary to begin and end each day. A secondary bedroom enjoys the privacy and convenience of its own full ensuite bathroom. The versatile lower level adds even more value with a full bath and bedroom that includes a full wall bed — ideal for a luxe home office or private guest suite. Step outside onto low-maintenance Trex decking, an ideal extension of your living space for effortless indoor-outdoor moments. An electric-vehicle pre-wire with Tesla charger included to reflect a home built for the future while grounded in timeless style. Rarely does a home combine new-construction freshness, completed premium upgrades, walkable convenience, and true move-in-ready ease so seamless.
Property Information
Property Type
Residential
Sub-Type
Townhouse
Structure Type
Townhouse
Year Built
2025
Living Area
1,570 sq ft
Lot Size
0.04 acres
Garage Spaces
1
Parking Spaces
1
Zoning
RESIDENTIAL
Days on Market
46
MLS® Listing#
MDMC2238024
Property Features
Appliances
Cooling
Heating
Pool
Parking
Construction
Foundation
Sewer
Water Source
Schools
- District:
- MONTGOMERY COUNTY PUBLIC SCHOOLS
Financial Details
HOA
$181 / Monthly
Parcel Number
160903868623
Directions
per GPS
Affordability Calculator
$101,980
Estimated monthly payment
$2,714/mo
Principal $407,920 · Est. interest $569,085 over 30 yrs
Neighborhood Market Statistics
How this home compares to active listings in MONTGOMERY VILLAGE, MD
- $380,000
- Median Listing Price
- 31
- Median Days on Market
- 1,509
- Median Sq Ft
- $251
- Median Price / Sq Ft
- 46
- Active Listings
- This home’s price is 34% above the area median.
- Its price per sq ft is 29% above the area median.
Market statistics compiled from active EXIT Realty® and MLS listings in MONTGOMERY VILLAGE, MD.
Location

Points of Interest in MONTGOMERY VILLAGE, MD
Showing the MONTGOMERY VILLAGE area map.
Nearby Schools
Montgomery Village Middle School
Secondary · 0.2 mi away
Watkins Mill Elementary School
Elementary · 0.4 mi away
Whetstone Elementary School
Elementary · 0.6 mi away
Watkins Mill High School
Secondary · 1.0 mi away
Hope Grows Child Development Center
School · 1.0 mi away
South Lake Elementary School
Elementary · 1.2 mi away
Strawberry Knoll Elementary
Elementary · 1.4 mi away
Covenant United Methodist Church
School · 1.6 mi away
Living Grace Christian School
School · 1.6 mi away
Forest Oak Middle
Secondary · 1.7 mi away
Captain James E Daly Elementary School
Elementary · 1.8 mi away
Fox Chapel Elementary School
Elementary · 1.8 mi away
Village Montessori School
Elementary · 2.0 mi away
Mother of God School
School · 2.0 mi away
Avalon School
School · 2.1 mi away
Gaithersburg Elementary School
Elementary · 2.1 mi away
Flower Hill Elementary School
Elementary · 2.1 mi away
Kidsco Jr
School · 2.2 mi away
Goshen Elementary
Elementary · 2.2 mi away
Gaithersburg Middle School
Secondary · 2.2 mi away
Commute Calculator
Nearby Homes



Similar Homes Nearby
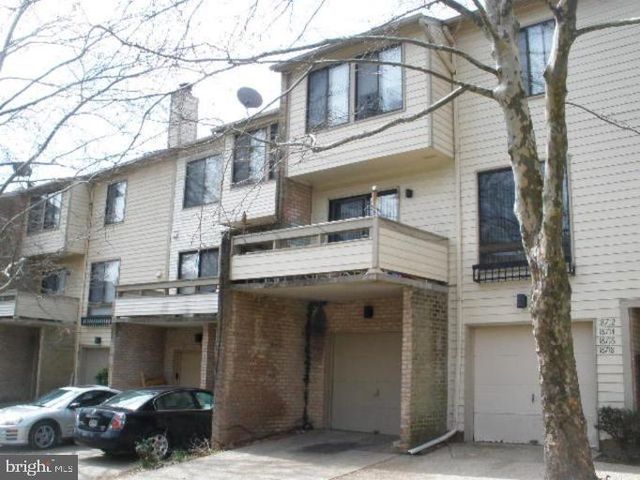


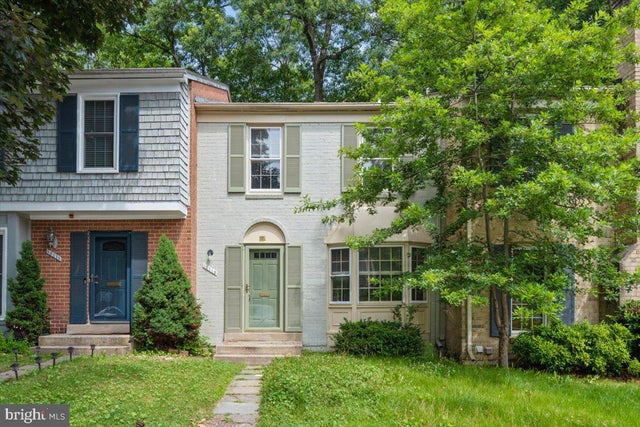
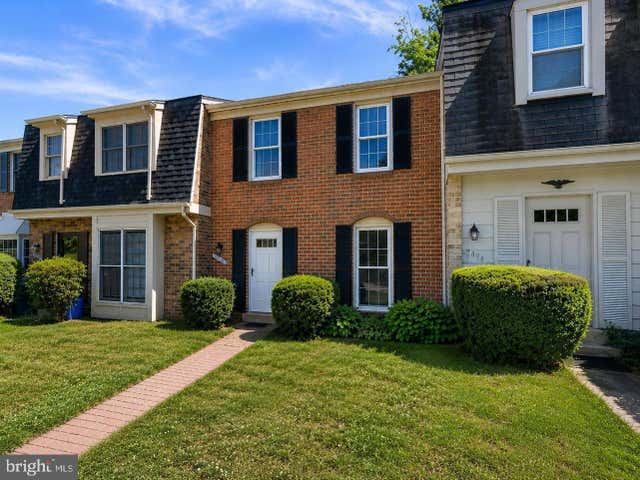

Similar Home Values
Comparable nearby listings and their asking prices.
| Address | Price | Beds | Baths | Sq Ft |
|---|---|---|---|---|
| 18716 PIER POINT PLACE, MONTGOMERY VILLAGE, MD | $360,000 | 3 | 2 | 1,485 |
| 10022 WEDGE WAY, MONTGOMERY VILLAGE, MD | $370,000 | 3 | 3 | 1,187 |
| 18753 PIER POINT PLACE, MONTGOMERY VILLAGE, MD | $380,000 | 2 | 2 | 1,185 |
| 10113 MAPLE LEAF DRIVE, MONTGOMERY VILLAGE, MD | $395,000 | 3 | 3 | 1,700 |
| 19943 SPUR HILL DRIVE, MONTGOMERY VILLAGE, MD | $395,000 | 4 | 4 | 1,858 |
| 9367 BREMERTON, MONTGOMERY VILLAGE, MD | $399,900 | 3 | 3 | 1,910 |
Moving Cost Estimate
EXIT Agents in MONTGOMERY VILLAGE


Listing Courtesy: Serhant - 8777374268