

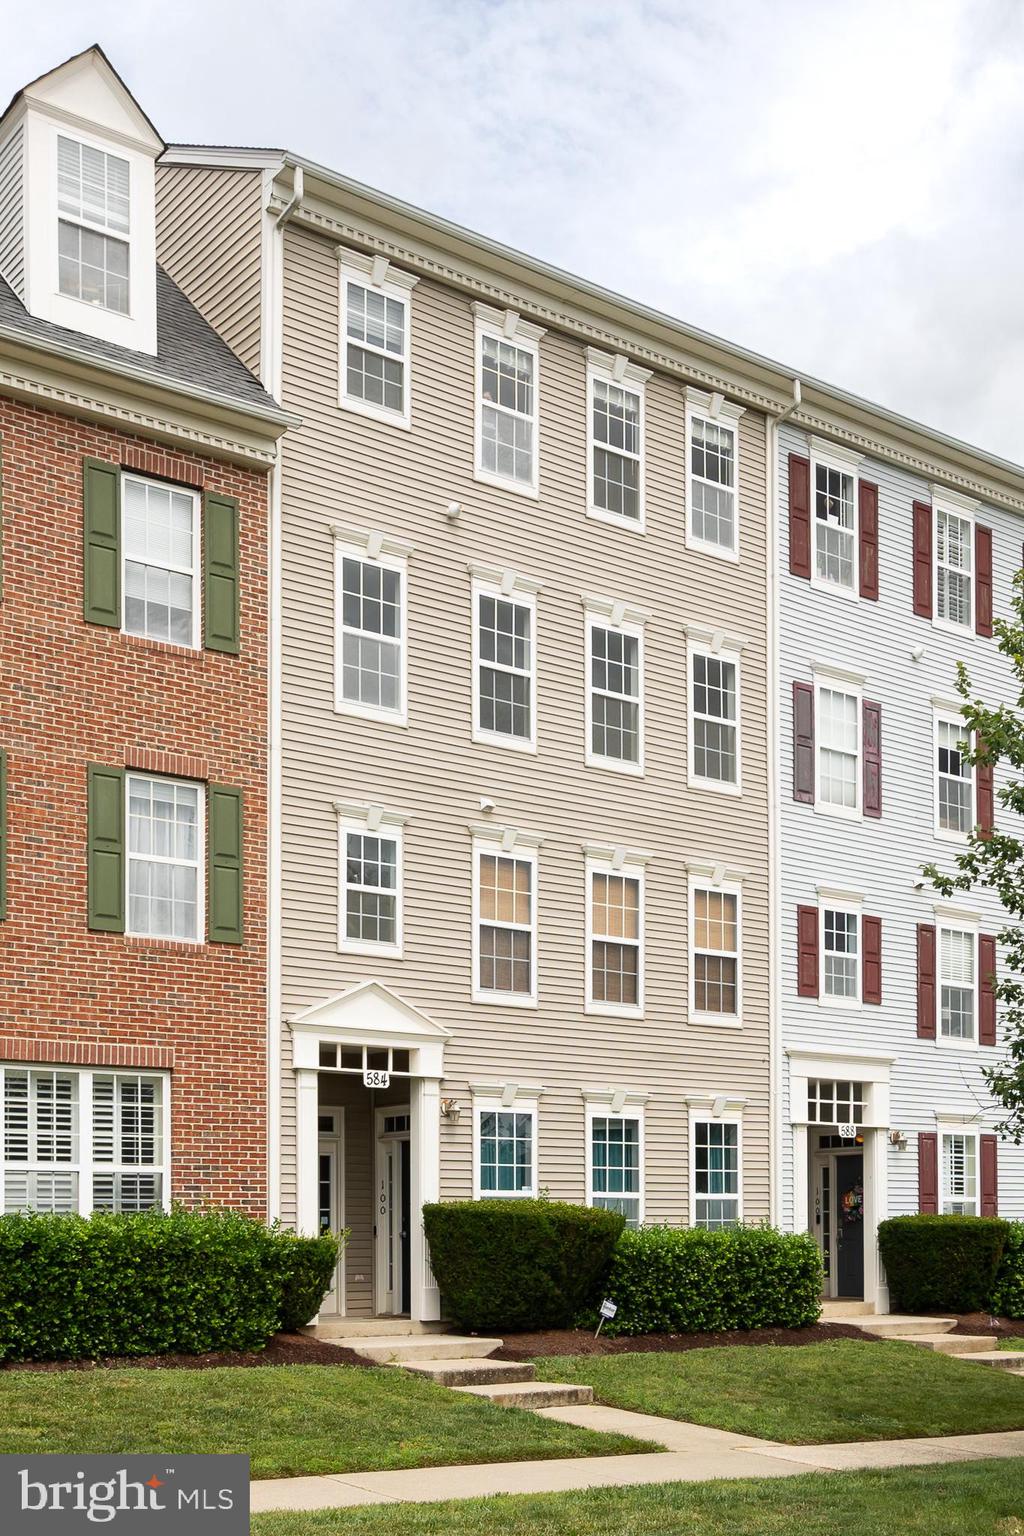
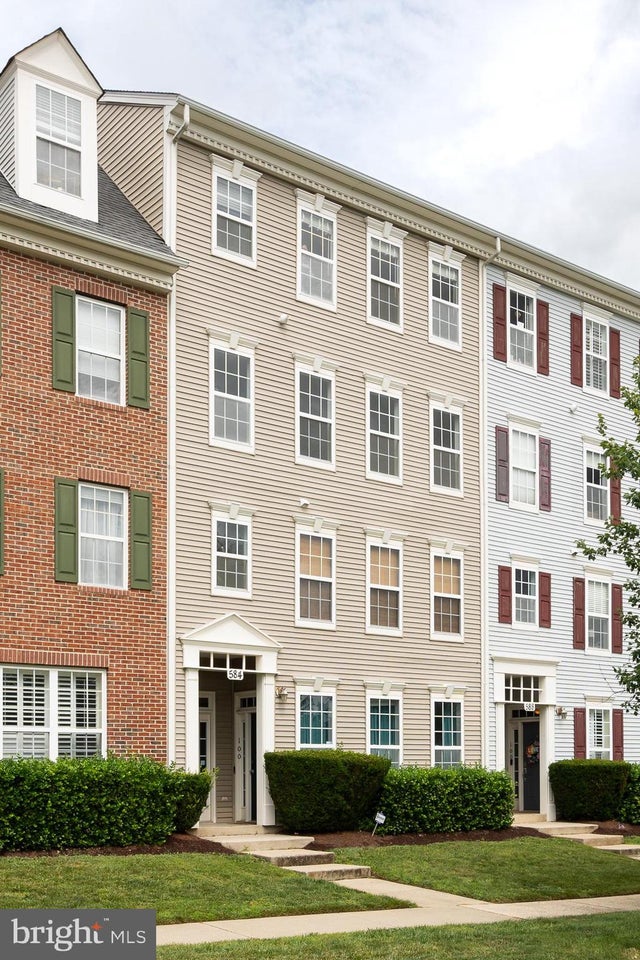
584 ORCHARD RIDGE DRIVE 200, GAITHERSBURG, MD 20878
QUINCE ORCHARD PARK CODM · MONTGOMERY County
Key Facts
Description
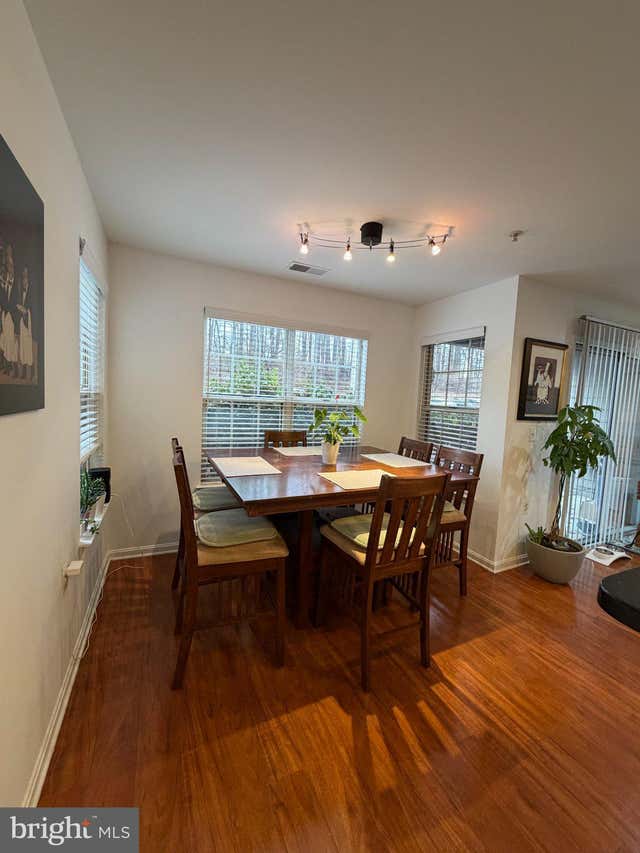
A Luxurious, two-level, move-in ready condominium available in the Quince Orchard Park community. This sun-filled 2,685 sq ft residence features 3 BEDROOMS, 2.5 BATHROOMS, and an open floor plan. THE ENTIRE UNIT HAS BEEN FRESHLY PAINTED. THE MAIN LEVEL HAS BEEN UPDATED WITH BRAND NEW MODERN LUXURY VINYL FLOORING, and includes a living and dining area with high ceilings and crown molding, alongside a family room with balcony access. The kitchen is equipped with stainless steel appliances and a dedicated breakfast area. The UPPER LEVEL comprises a large master suite, high ceilings, a walk-in closet, and an ensuite bathroom featuring a separate tub and shower. Two additional spacious bedrooms, a full hallway bathroom, a laundry room, and laminate floors complete this level. The property also includes A PRIVATE ONE-CAR GARAGE, a driveway for extra parking, and ample guest parking. Residents have access to community amenities, including a pool, fitness center, tennis court, basketball court, clubhouse, lake, and walking trails. The location provides convenient access to I-270 and the ICC, as well as shopping and dining at the Kentlands, RIO, and Downtown Crown. WATER AND SEWER SERVICES ARE INCLUDED IN THE CONDOMINIUM FEE.
Property Information
Property Type
Residential
Sub-Type
Condominium
Structure Type
Townhouse
Year Built
2002
Living Area
2,685 sq ft
Garage Spaces
1
Parking Spaces
1
Zoning
MXD
Days on Market
1
MLS® Listing#
MDMC2236800
Property Features
Interior
Exterior
Appliances
Cooling
Heating
Flooring
Pool
Parking
Construction
Foundation
Windows
Community
Sewer
Water Source
Rooms
- Main
- Dining RoomMain
- Family RoomMain
- KitchenMain
- Living RoomMain
Schools
- Elementary:
- DIAMOND
- Middle:
- LAKELANDS PARK
- High:
- NORTHWEST
- District:
- MONTGOMERY COUNTY PUBLIC SCHOOLS
Financial Details
HOA
$123 / Monthly
QUINCE ORCHARD PARK
Annual Taxes
$6,075
Tax year 2026
Assessed Value
$445,000
Parcel Number
160903374740
Directions
GPS
Affordability Calculator
$105,800
Estimated monthly payment
$2,816/mo
Principal $423,200 · Est. interest $590,402 over 30 yrs
Neighborhood Market Statistics
How this home compares to active listings in GAITHERSBURG, MD
- $539,063
- Median Listing Price
- 40
- Median Days on Market
- 1,984
- Median Sq Ft
- $271
- Median Price / Sq Ft
- 221
- Active Listings
- This home’s price is 2% below the area median.
- Its price per sq ft is 27% below the area median.
Market statistics compiled from active EXIT Realty® and MLS listings in GAITHERSBURG, MD.
Location

Points of Interest in GAITHERSBURG, MD
Showing the GAITHERSBURG area map.
Nearby Schools
The Goddard School
School · 0.4 mi away
Primrose School of Gaithersburg
School · 0.4 mi away
Fields Road Elementary School
Elementary · 0.8 mi away
Lakelands Park Middle School
Secondary · 0.8 mi away
Brown Station Elementary School
Elementary · 0.9 mi away
Diamond Elementary School
Elementary · 1.0 mi away
Li'l Village
School · 1.0 mi away
Chesterbrook Academy Preschool
School · 1.2 mi away
Ridgeview Middle School
Secondary · 1.2 mi away
Rachel Carson Elementary School
Elementary · 1.3 mi away
Avalon School
School · 1.5 mi away
Quince Orchard High School
Secondary · 1.6 mi away
Summit Hall Elementary School
Elementary · 1.7 mi away
Gaithersburg High School
Secondary · 1.8 mi away
Dufief Elementary
Elementary · 1.8 mi away
Franklin Montessori Schools
Elementary · 1.8 mi away
Thurgood Marshall Elementary School
Elementary · 1.8 mi away
Sandy Ridge Academy
School · 1.9 mi away
Montgomery Primary Achievement
Elementary · 1.9 mi away
Aops Academy Gaithersburg
School · 2.1 mi away
Commute Calculator
Nearby Homes
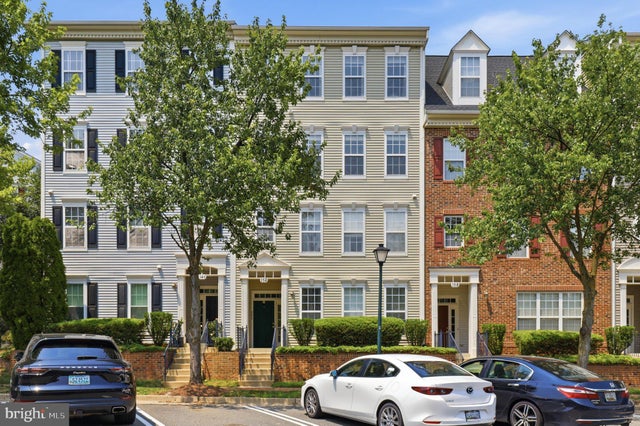


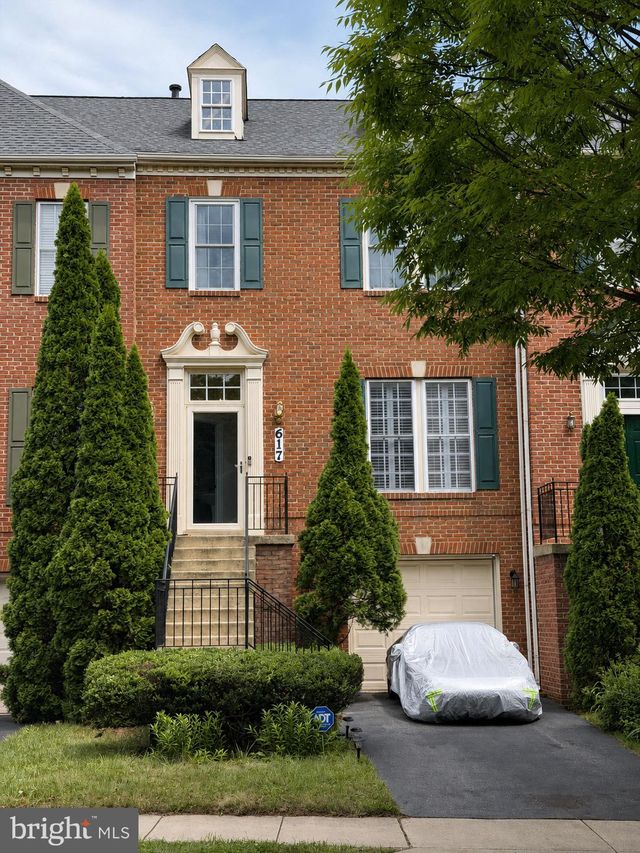
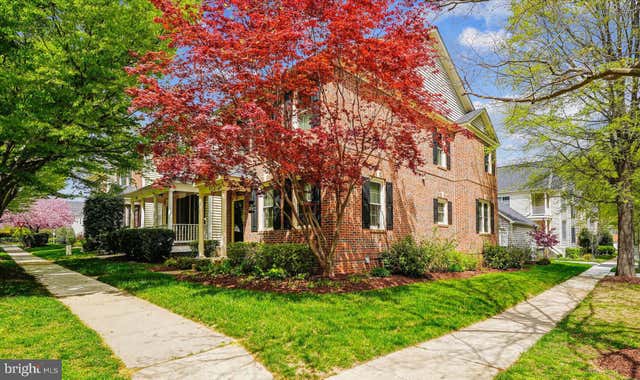
Similar Homes Nearby

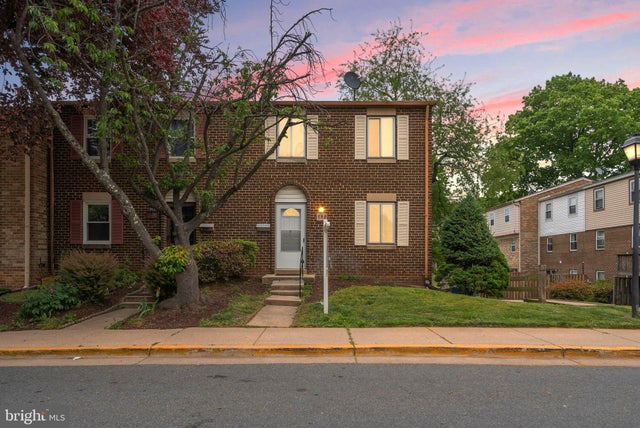
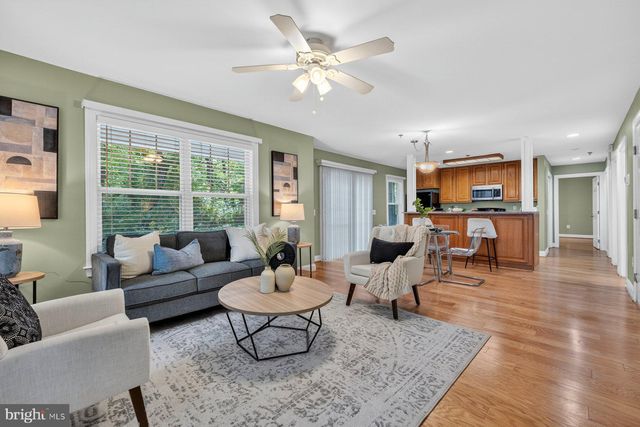
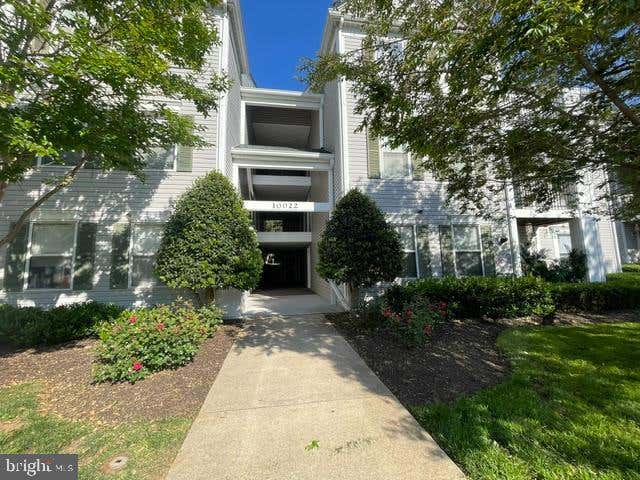

Similar Home Values
Comparable nearby listings and their asking prices.
| Address | Price | Beds | Baths | Sq Ft |
|---|---|---|---|---|
| 17633 AMITY DRIVE 11-G, GAITHERSBURG, MD | $374,000 | 4 | 4 | 1,312 |
| 758 W SIDE DRIVE 7-G, GAITHERSBURG, MD | $375,000 | 4 | 4 | 1,211 |
| 9743 WINERY COURT 9743, GAITHERSBURG, MD | $375,000 | 2 | 2 | 1,343 |
| 10022 VANDERBILT CIRCLE 3-13, GAITHERSBURG, MD | $377,000 | 3 | 2 | 1,119 |
| 111 TIMBERBROOK LANE 104, GAITHERSBURG, MD | $379,500 | 2 | 2 | 1,177 |
| 7503 BRENISH DRIVE, GAITHERSBURG, MD | $379,900 | 4 | 2 | 864 |
Moving Cost Estimate
EXIT Agents in GAITHERSBURG


Listing Courtesy: Samson Properties - 2406308689